Maltese Church: The Order of Malta’s Gothic Church in Vienna
Site at a Glance
- Rating
- 4.7
- Popularity
- Low
- Country
- Austria
- Primary era
- Medieval
- External website
- Open
- Eras represented
- Medieval, Early Modern, Modern
- Civilizations
- Habsburg, Holy Roman Empire, Knights Hospitaller
- Site type
- Religious
- Remains
- Church
On this page8 sections
History
The Maltese Church is a Roman Catholic church of the Order of Malta in Vienna, Austria, dedicated to Saint John the Baptist. Its present Gothic building dates to the mid-fifteenth century, with 1446 given as the construction date, and its appearance was later shaped by Baroque remodelling and an Empire-style renovation. The church remains associated with the Order of Malta, the later continuation of the Knights Hospitaller, a religious and charitable order that began by caring for pilgrims and the sick in Jerusalem before also becoming a military order.
The Hospitallers in medieval Vienna
The site was recorded in 1217 as the “House of the Brothers of the Order of Saint John.” This commandery, a local administrative and economic establishment of a religious or military order, was responsible for pastoral care, assistance to the poor, and support for crusaders. The Hospitallers probably settled there between 1205 and 1217, when the street was known as St. John’s Street.
Vienna occupied an east-west route along the Danube that was important for crusading, while Kärntner Straße served especially as a major commercial route. The commandery therefore combined religious and charitable work with a position within the city’s active movement of people and goods. The Austrian Grand Priory of the Order of Malta is still located in a building on Johannesgasse in the same block.
From chapel to present church
A great fire in Vienna in 1258 destroyed large parts of the medieval city. Afterward, the Order built a chapel dedicated to Saint John the Baptist at the site, probably around 1265. The present church followed in the mid-fifteenth century, when the Gothic structure dated to 1446 was erected.
The building was remodelled during the Baroque period and altered again in the renovation of 1806 to 1808. These changes gave the church the layered appearance it retains today, combining medieval Gothic fabric with later furnishings and an Empire-style facade. During the seventeenth century, it was repeatedly used as a preaching venue by Abraham a Santa Clara, a German Catholic preacher and Augustinian religious writer known for forceful popular sermons.
The Order of Malta and modern preservation
The church’s connection with the Order is also expressed through a memorial relief dedicated to Jean “Parisot” de La Valette, the sixteenth-century grand master remembered for leading the Order during the Ottoman siege of Malta in 1565. In 1839, the Order built the Johanneshof as its commandery house at Kärntner Straße 35 and Johannesgasse 2. A second Order building followed at Kärntner Straße 37 in 1893, providing access to the church on several levels.
Financial difficulties caused by the First World War led the Order to sell the church, the Johanneshof, and the building at Kärntner Straße 37 in 1933. Because the church was under monument protection, it remained available to the Order without charge. The Order bought it back in 1960, preserving its direct institutional connection with the building.
Restoration took place in stages in 1968, 1972, and 1983 to 1984, followed by a general renovation in 1998. The organ was restored in 2015 after its condition had severely deteriorated. The work aimed to return the instrument to its original condition, made possible by the high proportion of original components that had survived.
Remains
Church fabric and exterior
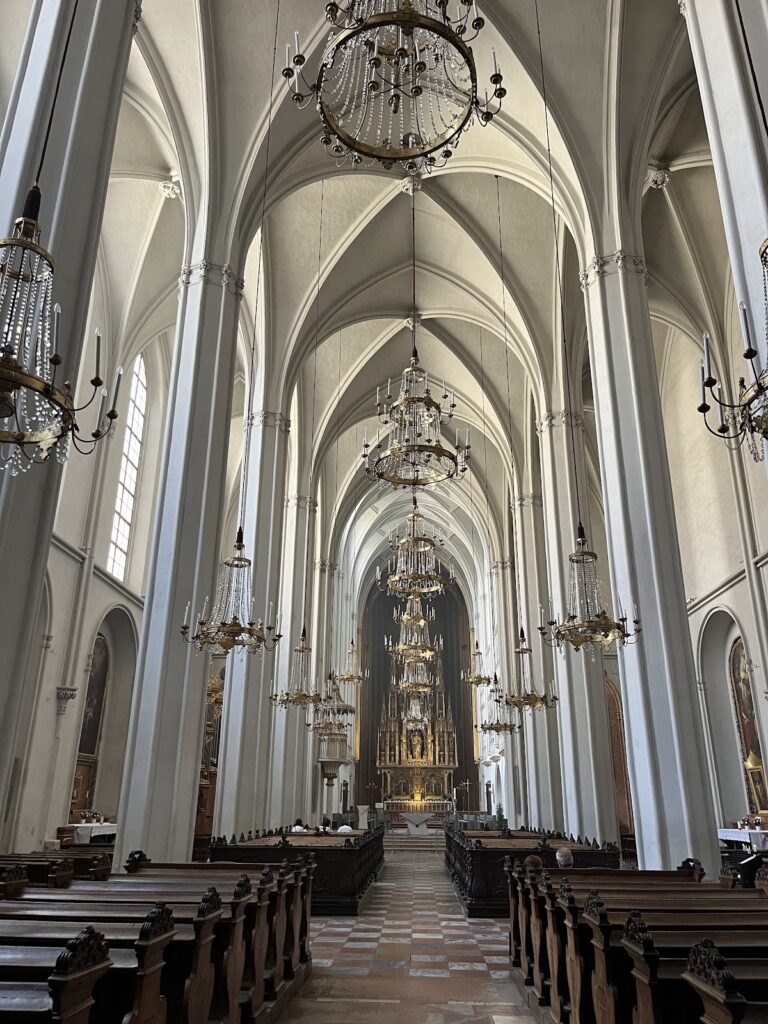
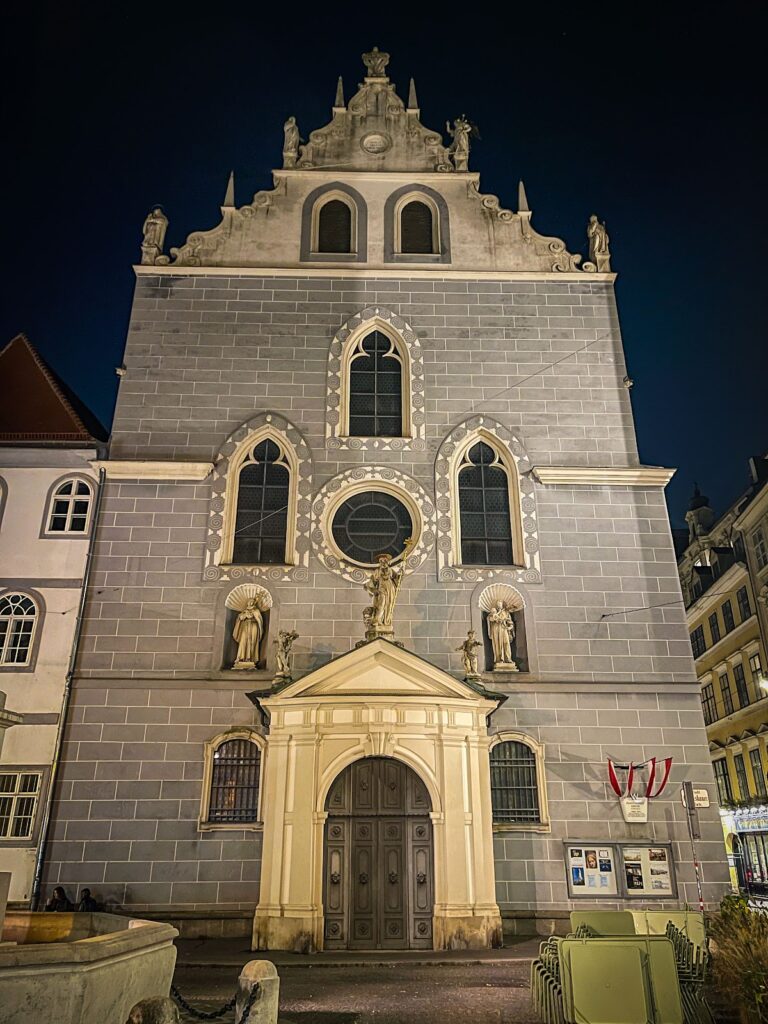
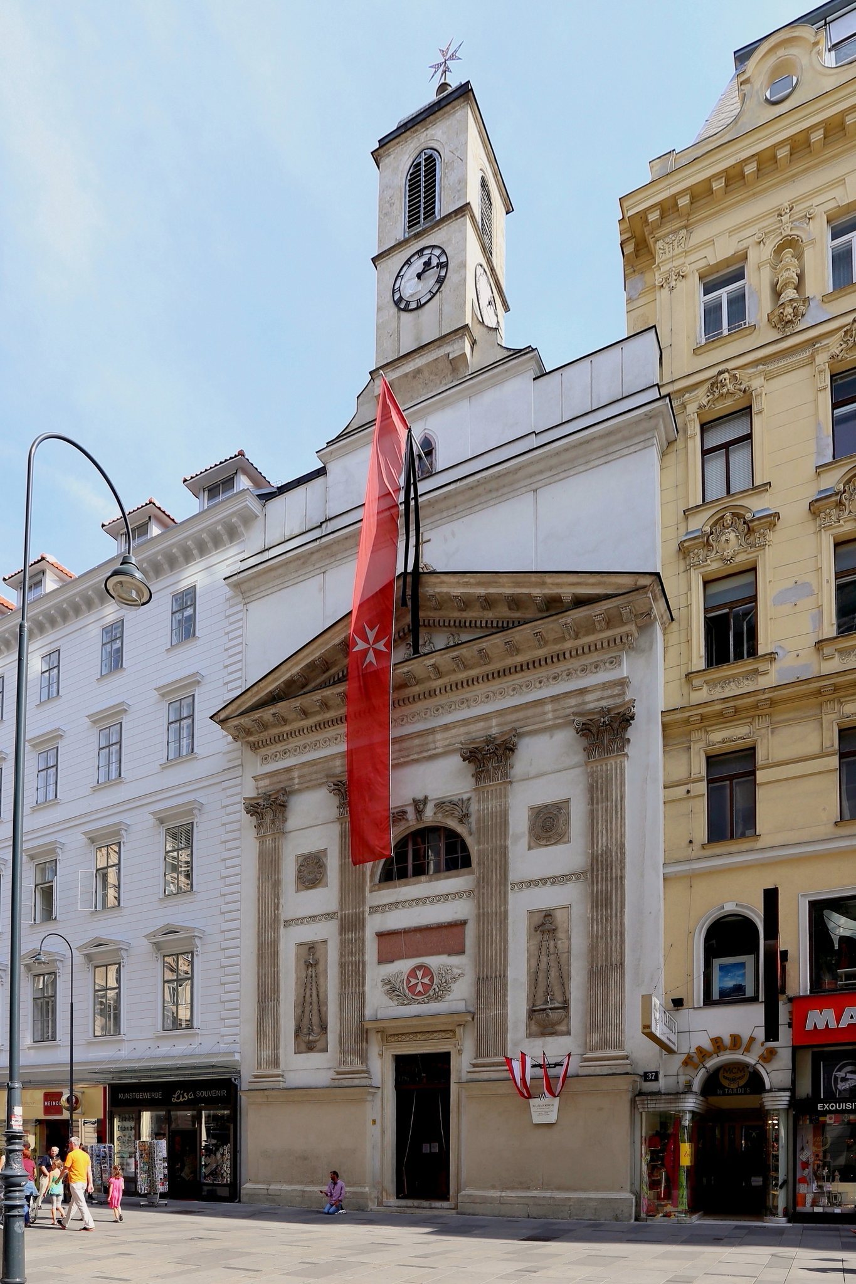
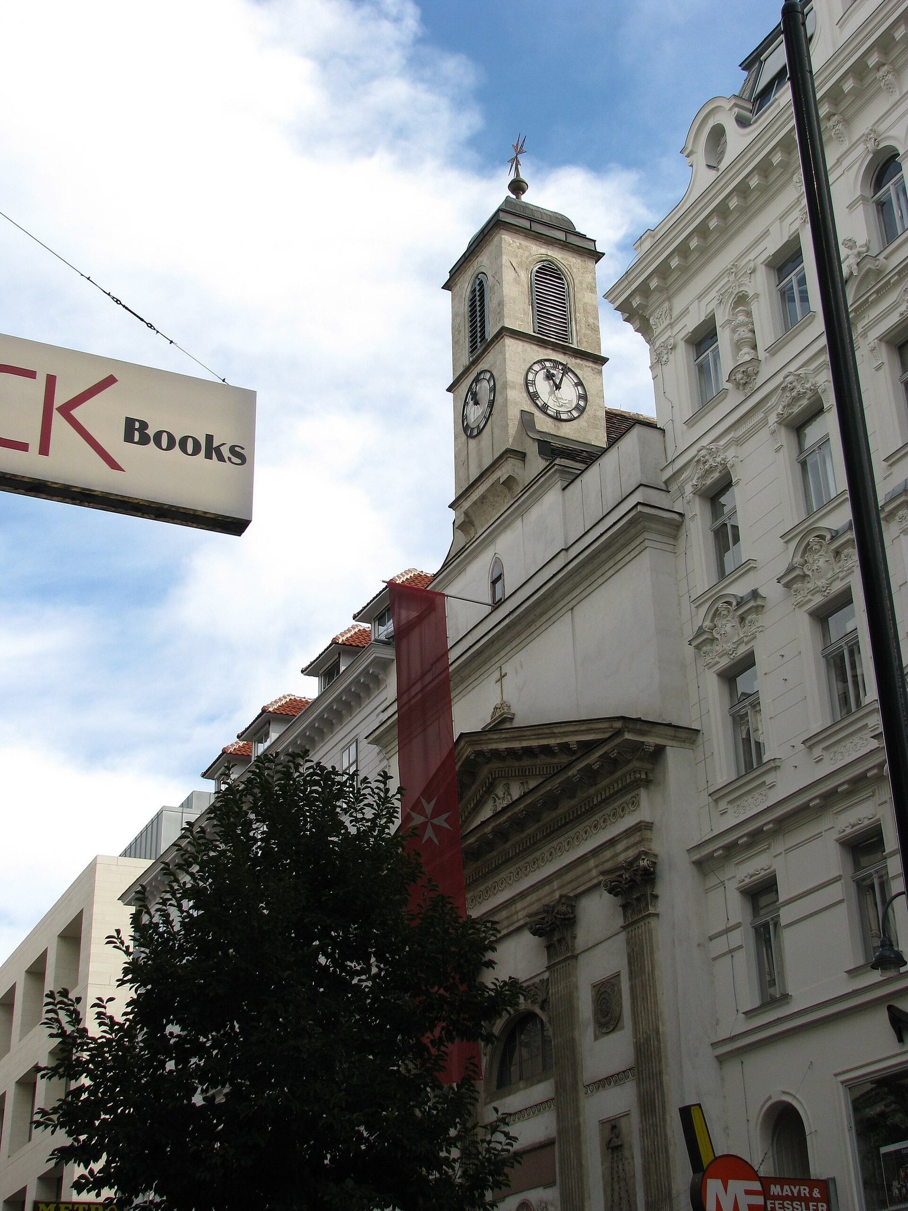
The Maltese Church is a Gothic building whose later appearance brings together medieval construction, Baroque remodelling, and an Empire-style facade. Gothic architecture is a medieval church style associated with features such as pointed arches, ribbed vaults, and strong vertical emphasis. The facade has Corinthian pilasters, a classical column form with ornate capitals, together with a tympanum, an attic, and a small tower. The tower has carried a bell again since about 2007.
The church is enclosed laterally by the Johanneshof and the 1893 Order building, while the roof and choir remain outside this enclosure. Its facade is integrated into the facades of the two adjoining houses, making the church part of a continuous urban frontage rather than an isolated exterior structure. Stained-glass windows were installed partly in the church in 1857, while the interior is plain and restrained.
Interior furnishings and memorials
Above the main entrance is a building inscription dated 1808. It records the erection and adornment of the formerly dilapidated sacred building for Saint John the Baptist, described there as the heavenly patron of the Order of Saint John of Jerusalem. The high altar received its Empire-style form during the renovation of 1806 to 1808. Its altarpiece, painted by Johann Georg Schmidt in 1730, depicts the baptism of Jesus by John the Baptist.
A Gothic keystone in the groin vault shows a lion roaring at its cubs. The image has been interpreted symbolically as Christ awakening his congregation. The interior also contains a Classicist memorial relief of Grand Master Jean “Parisot” de La Valette, together with Empire-period wooden statues of the apostles Peter and Paul. Peter holds a key, while Paul holds a sword.
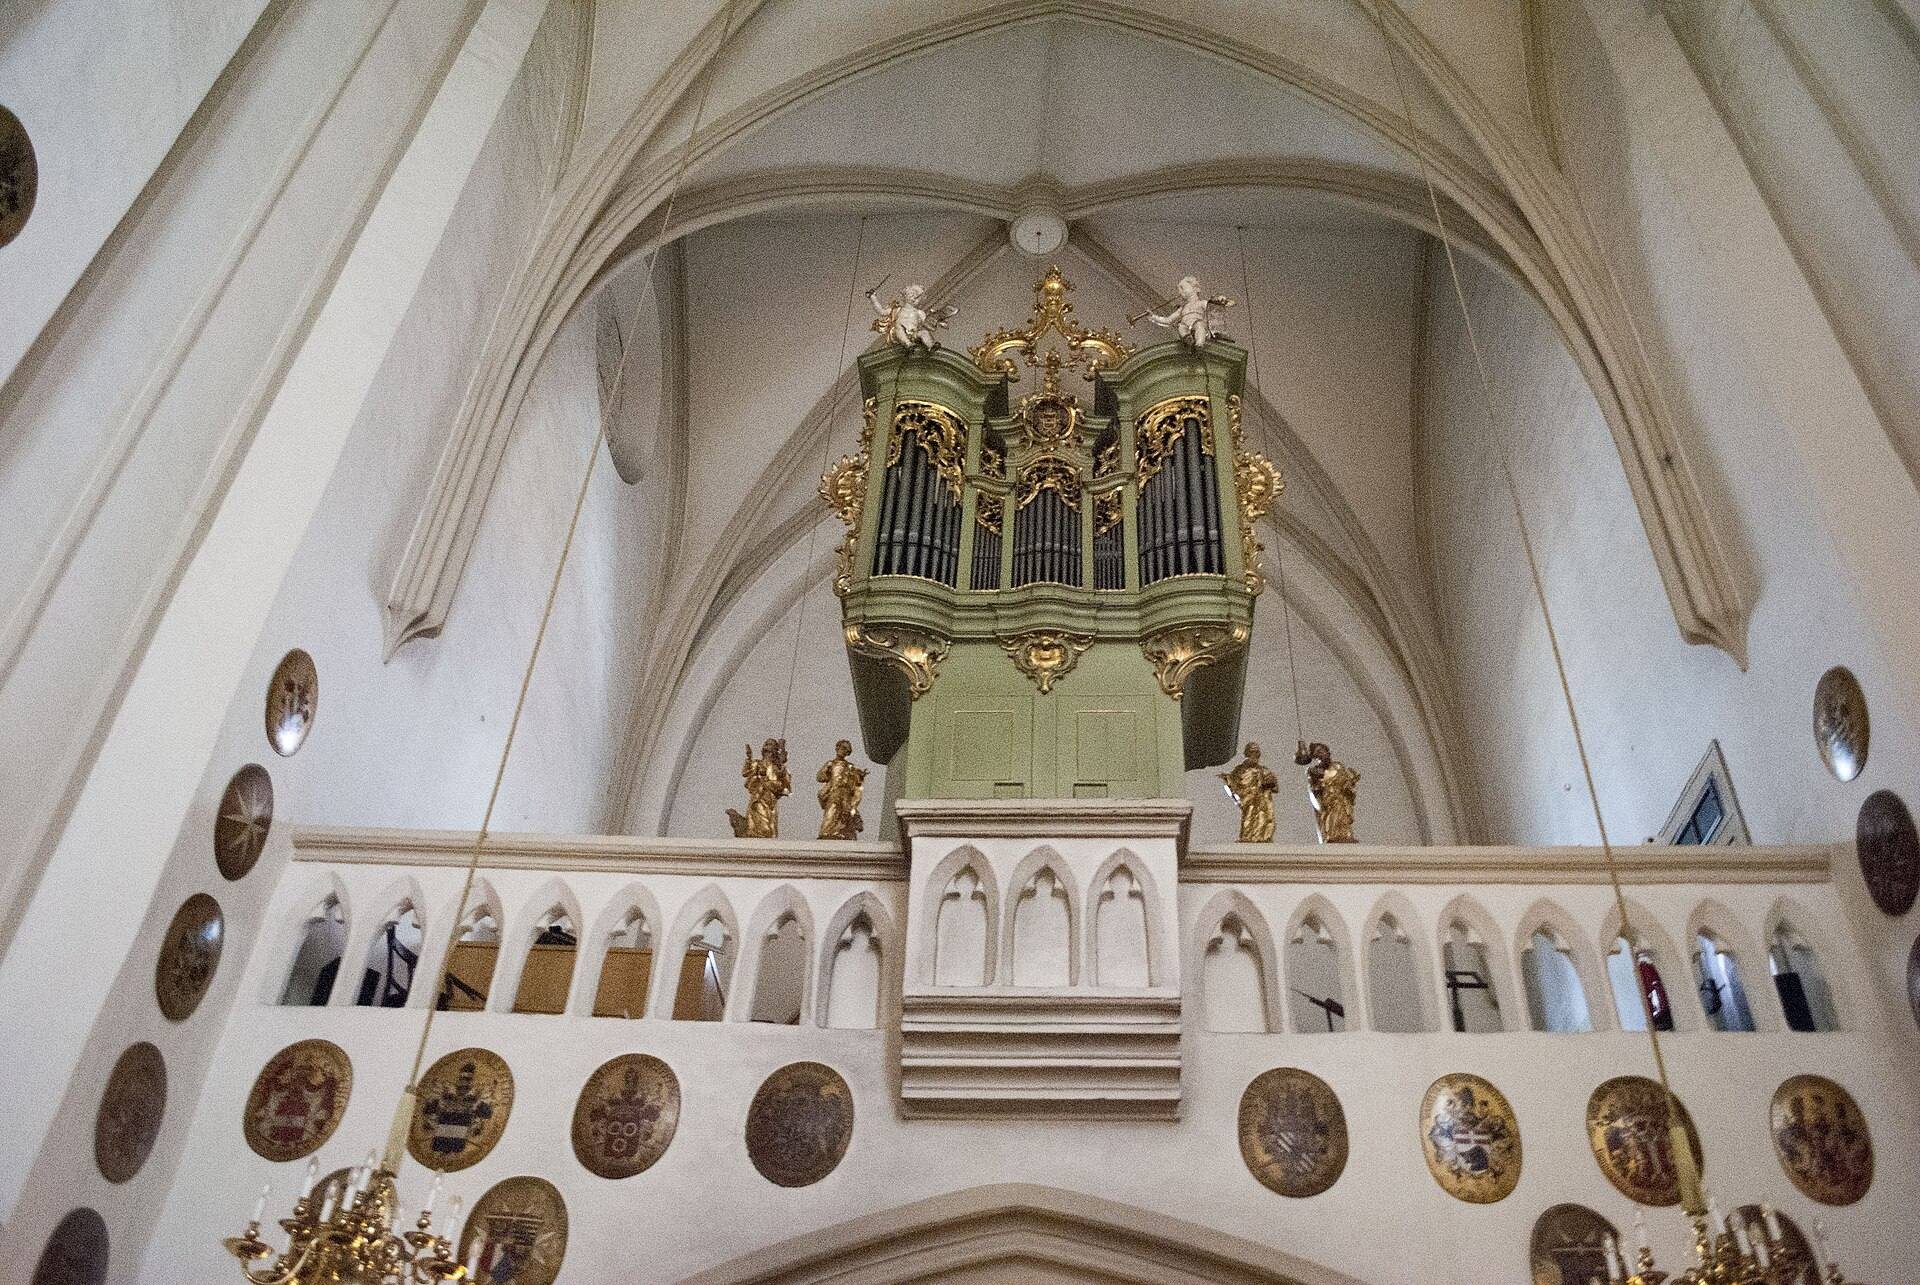
Above the tabernacle is a Baroque copy of the icon Our Lady of Philermos. Wooden statues of Saint Anthony and Saint Thaddeus stand beneath the organ gallery, respectively to its right and left. The Empire-style pulpit is a balcony-type marble structure decorated with a Maltese cross, a dove, and gilded rosettes. More than 40 heraldic shields belonging to individual members of the Order are displayed in the church.
The historic organ
Around 1750, an unknown organ builder installed a single-manual parapet organ with eight stops in the Hauptwerk and pedal. In 1950, the Pirchner organ-building firm of Steinach am Brenner rebuilt the instrument, incorporating historical case and pipe material.
The organ is now a mechanical slider-chest instrument with 16 stops distributed across two manuals, the Hauptwerk and Brustwerk, and the pedal. Its present colour scheme was restored during the 1998 renovation of the church interior and follows the original appearance. An intervening brown wood-grained finish remains visible on the labia, or speaking surfaces, of the Suppass pipes.
An investigation in 2015 found that 280 of the 339 required pipes were original Sonnholz pipes, almost 83 percent of the total. The missing components included all 35 facade pipes and 24 smaller interior metal pipes. The manual wind chest, manual rollerboard, parts of the key and stop actions, parts of the wind channel, an early nineteenth-century bellows, and the organ case also survived, apart from some sections of the lower case. The stop names follow the terminology preserved in the original surviving contract for the Sonnholz organ at Melk.