Questenberg-Kaunitz Palace: A High Baroque Residence in Vienna
Site at a Glance
- Popularity
- Very Low
- Country
- Austria
- Primary era
- Early Modern
- Eras represented
- Early Modern, Modern
- Civilizations
- Austria-Hungary, Habsburg, Holy Roman Empire
- Site type
- Civic
- Remains
- Palace
On this page12 sections
History
The Questenberg-Kaunitz Palace in Vienna, Austria, is a High Baroque residence commissioned by Johann Adam von Questenberg. Its development began with the adaptation of an earlier house in 1689. High Baroque is a developed phase of Baroque architecture, known for elaborate forms and decoration.
The predecessor houses
Two townhouses, separated by a narrow lane, stood on the site in the early seventeenth century. A 1684 plan by Daniel Suttinger shows this arrangement, while Felix Czeike described three predecessor houses on the plot. House A was listed as a burned-out property in 1379. In 1395 it belonged to Michael, a mason from Neustadt, possibly the master mason Michael Knab, also known as Weinwurm. From 1441, its owner was Jörg Kuenringer, who became Land Marshal of Austria in 1460, a senior provincial official.
Later ownership of House A is difficult to trace because it was a Freihaus, a property outside ordinary land registers. Georg Teufel, Baron of Guntersdorf, owned it from 1563 to 1566. In 1628, Gerhard von Questenberg, a long-serving president of the Aulic War Council, purchased it from Michael Zeller. The Aulic War Council was the monarchy’s central military-administrative body. House B was first recorded in 1433 and belonged to the Eyczinger family in the mid-fifteenth century. Count Johann Adam von Questenberg was recorded as its owner from 1696.
Questenberg’s building campaign
Johann Adam von Questenberg (1678–1752), a Bohemian-Austrian aristocrat and arts patron, commissioned a palace on the site. The first phase adapted House A, probably under builders Christian Alexander Oedtl and Georg Pawanger between 1689 and 1693. New construction could not have begun before 1701. By 1703, the buildings east of the courtyard and a unified façade were complete. Franz Jänggl directed a western extension from 1718 to 1724. Proposals identifying Domenico Egidio Rossi or Johann Bernhard Fischer von Erlach as the designer of the 1703 work have been rejected on historical or artistic grounds; Johann Lucas von Hildebrandt’s involvement is also considered doubtful.
Aristocratic and diplomatic use
From November 1725 to May 1728, the palace was rented as the residence of Louis François Armand de Vignerot, Duke of Richelieu, while he served as France’s extraordinary ambassador in Vienna. The Marquise de Prie, a politically influential French court figure, had secured his appointment through her patronage. In 1755, the palace passed by inheritance to Dominik Andreas von Kaunitz, a nephew of Questenberg’s second wife.
Government use and the 1945 fire
The state acquired the palace in the 1810s for the General Court Chamber, the Habsburg central financial authority. The building later housed the Imperial Finance Ministry and the administration for Bosnia and Herzegovina, before becoming the seat of the Austro-Hungarian Imperial and Royal Ministry of Finance. In 1920, the Federal Ministry of Finance took over the property and continues to use it as its headquarters.
On April 11, 1945, a fire badly damaged the palace. Two floors of the western side wing burned out, and the Mirror Hall and its frescoes were destroyed.
Remains
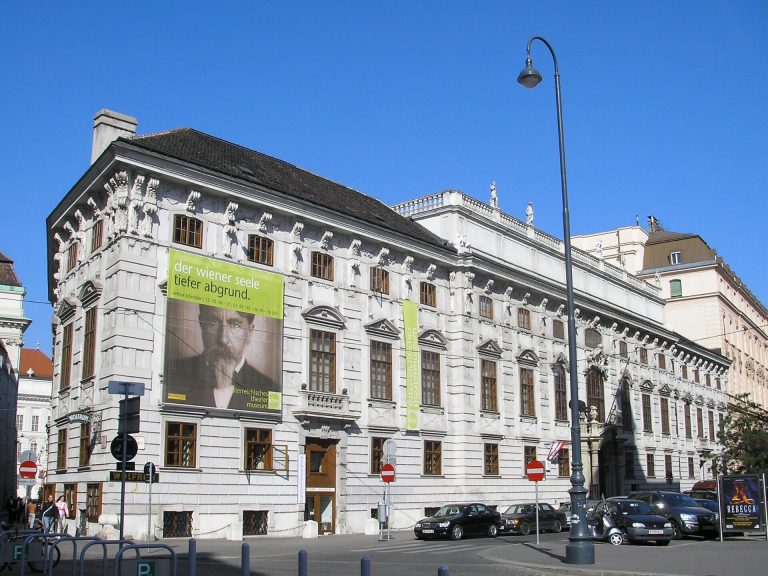
The palace has a ground area of 2,230 square metres and combines a broad High Baroque façade with a courtyard connection to Prince Eugene’s Winter Palace. Its physical features include decorated street entrances, historic interior fittings and glazed links to neighboring buildings.
Street façade and portals
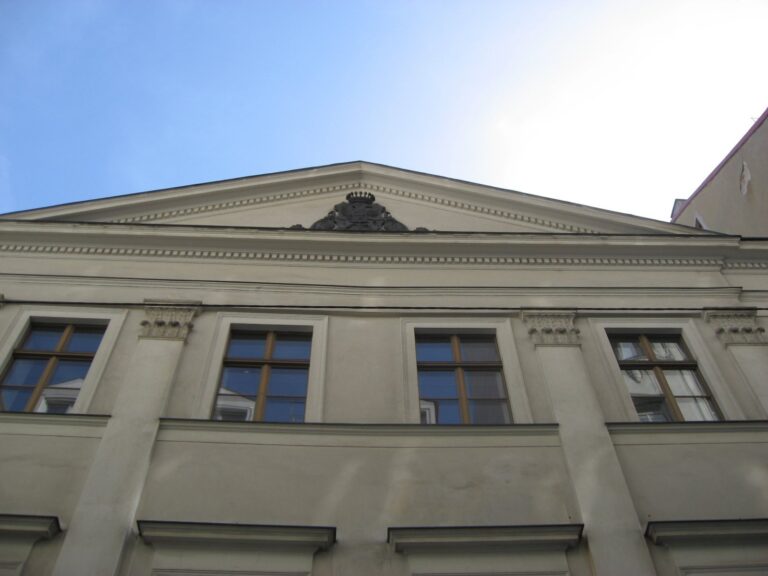
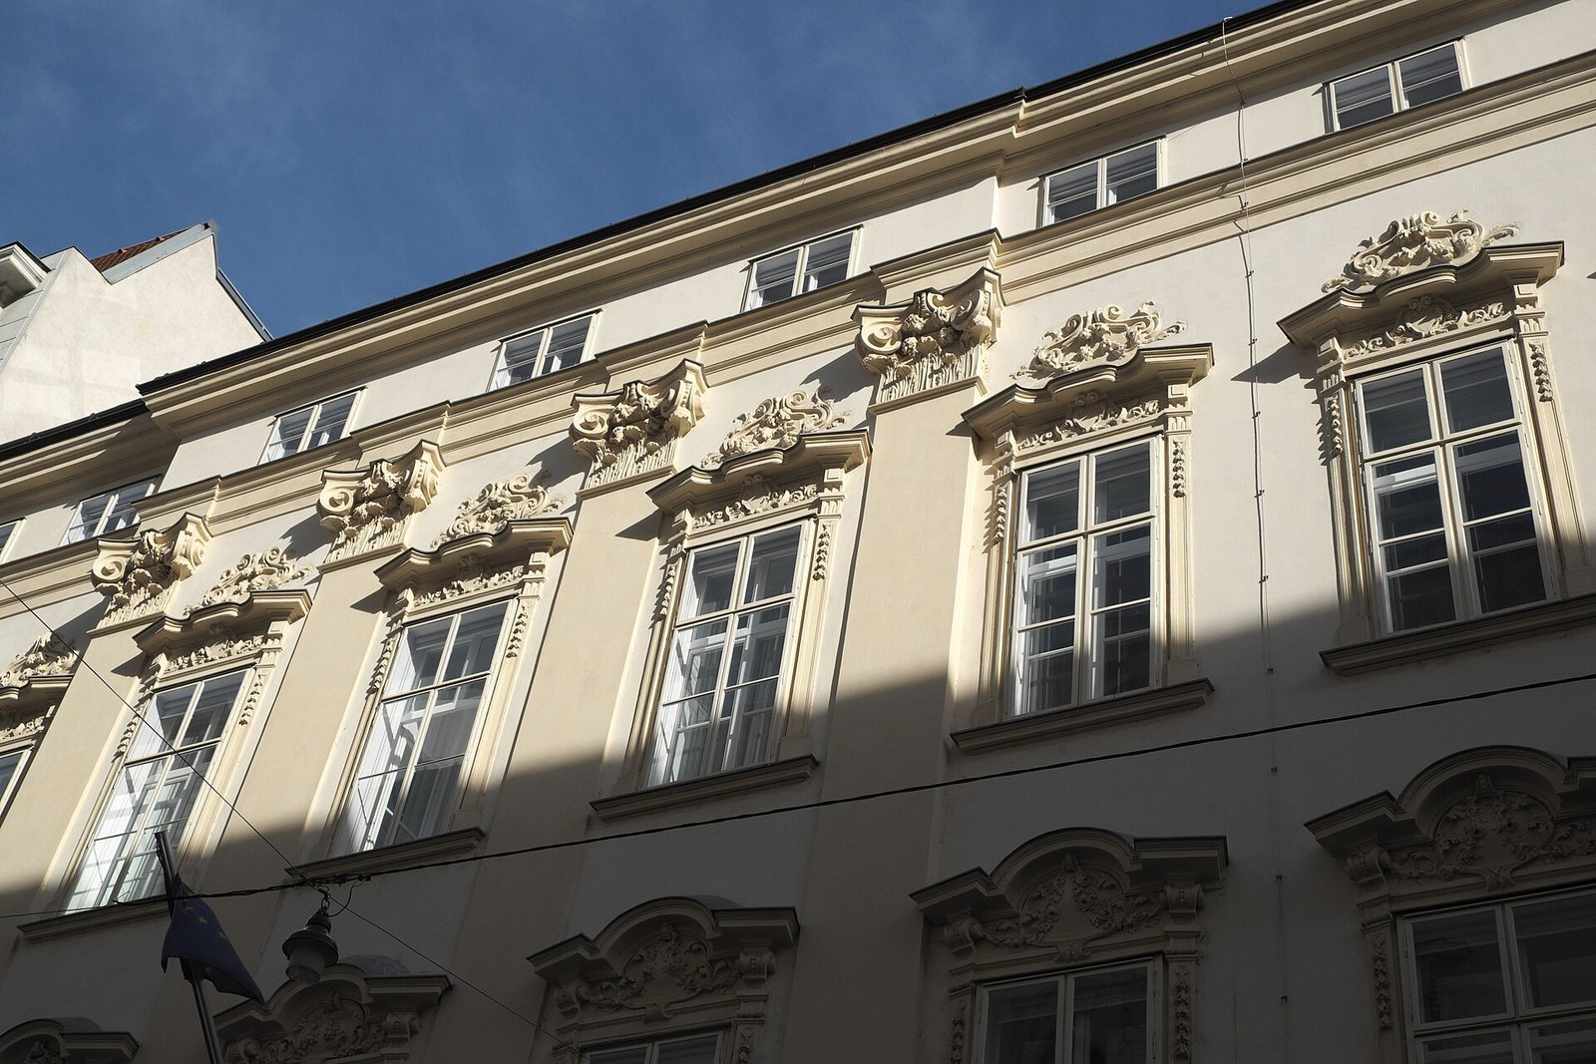
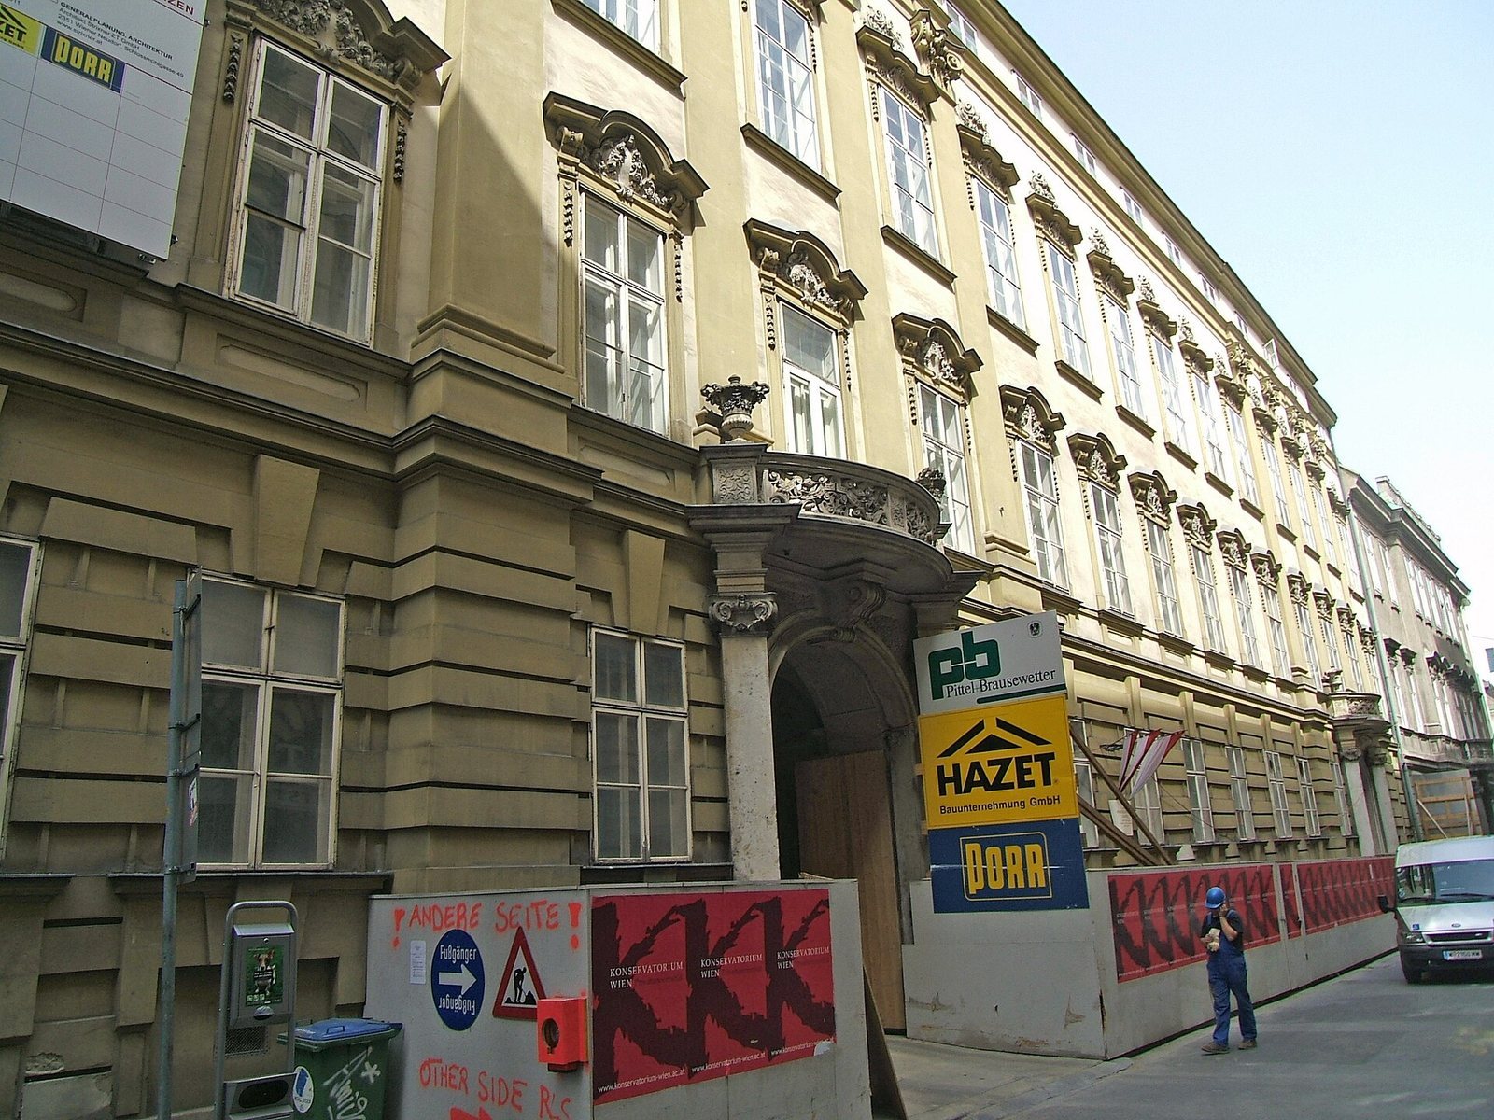
The broad principal façade has a central projection and two shallow projections at the sides. Above its banded base, large pilasters, or flat wall-piers attached to the façade, mark the entrance bays. Two moulded doorways have basket-handle-shaped arches and are flanked by Ionic piers, with scroll-shaped keystones and outward-curving balconies. In 1701, Questenberg sought permission to move the new façade one historical foot toward Johannesgasse to strengthen the wall facing the street.
Courtyard and connected buildings
A courtyard links the palace with the Winter Palace on Himmelpfortgasse. Glazed passageways, supported on projecting brackets, connect the buildings; these links were added in the twentieth century. The palace, the Winter Palace and the neighboring building at Himmelpfortgasse 6, formerly a public bath, now form a complex occupied by the Federal Ministry of Finance.
Interior fittings
Entrance vestibule and staircase
The entrance vestibule has three aisles supported by Tuscan columns, a plain classical column type, and stuccowork by Santino Bussi. The staircase retains pierced stone railings and a Baroque sculpture set in a wall niche, also by Bussi, dating to about 1705.
Former library
The former library retains painted architectural forms that create an illusion of three-dimensional structure, by Gaetano Fanti. Its ceiling fresco, dating to about 1716, is attributed to Marcantonio Chiarini and Fanti.
Street-facing rooms
In 1891, an iron framework and corrugated sheets were installed to support a defective ceiling in the street-facing rooms on the second floor.