Château de Courcelles-le-Roi: A Former Fortified Castle in France


Site at a Glance
- Rating
- 4.6
- Popularity
- Very Low
- Country
- France
- Primary era
- Medieval
- External website
- Open
- Eras represented
- Medieval, Early Modern
- Civilizations
- French
- Site type
- Domestic
- Remains
- Castle
On this page10 sections
History
Château de Courcelles-le-Roi is a former fortified castle in Courcelles-le-Roi, France, whose construction began in the twelfth century. Its earliest traces may reach back to the eleventh or twelfth century. The castle stood above the Rimarde valley and later became a royal-linked stronghold, a place of royal leisure, and eventually a more comfortable residence.
Origins and royal connections
The first settlement probably took the form of a feudal mound, a raised earthwork used for a medieval defensive residence, with ditches and palisades around it. It was later developed into a fortified castle dependent on the castle lordship of Boiscommun, which formed part of the French royal domain.
The castle also served as a retreat for French kings who hunted in the Forest of Orléans. Louis IX, king of France from 1226 to 1270, stayed there in 1247. During the fourteenth century, the fief became part of the dynastic territories assigned to the dukes of Orléans before returning to the crown. It was then granted to Nicolas de Braque, a minister of Philip VI and John II, and later passed to René de Birague, a chancellor and statesman.
Destruction and rebuilding
English military incursions during the Hundred Years’ War, the conflict between the English and French crowns and their allies, destroyed the castle in 1358 and again in 1424. Jean de Bracque rebuilt it in 1389 and commissioned work intended to help it withstand a siege. After the later destruction, Georges de Brilhac rebuilt it again around 1450.
Charles VIII and Anne of Brittany stayed at Courcelles-le-Roi in August and September 1493. During their residence, the king received Florentine ambassadors. Anne of Brittany gave birth at the castle, but the child died a few hours later and was reportedly buried in the village church.
From fortress to residence
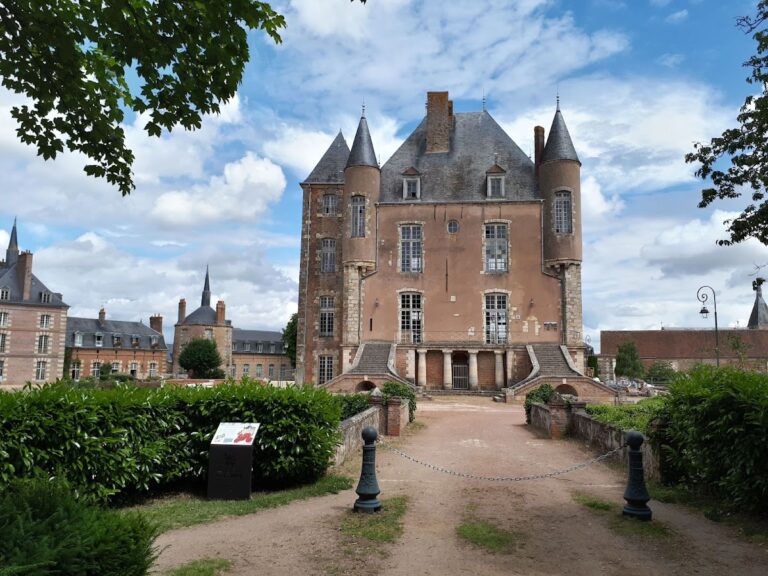
The development of bronze cannon reduced the defensive value of the castle’s high, broad walls. During the seventeenth and eighteenth centuries, new openings were added as the building changed from a fortified castle into a more comfortable manor residence.
The castle passed through several families and owners from the late eighteenth century onward. The Jullien de Courcelles family, including Jean-Baptiste-Pierre Jullien de Courcelles and the Chevalier de Courcelles, held it until 1820. The Demadieres-Miron family followed from 1820 to 1855, then the Boutet-Baron family from 1855 to 1876. François Grenier and Marguerite Henry owned it from 1876 to 1880, Pierre-Désiré Legouas from 1880 to 1888, and the Casati family, represented by Charles-Claude de Casati, from 1888 to 1923. Monsieur Rathier held it from 1923 to 1935, followed by Jacques Hélias from 1935 to 1957, Robert Ménégoz from 1957 to 1961, Christiane Martinet, wife of Coste, from 1961 to 1999, Pierre and Marie-Christine Capitaine from 1999 to 2020, and Julien and Morgane Martins-Mazars from March 2020 onward.
War damage and protection
The château was damaged during the Franco-Prussian War, particularly in connection with the Battle of Beaune-la-Rolande on 28 November 1870. Its western tower collapsed around 1880. During the Second World War, the occupying Wehrmacht, Nazi Germany’s unified armed force from 1935 to 1945, set fire to the building as its forces departed. The fire was brought under control, but the roof of the western wing was severely damaged and collapsed on 16 February 1950 because consolidation work had not been completed in time.
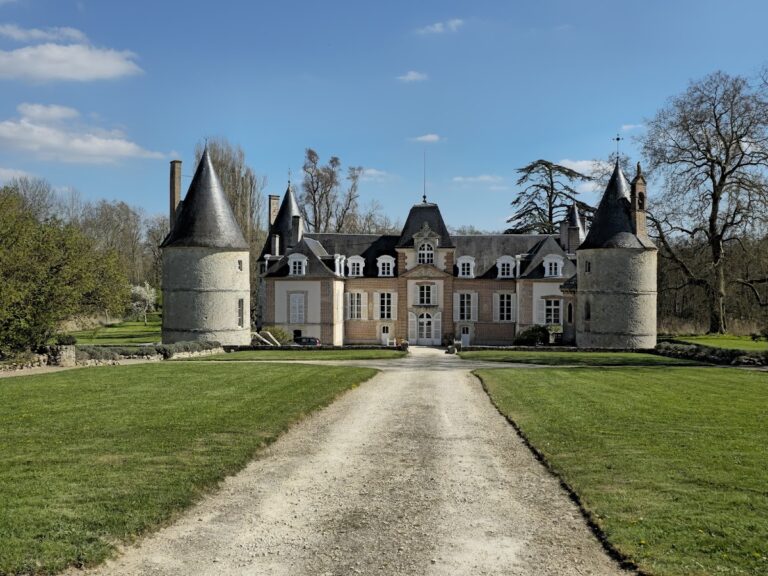
Château de Courcelles-le-Roi was listed as a historic monument by an order dated 12 January 1931. This status placed the building within France’s legal heritage-protection system. The château now serves as a residence and reception venue.
Remains
Setting and surviving layout
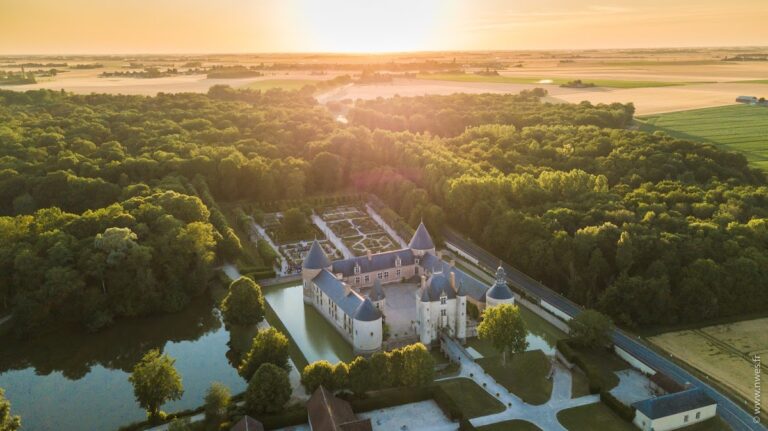
The castle stands on the western bank of the Rimarde in the Gâtinais, a historic natural region of north-central France. Its position in the valley shaped the early defensive arrangement, which probably consisted of a raised earthen mound surrounded by ditches and palisades. The later castle was positioned along departmental roads 138 and 144.
The Napoleonic cadastral plan, a land-survey map made under the system established during the Napoleonic period, shows the château marking the entrance to the village. It was aligned with the road from Bouilly-en-Gâtinais, while the principal entrance, known as the entrance of honour, faced west. The moats appear on the plan in the same colour as the Rimarde, which may indicate that they still contained water at that time.
Fortifications and later building
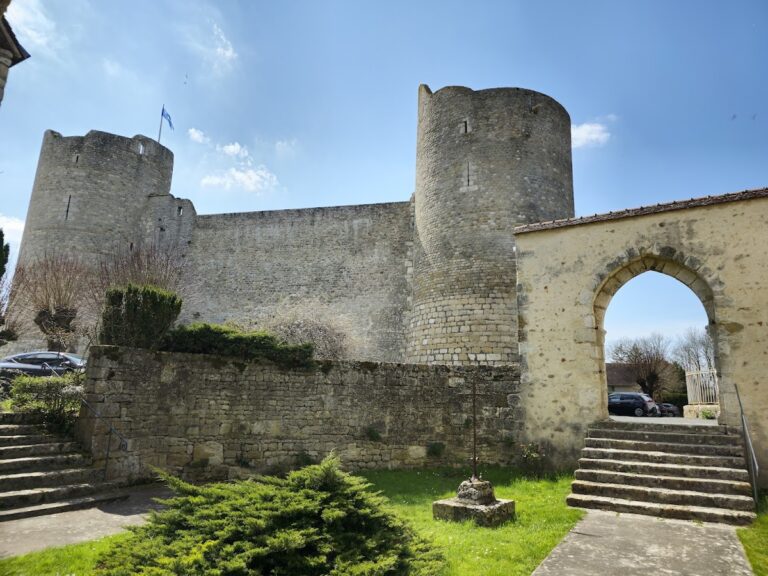
After the rebuilding around 1450, the surviving structure represented about one-quarter of the former residence and was flanked by turrets. The castle had originally possessed eight towers, but only the southern tower and the stair tower survive.
Southern and stair towers
The southern tower and stair tower are the two remaining towers of the original eight-tower arrangement. Their survival preserves part of the castle’s fortified composition after the residence was reduced in size during the fifteenth-century rebuilding.
Western tower and wing
The western tower collapsed around 1880. The western wing later suffered severe fire damage during the Second World War, and its roof collapsed on 16 February 1950. Earlier changes to the building included the insertion of new openings in the seventeenth and eighteenth centuries, when the fortress was adapted for residential comfort.