Château de Bellegarde (Loiret): A Historic Castle and Town Hall



Site at a Glance
- Rating
- 4.1
- Popularity
- Low
- Country
- France
- Primary era
- Medieval
- External website
- Open
- Eras represented
- Medieval, Early Modern, Modern
- Civilizations
- French
- Site type
- Military
- Remains
- Castle
On this page21 sections
History
Château de Bellegarde (Loiret) is a historic castle in France, whose medieval origins lie in the fortifications and lordship of Soisy-aux-Loges. First mentioned as Sociacum in a charter dated 984, it later developed from a wooden stronghold into a stone castle, a ducal residence, and eventually a civic and exhibition venue.
From early stronghold to stone castle
The site stood along routes used during the Hungarian invasions, when the surrounding region was characterized by wooden strongholds enclosed by palisades. A foundation charter for Soisy-aux-Loges was issued in August 1124 between Philippe, Duke of Orléans, and Guillaume de Soisy. By this period, a stone keep had replaced an earlier wooden fortification, and construction of the church had also begun.
Nicolas Braque, Treasurer of France, acquired the fief of Soisy in October 1358. He built the present keep during the mid-fourteenth century, in a phase dated between 1355 and 1376. Charles V, King of France from 1364 to 1380, inaugurated the castle on 13 July 1376. After Braque’s death, the fief passed to his daughter Jeanne, whose marriage to Jean de l’Hospital brought the castle into the L’Hospital family.
The L’Hospital and Bellegarde periods
The L’Hospital family descended through the female line from the Braques and retained the property through later generations. Jacques de L’Hospital, who lived from 1578 to 1635, was the last count and first marquis of Choisy-aux-Loges. During the reigns of Henry IV and Louis XIII, he substantially altered the complex. Claude Chastillon drew the castle, while Dom Morin, a Benedictine historian associated with the Orléanais and Gâtinais, described it.
Roger II de Saint-Lary acquired Choisy and became Duke of Bellegarde at Choisy-aux-Loges in 1646. He had already held the title of Duke of Bellegarde at Seurre since 1619. The château consequently became the seat of a short-lived Duchy of Bellegarde and later of the Marquisate of Bellegarde. The last members of the L’Hospital family also built the lower-court barns during the seventeenth century.
Remodelling under the Duke of Antin
The Duke of Antin, who was related to the Saint-Lary family and served as Superintendent of the King’s Buildings, purchased the château in 1692. In 1715 he commissioned plans of the Duchy of Bellegarde from the royal surveyor Hyppolite Matis. The plans were supplemented in 1724 after further acquisitions, including the Chancy estate at Presnoy.
From 1717, the Duke of Antin remodelled both courts. The lower court was arranged for his stables, while the upper court accommodated his private apartments. He also enlarged the keep and inserted tall windows, altering its medieval appearance while leaving traces of earlier openings.
Late eighteenth- and nineteenth-century changes
Pierre Gilbert de Voisins, Marquis of Villennes and a senior magistrate of the Parlement of Paris, acquired the Marquisate of Bellegarde in 1776. In 1782 he commissioned the architect Charles-François Viel to build the present staircase at the south entrance. Its columns were designed in the Neo-Greek style.
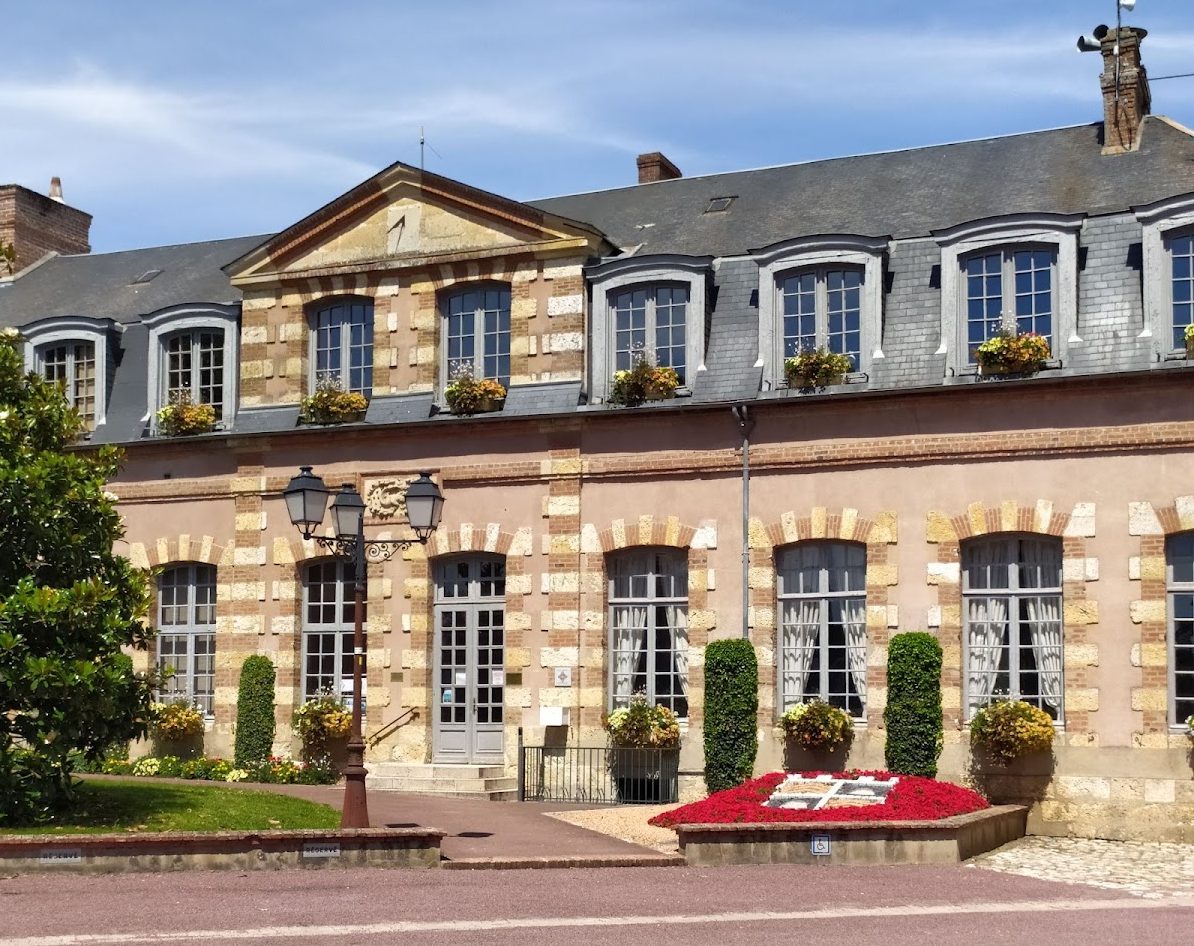
The gate of the Cour d’Antin, bearing the monogram of Durand-Pingot, replaced the Duke of Antin’s gate in 1836. The earlier gate had been removed by Allied forces in 1815. The château now accommodates the town hall and is also used for exhibitions.
Historic protection
Protection as a historic monument was applied in stages. On 24 April 1928, the façades and roofs of the keep, its attached seventeenth-century pavilion, the Antin, Intendance, and Capitaine pavilions, two adjoining pavilions, the Jardinier, Salamandre, and Écuyer pavilions, and the adjoining stables were listed. Parts of the service buildings were listed on 13 May 1937. In 1969, protection was extended to the old keep, including its walls, parapets, moat embankments, platform, and two access bridges.
Remains
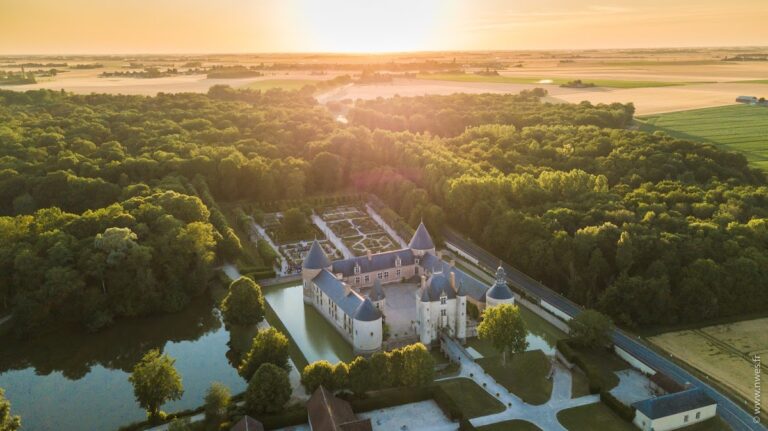
The surviving complex is organized around an old keep, an upper court now called the Cour d’Antin, a lower court containing barns and stables, and a series of adjoining pavilions. Its buildings combine medieval masonry with additions and alterations made from the seventeenth through the nineteenth centuries. The grounds retain elements of a formal garden design structured by lawns, tree rows, groves, canals, and bodies of water.
Keep and upper court
The medieval keep
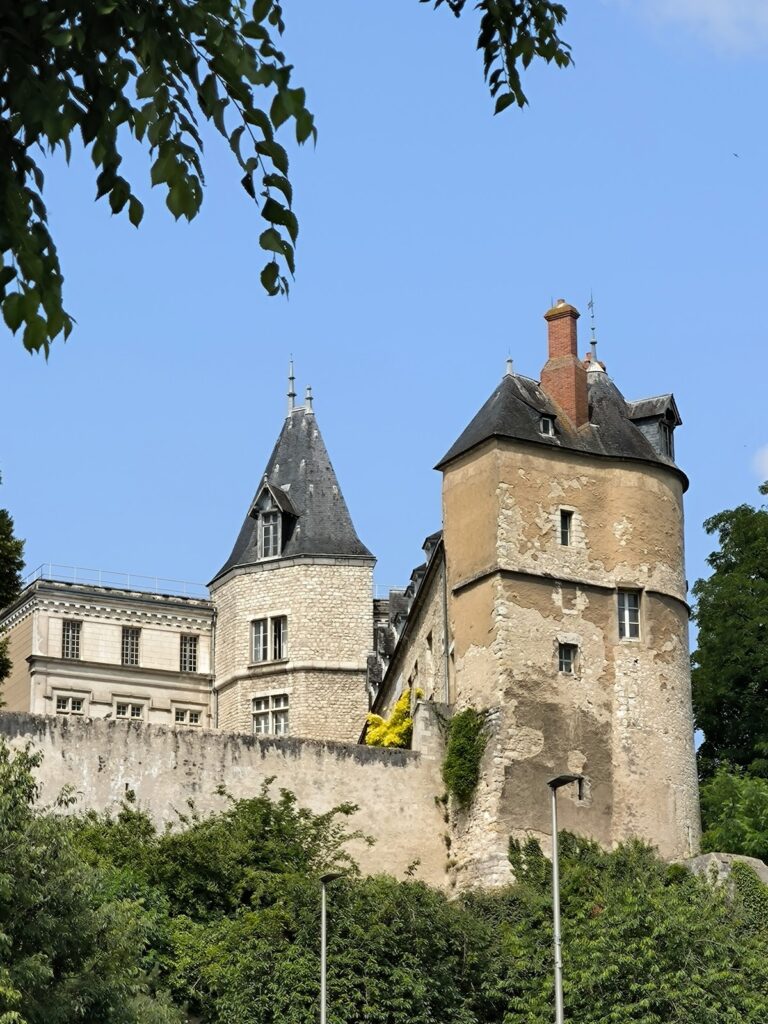
The present keep has a square plan with four projecting corner turrets. These upper elements are supported by corbelled construction, in which masonry courses extend outward from the wall to carry the structure above. Three surviving arch elements at ground-floor level indicate foundations reaching back to the twelfth century. The tall windows inserted during the Duke of Antin’s alterations stand above traces of earlier openings. The protected remains include the keep’s walls and parapets, the moat embankments, the platform, and two access bridges.
The Pavillon des Ondes
The Pavillon des Ondes was added west of the keep under Jacques de L’Hospital. Its notable interior feature is a staircase with a wrought-iron balustrade, linking this early-modern addition to the broader transformation of the medieval core.
The Capitaine Tower
The upper court, known today as the Cour d’Antin, contains the Capitaine Tower, built by Jacques de L’Hospital. It initially housed a dovecote, a building for keeping pigeons, and was later converted into a dwelling under Louis XV by Gautier, Sieur de Bésigny.
Lower court and service buildings
Barns and stables
The lower court contains the seventeenth-century barns and the stables associated with the Duke of Antin’s remodelling. The barns retain radial brick doors. The service group also includes the Pavillon du Jardinier, the Pavillon de l’Écuyer with its adjoining stables, the Pavillon de l’Intendance, and two adjoining pavilions.
The Antin and Salamandre pavilions
The Duke of Antin added or remodelled the Pavillon d’Antin, the Pavillon de la Salamandre, the kitchens, and the Pavillon de la Surintendance. The Pavillon d’Antin now contains the château café and the Charles Desvergnes sculpture collection. The Pavillon de la Salamandre houses the town hall.
The south entrance
The present staircase at the south entrance was built in 1782 by Charles-François Viel. Its columns follow the Neo-Greek style and form part of the later architectural layer added to the castle complex.
Formal gardens and water features
The parterre and Tapis Vert
The gardens formerly began with an ornamental embroidery parterre, a formal layout of clipped plants, lawns, and contrasting materials arranged in decorative patterns. It was divided into four compartments and had no basin at its centre, while water surrounded the château itself. From the parterre, a Tapis Vert, or Green Carpet, extended toward a small hill. The grass avenue rose gently, and its upper end provided a view toward the château along the principal axis.
Service gardens and canals
Beside the service buildings, narrow strips of lawn alternated with regularly spaced rows of trees in a highly symmetrical arrangement. A large central basin survives, together with a smaller canal and part of a larger canal. These features formed part of a garden composition based on the ordered relationship of water, grass, and planted avenues.
The Bosquet des Cloîtres
The Bosquet des Cloîtres was a large designed grove made up of lawn, trees, and low vegetated rises. It contained a large central basin and was planned in close imitation of the Bosquet des Cloîtres in the upper gardens of the Château de Meudon.
Grove and Pré du Duel
A planted island survives in another grove. It probably served for temporary festivities and as a place for walks. The former Pré du Duel was a broad lawn enclosed by trees. Its trapezoidal plan appeared rectangular, while its final width was almost four times its initial width, creating an expanding perspective.
The surviving body of water
The gardens ended at a large surviving body of water bordered by four rows of trees. Their design emphasized water, lawns, trees, and woodland rather than cascades, artificial pavilions, or statues. Some arrangements were modelled on the gardens of Meudon and on the parterre of the Château de Saint-Mandé associated with Fouquet.
Nearby sites