Château de Chamerolles: A Renaissance Residence with Medieval Defenses in France


Site at a Glance
- Rating
- 4.6
- Popularity
- Medium
- Country
- France
- Primary era
- Early Modern
- External website
- Open
- Eras represented
- Early Modern, Modern
- Civilizations
- French
- Site type
- Domestic
- Remains
- Castle
On this page15 sections
History
Château de Chamerolles is a Renaissance château in France, located at Gallerand in Chilleurs-aux-Bois. Built during the first half of the sixteenth century by Lancelot I du Lac, it occupies the site of an earlier fortified manor associated with the Brouard family of Chamerolles. Although its towers, moats, and fortified entrance preserved the outward appearance of a medieval fortress, the new building was designed primarily as a more comfortable and representative Renaissance residence.
The du Lac Foundation
The territory was acquired around 1440 by Bertrand du Lac, the first member of the du Lac family to settle in the region. His grandson, Lancelot I du Lac, later built the Renaissance château. Lancelot had taken part in the Italian Wars, the conflicts fought by European powers for control and influence in Italy, and became chamberlain to Louis XII, a position of trust within the king’s household. Under Francis I, he served as bailiff of Orléans, a senior royal officer responsible for justice and government in that jurisdiction.
Chamerolles therefore combined an older fortified setting with the ambitions of a court-connected family. Its medieval-looking defenses were retained, but the complex functioned as a residence rather than simply as a military stronghold.
Protestant Center and Wars of Religion
Under Lancelot II, the grandson of Lancelot I, Chamerolles became a center of Protestantism in the region. Lancelot II adopted Protestantism in 1562, during the Protestant Reformation, a movement that challenged aspects of the established Catholic Church and created Protestant communities. A Protestant place of worship was established at Chamerolles, probably around 1570, for the Protestant community of Chilleurs-aux-Bois.
The château was drawn into the Wars of Religion, the sixteenth-century conflicts between Catholics and Protestants in France. In January 1585, Henri III entrusted its custody to the lord of Dampierre while Lancelot II was away fighting alongside Henri of Navarre in Flanders. Henri of Navarre was a leading Protestant prince during these conflicts and later became king of France.
Later Ownership and Decline
By 1672, Chamerolles belonged to Jacques Saumery, a Catholic relative by marriage of Jean-Baptiste Colbert. Saumery ended the château’s Protestant religious use. He held several senior offices, serving as governor of the royal château of Chambord and the county of Blois, marshal of the king’s armies, and grand master of the waters and forests of Île-de-France.
The Lambert family acquired the château in 1774, and Gaston Jessé-Curély purchased it in 1924. During the Second World War, the building was occupied, looted, and stripped. It subsequently deteriorated. After being offered for sale in 1970, it came under the responsibility of the City of Paris in 1976, but continued neglect led to further ruin.
Restoration and Public Ownership
The Conseil général du Loiret purchased the ruined château in 1987. A five-year restoration directed by the historic-monuments architect Jacques Moulin led to the opening of the château and gardens to the public in 1992. The interiors were refurnished to evoke the atmosphere of the building’s historical occupants, while the south wing was arranged as a perfume museum tracing the history of perfume and hygiene. Its museum presentation was entrusted to Didier Moulin.
Chamerolles has been protected as a French historic monument since 1927, with additional registration in 1988 and 2016. It belongs to the cultural group commonly known as the Loire châteaux and is publicly owned by the Loiret departmental council, the elected local authority for the Loiret department.
Remains
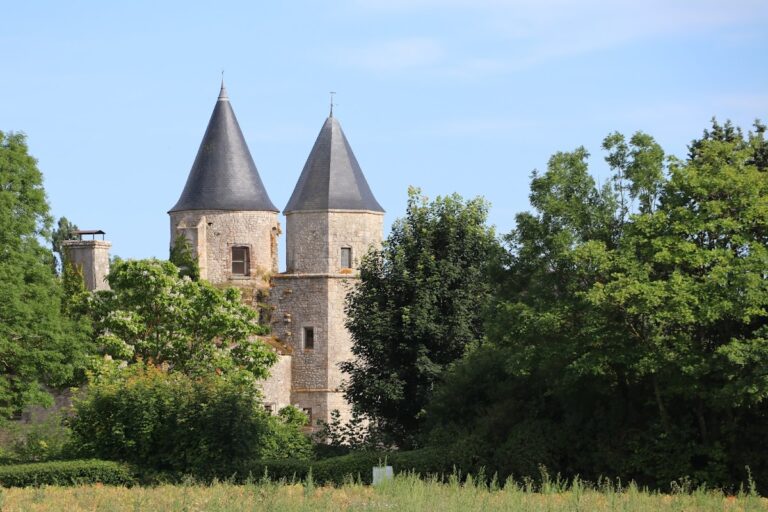
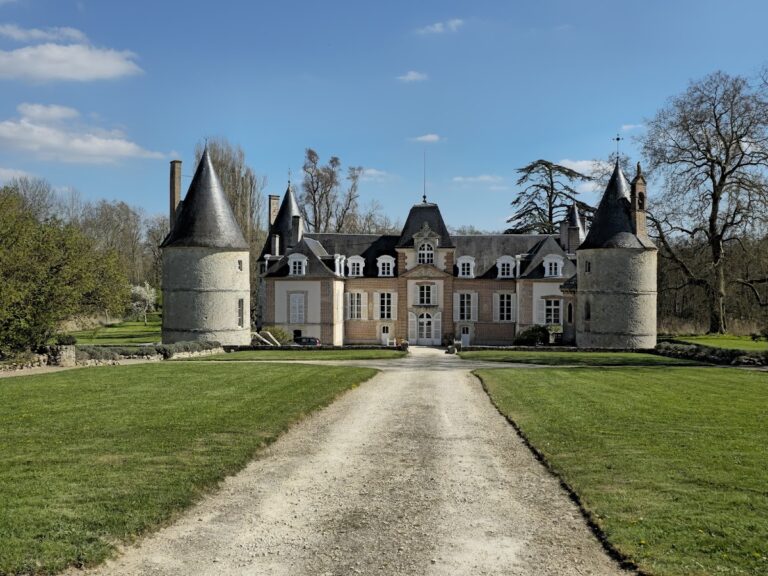
Château de Chamerolles forms a nearly quadrilateral complex arranged on four levels. A large cylindrical tower stands at each corner, while a substantial fortified entrance complex occupies the east side. Water-filled moats surround the château, and the outer approaches included a fortified forecourt with storage buildings and stables. The surviving architecture combines defensive planning with the ordered spaces of a Renaissance residence.
Fortifications and Residential Wings
Eastern Entrance and Moats
The eastern entrance was approached by a drawbridge, and a double drawbridge is also recorded. Its gatehouse is flanked by two smaller towers pierced by gun loops, narrow openings for firearms. Together with the moats, drawbridges, and forecourt, these elements preserve the defensive character that framed the Renaissance residence.
Materials and Exterior Pattern
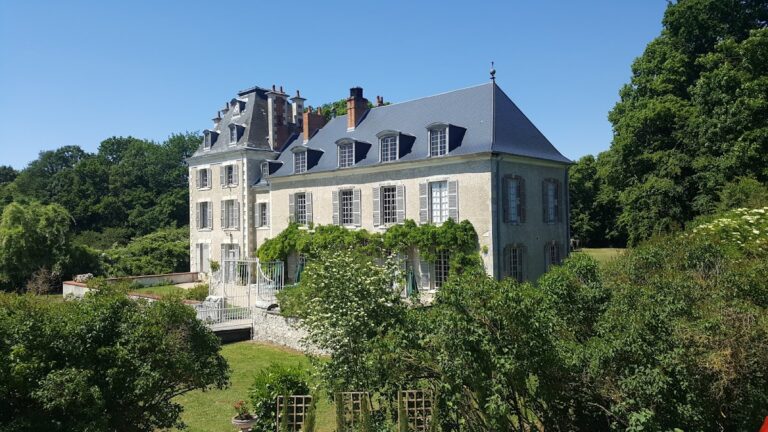
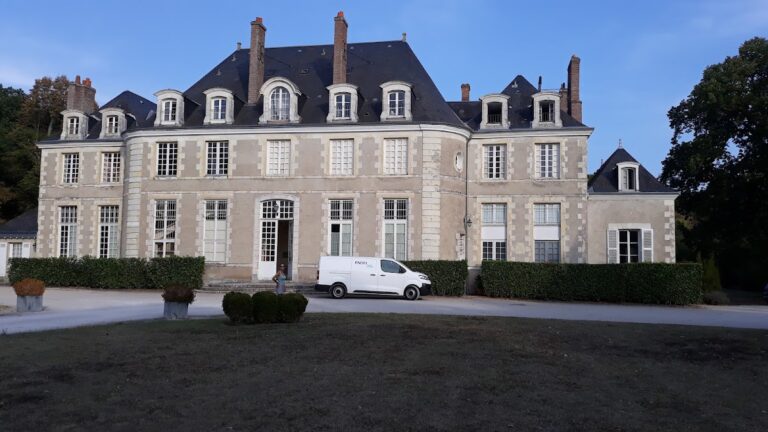
The château was built from Beauce limestone coated with lime plaster and from brick. Limestone forms the entrance gatehouse, south wing, outer face of the north wing, and the northeast and southeast towers. Brick was used for the northwest and southwest towers, the west wing, the gallery of the south wing, and the inner face of the north wing. The façades display a red-and-black brick pattern characteristic of the Loire Valley, and the roofs are covered with slate.
West Wing and Courtyard
The west wing contained the lord’s residence during the Renaissance. The courtyard of honour is enclosed on three sides and includes a domed well and a Renaissance gallery. Its elevation dates from the 1530s. Alterations in the seventeenth and eighteenth centuries changed parts of the building without fundamentally altering its character.
Chapel Decoration
The chapel preserves painted decoration described as unique in France. Restoration in 1991 revealed three Protestant wall texts: the Decalogue, or Ten Commandments, based on the 1588 Geneva Bible; the Creed, a formal statement of Christian belief; and the Lord’s Prayer, the principal prayer attributed to Jesus in Christian tradition.
The Decalogue is accompanied by the coats of arms of the du Lac and Châtillon-Coligny families. These were probably added by Lancelot II to express the families’ alliance during the Wars of Religion and their connection through marriage. The chapel’s decoration consequently preserves both the religious character of the sixteenth-century household and its political relationships.
Gardens and Park
Formal Renaissance Garden
The Renaissance-style gardens lie immediately east of the château, beyond the moats. They were created during the modern restoration under Jacques Moulin. Their reconstruction drew on a peripheral ditch, an eighteenth-century plan preserved in the National Archives, and drawings by Jacques Androuet du Cerceau, a sixteenth-century French architect and architectural draughtsman whose work provides important evidence for Renaissance buildings and gardens.
The formal garden covers about one hectare and is divided into six squares. These include two kitchen gardens, a courtyard, an embroidered parterre, a square for rare plants, and a labyrinth. The kitchen garden contains more than 60 clay pots with plants such as fuchsia, lobelia, and pelargonium. Yew and box hedges, holly shaped as topiary, fruit trees, berry shrubs, and flowering plants contribute to the garden’s arranged planting scheme.
Landscaped Park
The landscaped park covers about 1.5 hectares and includes a pond, while the wider park and garden property is described as covering 47 hectares. The park surrounds the château and includes a river on the south side. Its planting includes mature lime, oak, beech, hornbeam, and Japanese maple trees, together with seasonal woodland flowers, apricot, medlar, cherry, plum, and fig trees, and numerous ornamental shrubs and perennial and annual flowering plants.
Reinstalled Market Hall
A former seventeenth-century market hall from Bellegarde was dismantled, restored, and reinstalled within the château grounds. It was inaugurated there on 18 September 2009 as part of an exhibition presenting the origins of Loiret from prehistory to the A19 motorway. The hall forms a later architectural element within the wider grounds of Chamerolles.
Nearby sites