Château des Brasseurs: A Neo-Renaissance Château and Town Hall in Xertigny


Site at a Glance
- Rating
- 4.4
- Popularity
- Very Low
- Country
- France
- Primary era
- Modern
- External website
- Open
- Eras represented
- Modern
- Civilizations
- French
- Site type
- Domestic
- Remains
- Elite Residence
On this page12 sections
History
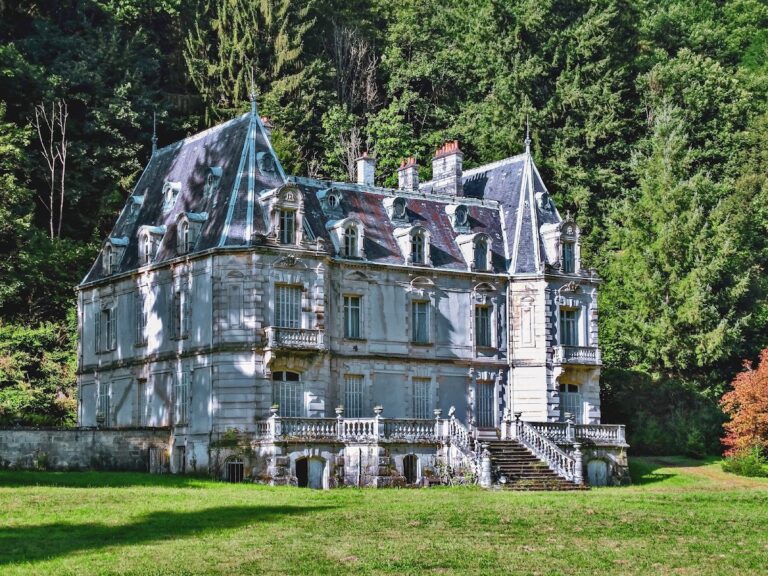
Château des Brasseurs is a late-nineteenth-century château in Xertigny, France, built in 1888 in the Neo-Renaissance style, a revival of Renaissance forms and classical decoration. It was commissioned by brewer Victor Champion to house his household and that of his son-in-law, Henri Trivier, and has served as Xertigny’s town hall since 7 January 1981.
The Champion and Trivier brewery
Victor Champion came from Haute-Marne and completed brewing studies in 1865 at the Weihenstephan Bavarian brewing school, a historic institution for brewing education now associated with the Technical University of Munich. He then worked at the Brasserie de la Cense in Xertigny before purchasing the Brasserie de l’Orémus, the town’s oldest brewery, established in 1750.
Henri Trivier had worked at the brewery for two years when he married Berthe Champion, Victor’s daughter, in 1887. Victor Champion and his son-in-law reorganized the brewery as a joint-stock company. It became the Trivier-Champion company in 1891 and was known as La Lorraine, Champion et Trivier around 1910.
Champion commissioned the château on the foundations of the former Orémus presbytery. The departmental architect François Clasquin designed the building, whose arrangement reflected the family partnership by providing two separate residences. After Victor Champion died in 1891, Henri Trivier continued the enterprise alone. The business then included five breweries together with numerous taverns and depots in different parts of France.
Changes in ownership and use
Henri Trivier died in 1937, after which his children Pierre, Alice, and Jean carried on the family brewing business. The Trivier family left the château in 1956 for Paris and Côte-d’Or. The property was sold to the Compagnie générale des eaux, which adapted it as a holiday camp.
The Champigneulles brewery acquired a share in the Brasserie de Xertigny and incorporated it in 1959. The brewery ceased operations permanently on 30 September 1966. The commune of Xertigny purchased the château and its four-hectare park in 1977 for 900,000 francs. In 1983, it acquired the adjoining 38-hectare Beaudoin Woods and developed the woodland with walking paths, rest chalets, and ponds. Major renovation work followed in 1992, during Marc Boullée’s administration, to make the municipal offices more functional.
The château has not received listing or classification as a historic monument. Since 2014, it has also formed part of the Alsace Lorraine miniature park at Plombières-les-Bains.
Remains
The château is a late-nineteenth-century Neo-Renaissance building with dressed-stone surrounds around its doors and windows. Carved decoration, a mansard roof with small turrets, and monumental chimneys give the exterior its characteristic appearance. Inside, the original plan divides the building into two residences placed on opposite sides of the entrance vestibule.
Entrance and principal rooms
Entrance vestibule
The entrance vestibule is the most richly decorated interior in the building. Its mosaic floor refers to the Roman period and to the thermal route between Contrexéville and Plombières-les-Bains. Marble columns, wood panelling, a ceiling covered with elaborately gilded coats of arms, an ornamented central staircase, and a fireplace contribute to the room’s decoration.
West-side rooms
On the west side, the former ladies’ salon is now used for the town hall reception and secretariat. It retains its original fireplace with a mirror above it, ceiling mouldings, and plaster columns painted in trompe-l’oeil, an artistic illusion that makes a surface appear to be another material. The former billiard room, also called the men’s salon, serves as the mayor’s office. It preserves the château’s only surviving period furniture, made specifically for that room and retained when the family sold the property in 1956.
The former Madame Champion salon is now the secretary-general’s office. Its surviving decoration includes elaborate marquetry and a period chandelier.
East-side dining room
The dining room on the east side now serves as the marriage room. It contains the château’s finest fireplace, decorated with a carved wooden bas-relief. The scene is a copy of the eighteenth-century boar-hunt image known as The Boar Hunt, traditionally associated with Diane de Poitiers, a French noblewoman and royal favorite of King Henry II.
Upper floor and winter garden
Meeting rooms
The upper floor contains two meeting rooms. One is decorated with portraits of former mayors of Xertigny and former presidents of the French Republic. The walls of the other are covered with Sarreguemines faience, a tin-glazed earthenware used for durable decorative surfaces, bearing Art Nouveau motifs from the 1920s. These panels are the surviving remains of the former bathroom.
Winter garden
A winter garden beneath a glass roof extends the château on its west side. Its original iron dome was constructed by Gustave Eiffel, the French engineer and builder known for large iron structures. The Compagnie générale des eaux demolished the dome sometime between 1956 and 1965.
Park and adjoining woodland
The château stands in a four-hectare park. The adjoining Beaudoin Woods extend across 38 hectares and contain paths, rest chalets, and ponds, forming the wider landscaped setting acquired and developed by the commune after it took ownership of the château.
Nearby sites