Palazzo Bevilacqua-Costabili, Ferrara: A Renaissance Palace and University Building

Site at a Glance
- Rating
- 4.6
- Popularity
- Very Low
- Country
- Italy
- Primary era
- Medieval
- External website
- Open
- Eras represented
- Medieval, Early Modern, Modern
- Civilizations
- Papal States
- Site type
- Domestic
- Remains
- Elite Residence
On this page17 sections
History
Palazzo Bevilacqua-Costabili, also known as Palazzo Bevilacqua Boschi, is a Renaissance palace in Italy, commissioned by the Bevilacqua-Aldobrandini family in 1430. Its creation followed the marriage of Cristin Francesco Bevilacqua and Lucia Ariosti, after which a branch of the Bevilacqua family moved from Verona to Ferrara. The palace belongs to the period when Ferrara developed an important tradition of Renaissance architecture shaped by renewed interest in classical antiquity, humanism, and ordered design.
The Bevilacqua Palace
The building received official authorization to use the name Palazzo Bevilacqua in 1602. Cardinal Bonifacio Bevilacqua then commissioned alterations to the facade, including decoration with military trophies. The facade is attributed to Giovanni Battista Aleotti, an architect and engineer active in Ferrara whose work included the ornamental treatment of Palazzo Bentivoglio. Cardinal Bevilacqua is said to have drawn on Aleotti’s earlier work when requesting the decoration of his own palace.
In 1710, Ercole Bevilacqua completed the facade after his appointment as a Judge of the Savi, a civic judicial or administrative office. He also commissioned the monumental staircase and directed changes to the internal courtyard. These interventions gave the palace important elements of its later appearance and reorganized its movement between the courtyard and the principal upper floor.
The Costabili Containi Collection
In 1830, Marchese Giovan Battista Costabili Containi acquired the palace. He altered the ceilings of the piano nobile, the principal ceremonial floor of an Italian palace, and transferred his collection of ancient codices, books, and paintings to the building. His paintings were considered among the most important collections in Europe.
Following Costabili Containi’s death in 1841, the palace and collection passed to Giovanni Costabili Containi, the husband of Malvina Trotti Mosti. Giovanni transferred the property to his sons in 1871. They inventoried its contents and sold the most valuable objects to settle family debts, dispersing much of the collection associated with the palace.
School, Clinic, and University
Count Francesco Mazza purchased the palace from the Costabili Containi family in 1916 and converted it into a girls’ boarding school. In 1930, Professor Boschi, director of Ferrara’s provincial psychiatric hospital, adapted one wing as a private clinic for psychiatric illnesses. The complex changed ownership again in 1961.
During the 1970s, proposals considered converting the palace into a supermarket and cinema, or adapting it for residences and offices. The Municipality of Ferrara purchased the building in 1988 and granted it to the University of Ferrara in 1997 through a free 99-year concession. Restoration led to its reopening in 2006. The palace subsequently became the home of the university’s Faculty of Economics, including its Department of Economics and Management and Economics Library.
Remains
Facade and Entrance
Renaissance Facade
The facade is arranged around a central entrance portal with a balcony above it. Volute-shaped brackets support the balcony, while sculptures representing Concord and Truth occupy the spaces between the brackets. Two regular tiers of windows organize the front of the palace.
Additional decoration gives the facade a strongly classical and ceremonial character. Rounded niches contain busts of Roman emperors and ancient philosophers. Sandstone sculptures show armor and military trophies supported by lion heads, while inscribed panels carry Latin mottos picked out with gold.
Entrance Hall and Courtyard Loggia
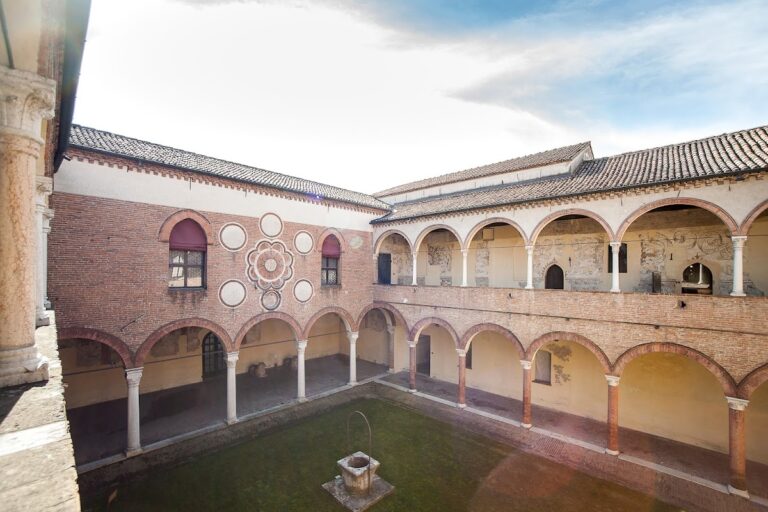
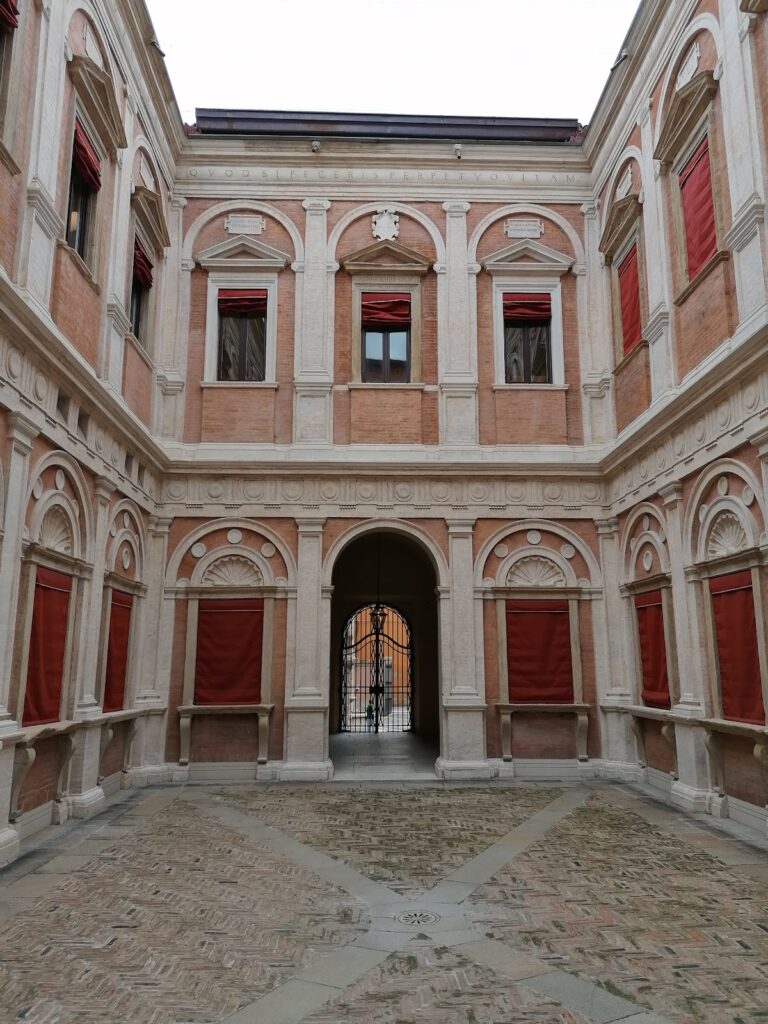
Inside, the entrance hall has a vaulted ceiling and lunettes supported by stucco brackets. It opens toward the internal courtyard loggia, a covered gallery formed by five arches carried on columns with capitals and archivolts. The loggia establishes the principal connection between the entrance, the courtyard, the ground-floor rooms, and the staircase leading upward.
Ground-Floor and Staircase Features
Sala dei canestri di fiori e frutti
The loggia leads to the ground-floor Sala dei canestri di fiori e frutti. Its coffered ceiling contains recessed hexagonal panels divided into nine fields. Central compositions of flowers, fruit, and vegetables fill the panels, and the paintings date from the seventeenth century.
Monumental Staircase
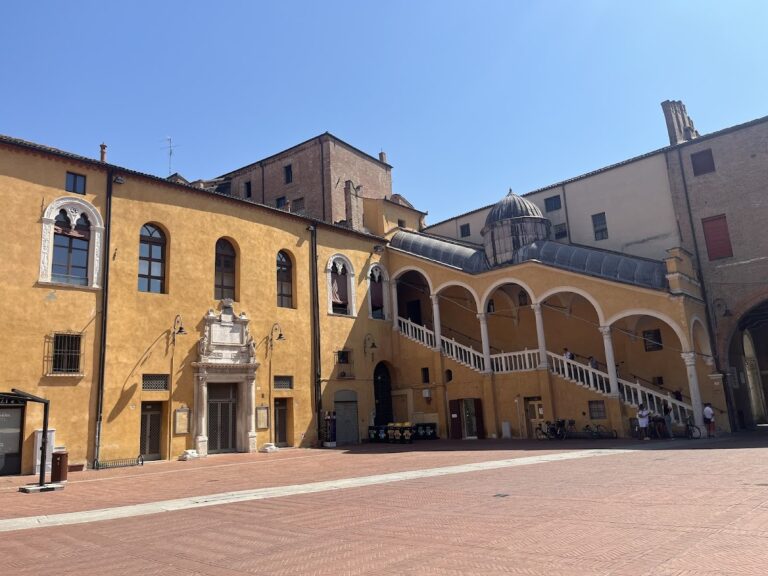
At the end of the loggia stands the monumental staircase erected in 1710. It is composed of three tiers of arcades supported by columns, together with a landing enclosed by a balustrade. The staircase provides access to the piano nobile, whose decoration is predominantly nineteenth-century in date.
Painted Reception Rooms
Former Salone d’Onore
The former Salone d’Onore is reached from the monumental staircase. During the eighteenth century, this large room was divided into a cabinet decorated with scagliola, a polished material made to imitate marble, and an adjoining small room. The spaces housed important pieces from Giovan Battista Costabili’s collection.
Salone degli antichi
The Salone degli antichi has a vaulted ceiling painted by Francesco Saraceni. Its decoration presents heraldic symbols belonging to prominent Italian ruling families, including the Este, Sforza, Scaliger, Gonzaga, and Visconti. The emblems connect the interior program with the political and dynastic imagery of Italian history.
Sala della mitologia
The adjoining Sala della mitologia contains a vault filled with mythological scenes. One composition shows Jupiter expelling the Furies Alecto and Megaera from Olympus, with Minerva seated on his right and Victory on his left. Another depicts Mercury holding the caduceus, the staff traditionally associated with him, as he carries a message from Jupiter to Venus. Venus is accompanied by two nymphs, while Cupid observes the scene.
Sala d’Amore e Psiche
The adjacent Sala d’Amore e Psiche has four ceiling tondi, or round painted panels, illustrating episodes from the story of Cupid and Psyche. The mythological cycle continues the subject matter of the neighboring room through a separate sequence of ceiling paintings.
Stanza della biblioteca
The final room is the Stanza della biblioteca, or library room. Its name preserves the connection between the palace’s decorated interiors and the collections of books and ancient codices once assembled there.
Nearby sites