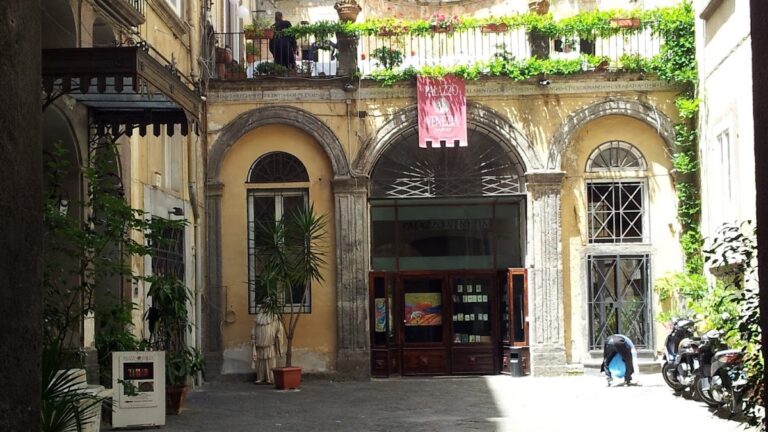
Palazzo Pignatelli di Monteleone, Naples: A Sixteenth-Century Aristocratic Palace

Site at a Glance
- Rating
- 4.6
- Popularity
- Very Low
- Country
- Italy
- Primary era
- Early Modern
- Eras represented
- Early Modern
- Civilizations
- Habsburg, Kingdom of Naples, Spanish
- Site type
- Domestic
- Remains
- Palace
On this page7 sections
History
Sixteenth-century origins
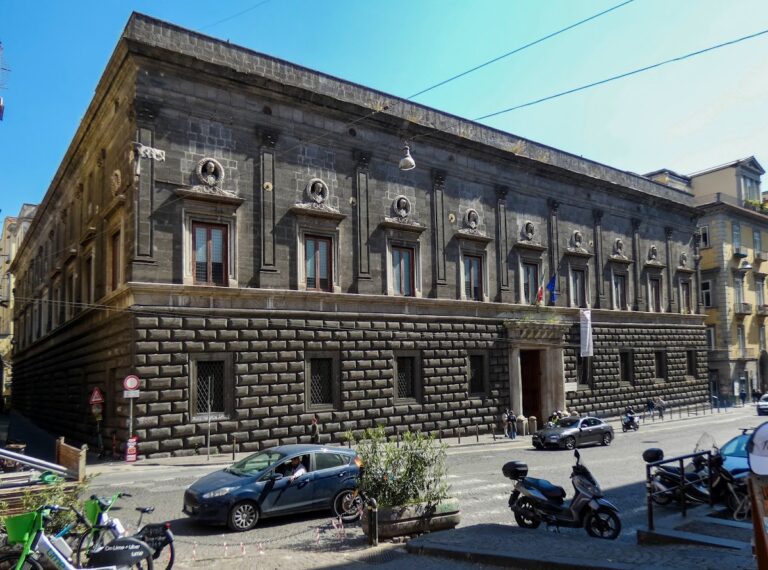
Palazzo Pignatelli di Monteleone is a sixteenth-century palace in Naples, Italy, in the San Giuseppe district beside Piazza del Gesù Nuovo. It was planned in 1561 by Giovanni Vincenzo Della Monica for Girolama Colonna, the wife of Camillo Pignatelli, third Duke of Monteleone. The duchy was associated with territory around present-day Vibo Valentia. The monastery of Santa Chiara transferred the building land to the duke in the area called Limpiano di dentro, near walls built during the Aragonese period.
Della Monica and Donato Antonio Cafaro also planned the subdivision and urban development of the wider Limpiano di dentro area, including the Pignasecca district. The palace was originally arranged toward the square, with a garden behind it known as the Paradiso.
Eighteenth-century enlargement
During the first half of the eighteenth century, the Pignatelli family enlarged the palace, turning it into an important setting for Neapolitan aristocratic life. In 1718, Duke Nicola Pignatelli commissioned a major expansion directed by Ferdinando Sanfelice. Sanfelice designed an octagonal courtyard, although this part of the project was never built. An apartment facing Strada Rivera, now Via Sant’Anna dei Lombardi, received painted scenes from Virgil’s Aeneid and episodes from Tasso’s Jerusalem Delivered by Paolo de Matteis. Those paintings were later lost.
Niccolò Tagliacozzi Canale succeeded Sanfelice in 1726 and supervised the construction of carriage sheds. The palace was then divided into a Palazzo Grande and a Palazzo Piccolo. The Palazzo Piccolo, facing Piazza del Gesù Nuovo, was occupied in 1732 by the family of Domenico d’Amore, Marquis of Ugento. In 1788, after the Pignatelli family had sold the property, further alterations adapted the complex to changing residential needs.
Division and the Degas connection
The Palazzo Grande, entered from Calata Trinità Maggiore, was purchased between 1823 and 1832 by the French banker René-Hilaire Degas, grandfather of the painter Edgar Degas. Edgar Degas later inherited part of the palace with his cousin Lucie around 1875, following the death of his uncle Achille. The Palazzo Piccolo was sold to Gaetano Pandola in 1830, and the larger complex was subsequently broken into separate parts.
About a century after the eighteenth-century enlargement, Stefano Gasse directed restoration work on the Palazzo Grande for the Degas family. The building is also known as Palazzo d’o Gas, a Neapolitan alteration of the Degas family name. A marble plaque installed on the facade for students of the French Institute in Naples records Edgar Degas’s repeated stays in the palace acquired by his grandfather. It is dated 20 March 1988. The complex is now divided among private residences and accommodation facilities while retaining its monumental character.
Remains
Facade and surviving plan
The residence extends across five floors arranged on continuous levels and follows an irregular L-shaped plan. Later changes extensively altered the rear part of the building and the inside of the courtyard to make the complex habitable. The facade alone retains the original architectural character. Its principal portal, associated with Sanfelice, combines white marble with piperno, a dark volcanic stone widely used in historic Neapolitan buildings. White-marble diamond-point bossage, formed by projecting faceted blocks, covers parts of the portal.
The portal’s large arch is framed by composite columns, which combine features associated with the Ionic and Corinthian orders. Their capitals take the form of anthropomorphic masks, shaped as human faces. Inscriptions on the portal and main facade include one stating that Nicola Pignatelli, Duke of Monteleone and a leading Spanish magnate, restored, enlarged, and embellished the ancestral residence in 1718. The marble plaque commemorating Edgar Degas is also fixed to the facade.
Entrance and stairwell
Inside, the entrance passage preserves a monumental semicircular barrel vault, a continuous curved ceiling. The stairwell retains cross vaults formed by intersecting vaults, with semicircular ribs projecting across their surfaces. Parallel flights of stairs organize this surviving part of the interior. Together, these elements preserve features of the palace’s original monumental circulation despite the extensive alteration of the rear building and courtyard.
Nearby sites