Château de Semouse: A Neo-Renaissance Industrial Residence in France

Site at a Glance
- Rating
- 4.4
- Popularity
- Very Low
- Country
- France
- Primary era
- Modern
- Eras represented
- Modern
- Civilizations
- French
- Site type
- Domestic
- Remains
- Elite Residence
On this page8 sections
History
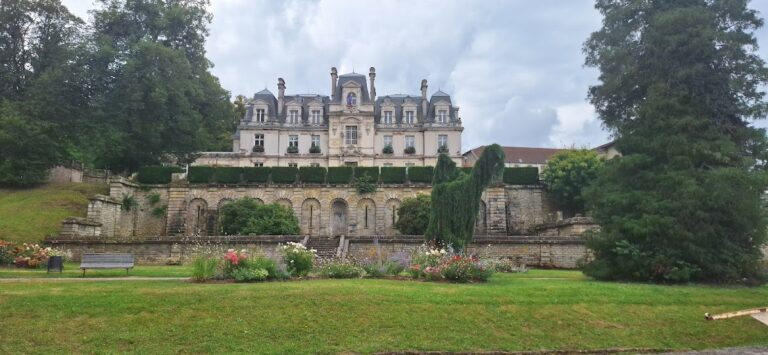
Château de Semouse, also called Château de Pruines, is a private Neo-Renaissance residence in France, in the commune of Xertigny near the hamlet of Forge de la Semouse. Built in 1885 by Victor de Pruines as his principal home, it belonged to an industrial estate whose origins lay in the ironworking economy of the Vosges.
The Semouse forge
The associated forge was established in 1697 to supply iron to the wire-drawing works at Plombières-les-Bains. Its position in a valley with plentiful water and timber helped sustain the growth of metalworking during the early eighteenth century. A forge was an industrial establishment for processing metal, especially iron, and the Semouse works developed into a wider complex of workshops, transport links, housing, and supporting buildings.
In 1833, the forge became the property of André Hildebrand and later passed to the de Pruines family. The owners enlarged the industrial settlement with the Forge Neuve downstream, larger workshops in 1850, a stable, a washhouse, and housing for workers. Victor de Pruines received an award at the 1867 Exposition Universelle for the workers’ housing in the social-works section.
Victor and Albert de Pruines
Victor de Pruines was born in 1810 in the Cantal and served as an officer of the gendarmerie. He married Éléonore, André Hildebrand’s daughter, at Xertigny in 1839. After his father-in-law died in 1862, Victor owned the forge. He also served as general councillor of the canton of Xertigny from 1848 to 1871. In 1885, he commissioned Château de Semouse in the Neo-Renaissance style, a nineteenth-century revival of Renaissance forms and compositions.
Victor’s son Albert de Pruines, who lived from 1842 to 1922, inherited the Semouse forges. Under his ownership, the works produced rolled sheet metal, finished wrought-iron goods, cutlery, edge tools, and currycombs. Albert had already acquired the Blanc-Murger wire-drawing works in 1880 and developed links among the family’s three factories, first with a locomotive and later with a narrow-gauge railway. This railway used rails set closer together than standard track, making industrial transport more economical over difficult terrain. The transport system received an award at the 1909 International Exhibition of Eastern France for its contribution to social economy and mutual-aid initiatives.
In 1895, Albert built a Neo-Romanesque chapel beside the château to receive the remains of his parents and other relatives. Neo-Romanesque architecture revives forms associated with medieval Romanesque buildings. After Albert’s death in 1922, his possessions passed by inheritance to his two daughters. The forge stopped operating in 1947 and became a sawmill from 1953 until sometime in the 1970s, after which the factory remained disused.
Decline and destruction
A craftsman from Nancy purchased the château in 1984. Its identification later formed part of regional thematic surveys of former Vosges metallurgy, industrial heritage, and rural architecture in the southern Vôge. The building was not listed or classified as a protected historic monument. On the morning of 16 October 2023, a fire ravaged the château and destroyed the building, leaving only its walls.
Remains
Château de Semouse stands in the Semouse valley at the southeastern edge of Xertigny, at the meeting point of the Semouse and the Bramouse stream. It forms part of the former Forge de la Semouse complex, whose industrial activity developed around the valley’s water and timber resources. The surviving physical fabric of the residence consists only of its walls following the fire of 2023.
Château and chapel
The château
The residence was designed in the Neo-Renaissance style. Its roof had slate-covered pitched sections with hipped ends. The elevation comprised a basement, a ground floor, and three upper floors, two of them set within the roof space. The 2023 fire destroyed the building’s other visible elements, leaving the walls as the surviving fabric.
The family chapel
The chapel stands west of the château. It has slate-covered pitched roof sections and a hipped end, reflecting its Neo-Romanesque design. Inside are the de Pruines family vaults, including those of Victor de Pruines, who died in 1889, and Albert de Pruines, who died in 1922.
Nearby sites