Palazzo Malenchini Alberti: A Florentine Noble Residence and Garden
Site at a Glance
- Rating
- 4.4
- Popularity
- Very Low
- Country
- Italy
- Primary era
- Modern
- Eras represented
- Medieval, Early Modern, Modern
- Civilizations
- Grand Duchy of Tuscany, Italian, Republic of Florence
- Site type
- Domestic
- Remains
- Elite Residence
On this page13 sections
History
Palazzo Malenchini Alberti is a historic palace in Florence, Italy, whose origins lie in the long-established residence of the Alberti di Catenaia, a noble family from the Casentino. The Alberti had settled in this part of the city by the first half of the thirteenth century, and their principal home stood here from 1345. The property grew through successive additions before being reshaped into its present palace complex.
The Alberti Residence
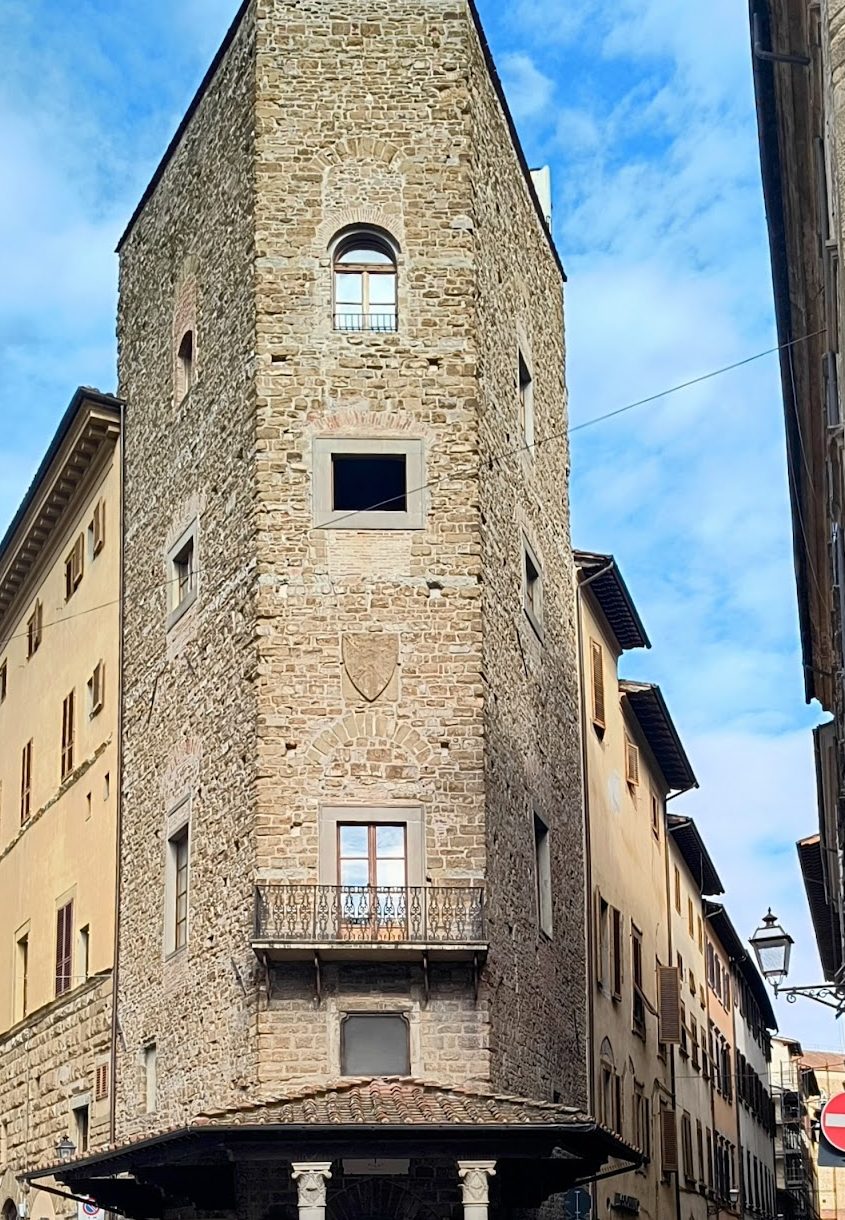
The Alberti owned several houses along present-day Via de’ Benci, including the nearby Alberti Tower. For many generations, their residence consisted of separate houses, smaller dwellings, and workshops connected by internal passages. An orchard or garden extended behind them. In 1358, the family acquired a further 2,450 square braccia of land beside the Rubaconte Bridge, on the site later occupied by the palace.
By the eighteenth century, the property had become a large palace near the Oratory of Santa Maria delle Grazie. The Alberti had commissioned the oratory, which stood on the abutment of the Rubaconte Bridge. Between 1760 and 1763, Count Giovan Vincenzo Alberti brought the previously separate façades together into a single frontage. He was a count of the Holy Roman Empire, the son of Senator Braccio Alberti, and a counsellor first to Francis Stephen of Lorraine in Vienna and later to Grand Duke Peter Leopold in Florence.
Nineteenth-Century Transformation
Leon Battista Alberti, a later member of the family and not the fifteenth-century humanist, architect, and architectural theorist of the same name, died without heirs in 1836. The residence then passed to a nephew from the Mori Ubaldini family. The heirs were required to add the Alberti name, forming the Alberti-Mori Ubaldini family.
In 1838 and 1839, the new owners renovated the palace and garden under the direction of architect Vittorio Bellini, assisted by engineer Antonio Catelani. A statue representing the family member Leon Battista Alberti was placed at the foot of the main staircase. Further alterations followed between 1849 and 1851. Odoardo Razzi designed the neo-Renaissance main façade, inaugurated in 1850, while Niccolò Salvi worked on the loggia, an open-sided gallery, on the northern side of the garden.
In 1874, the adjacent Oratory of Santa Maria delle Grazie was built on Alberti-Mori Ubaldini land. It was intended to house a supposedly miraculous image of the Virgin that had formerly been kept in one of the small hermit chapels of the demolished Rubaconte Bridge. Giuseppe Malvolti designed the oratory, with Vittorio Bellini also involved in the work. During the later nineteenth century, the garden’s earlier formal Italian layout was replaced by an English-style romantic design, which substantially shaped its present arrangement.
Transfer to the Malenchini Family
At the end of the nineteenth century, Count Arturo Alberti Mori Ubaldini moved to Paris with his wife, Giulia Bartolini Baldelli. Heavy expenditure and gambling debts led him to liquidate much of his Florentine property. The Dukes of Chaulnes, distant descendants of the Alberti, bought the palace at auction, but they left Florence in 1887. In 1895, the palace and garden were acquired by Marquis Luigi Malenchini of Livorno, giving the building its modern name.
The Malenchini family was associated with the patriot and senator Vincenzo Malenchini, whose memory is preserved by a plaque in the palace entrance hall. The building later suffered serious damage during the Second World War and the 1966 Arno flood. The flood destroyed the Malenchini family archive, which had been stored on the ground floor. The Via de’ Benci frontage was restored in 1969, followed by restoration of the Lungarno frontage in 2000 and 2001 and further work between 2001 and 2003. The palace has been under architectural protection since 1913.
Remains
Palazzo Malenchini Alberti occupies the junction of Via de’ Benci and Lungarno Armando Diaz. Its principal façade faces Via de’ Benci, while a separate riverfront elevation faces the Lungarno. The complex combines the unified neo-Renaissance frontage created in the nineteenth century with a garden, an oratory, historic interior furnishings, and architectural features associated with the Alberti and later Alberti-Mori Ubaldini families.
Street Frontages and Entrances
Via de’ Benci Façade
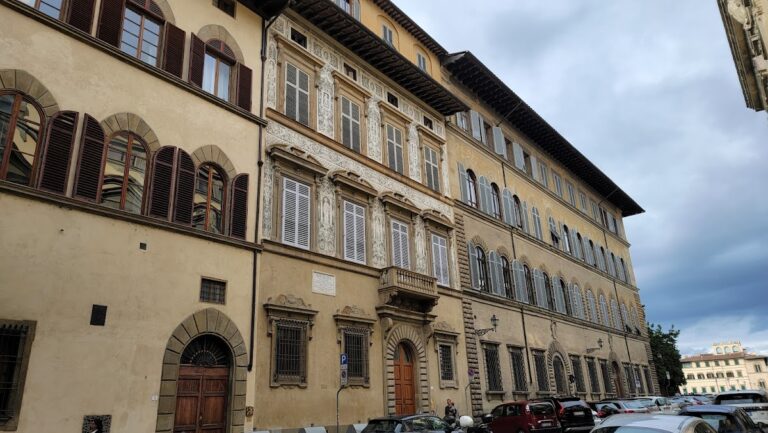
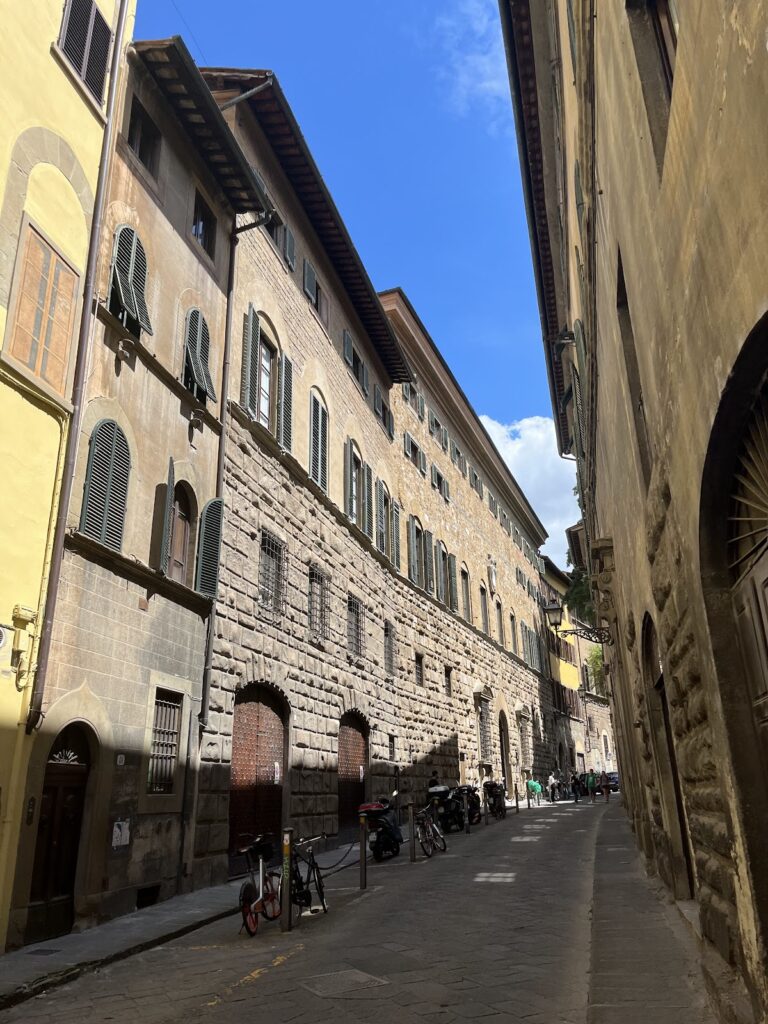
The façade at number 1 has nine vertical bays and three tall storeys. Its neo-Renaissance design uses rustication, masonry with emphasized joints and roughened surfaces, together with a large entrance portal. The composition deliberately reduced the earlier variety of the property to a fifteenth-century Florentine vocabulary and drew on prestigious local models, including Palazzo Pazzi. Two-light windows are decorated with triumphs of musical instruments referring to the arts and with heads of distinguished men.
The main portal bears the inscription “Houses of Leon Battista Alberti.” This wording led to different interpretations of the palace as either the birthplace or the death place of the famous Renaissance architect Leon Battista Alberti. Two engraved marble plaques flank the entrance. The left records the appearance of the palace in 1849, before the final unification of the frontage, while the right gives a reconstructed image of its presumed appearance in 1400. Both plaques were signed by Odoardo Razzi.
Lungarno Frontage
The Lungarno Diaz elevation has a distinct appearance and follows more strongly neoclassical forms. At number 4, a screen of Doric columns made entirely from artificial stone imitates pietra serena, the grey Tuscan sandstone widely used in Florentine architecture. The screen separates the street from the garden behind the property.
Interior Features and Family Emblems
The entrance hall contains a detached fresco from the beginning of the fifteenth century showing Saint Christopher carrying the Christ Child. The painting probably came from a religious building in northern Italy. Other furnishings include a late sixteenth-century sculpture of the Capitoline Wolf with the twins and the coat of arms of Siena, as well as two large maiolica pinecones from the second half of the nineteenth century. Maiolica is tin-glazed earthenware with a bright, opaque surface.
A plaque commemorating Vincenzo Malenchini includes his bust, decorative foliage, drapery, and the family arms. During the early twentieth century, a modern statue representing the family member Leon Battista Alberti stood at the foot of the main staircase and was identified in contemporary guidebooks.
At the garden entrance on the Lungarno side, a divided marble shield displays the arms of the Alberti and Mori Ubaldini families. The Alberti arms consist of four silver chains joined by a ring at the centre of a blue shield, while the Mori Ubaldini arms are chequered in silver and black. A Mori Ubaldini-Alberti coat of arms also appears on a riverfront window.
Garden and Oratory
Garden Boundary
The garden boundary is formed by a raised iron railing that functions as a walkway or terrace. Doric columns support its entablature, the horizontal architectural band above the columns. Two matching spiral staircases stand on either side of the entrance portal and provide access to this raised boundary structure.
Former Tepidarium
The garden contains a former Ionic-style tepidarium, traditionally a warm room in a Roman bathing complex, which was later converted into a dwelling. The garden’s English-style arrangement includes a large curving central bed maintained as lawn and shaded by tall trees.
Oratory of Santa Maria delle Grazie
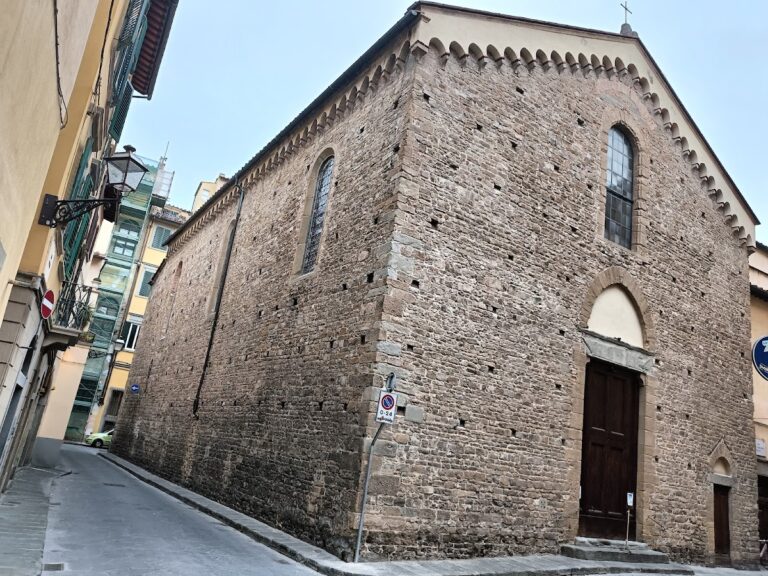
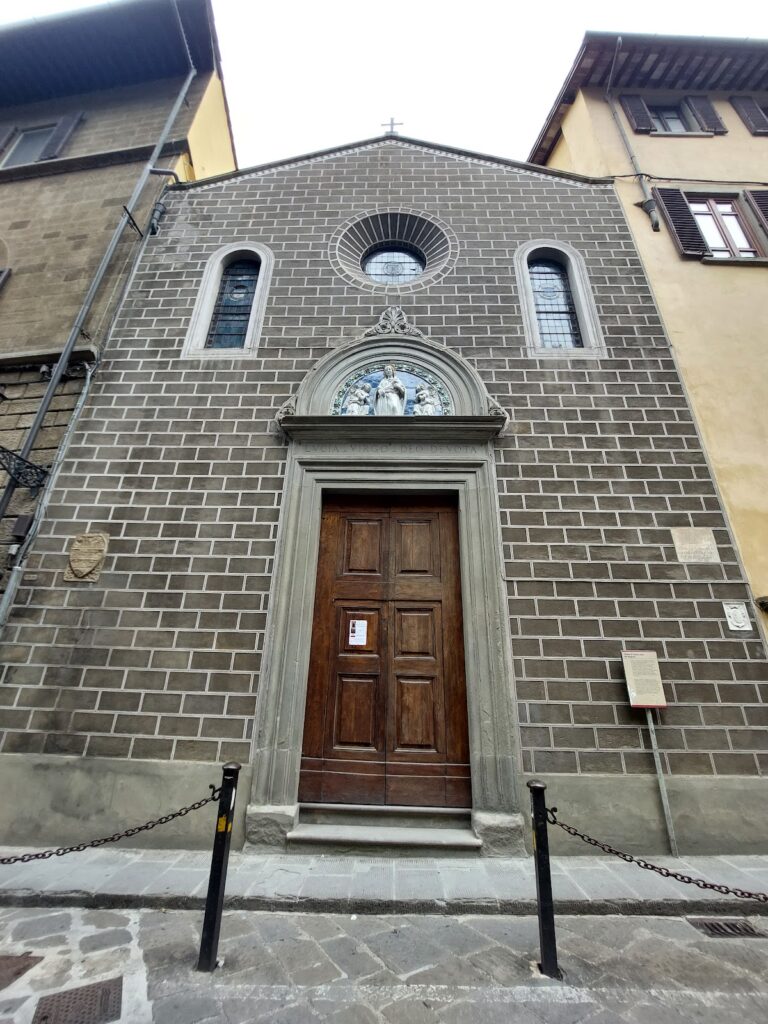
At number 6, the Oratory of Santa Maria delle Grazie extends from the left side of the Doric columned screen. Built in 1874 in neo-Renaissance forms, it was designed as a chapel for the supposedly miraculous image of the Virgin associated with the former chapels of the Rubaconte Bridge. A divided marble shield bearing the Alberti and Mori Ubaldini arms is set above the garden entrance.
Nearby sites