Palazzo Spinelli: A Renaissance Palace in Florence


Site at a Glance
- Rating
- 4.5
- Popularity
- Very Low
- Country
- Italy
- Primary era
- Medieval
- External website
- Open
- Eras represented
- Medieval
- Civilizations
- Republic of Florence
- Site type
- Domestic
- Remains
- Palace
On this page8 sections
History
Construction and Renaissance Patronage
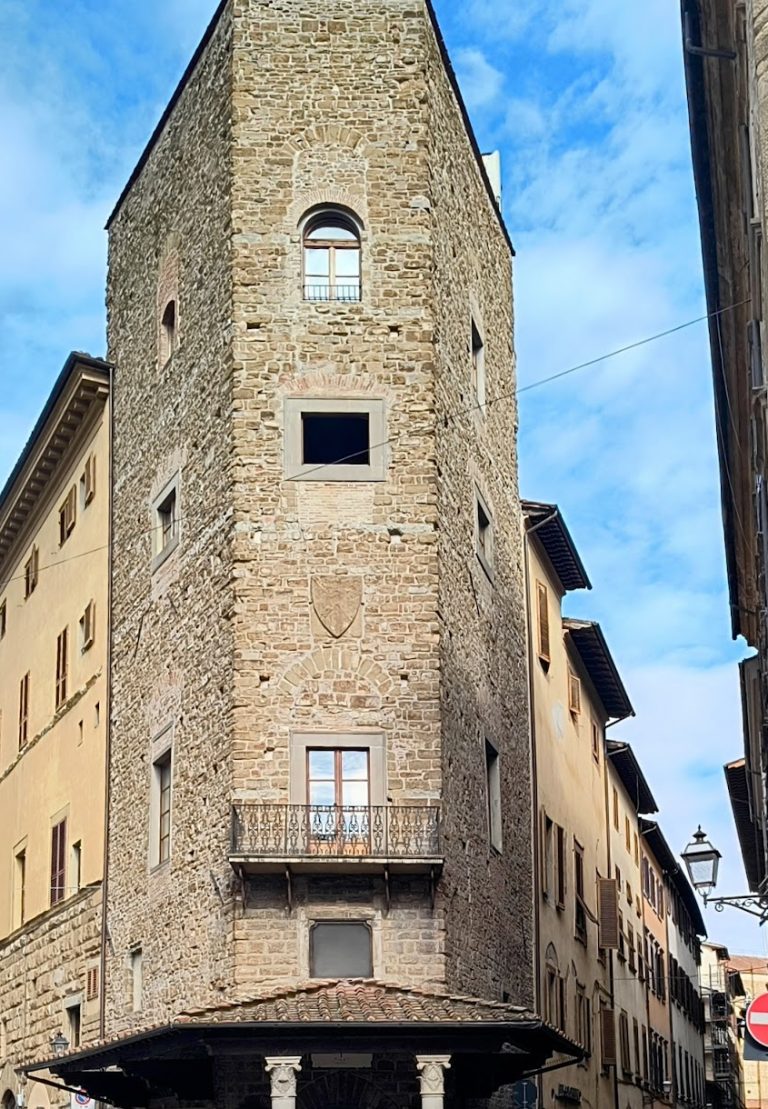
Palazzo Spinelli is a historic palace in Florence, Italy, constructed between 1460 and 1470 during the Italian Renaissance. Tommaso Spinelli, treasurer to Pope Paul II, commissioned the building over several pre-existing houses and supported its creation as an important patron of the arts. Paul II was pope from 1464 to 1471.
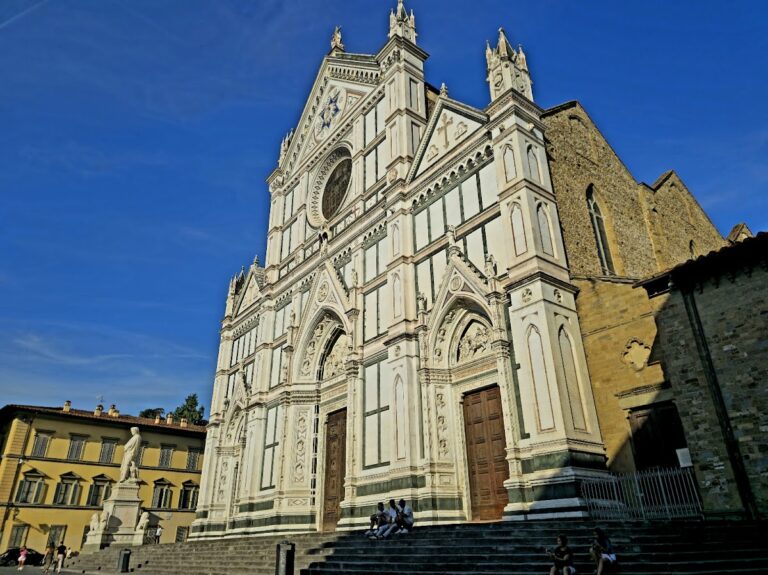
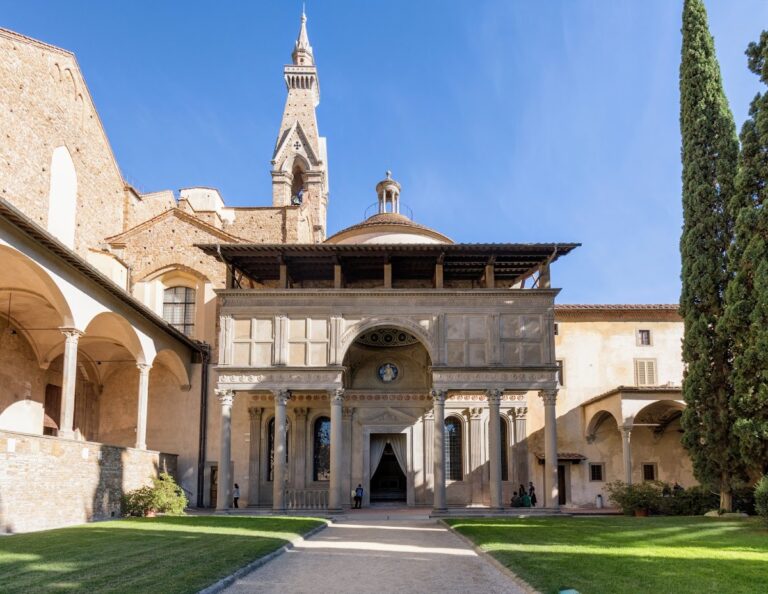
The design is attributed to Bernardo Rossellino, an Italian Renaissance architect and sculptor who was already working for Spinelli at the Basilica of Santa Croce. Simone del Pollaiolo, known as Cronaca, has also been proposed as the architect. Spinelli financed the second cloister and a chapel at Santa Croce, and also owned a house in Rome and a palace on Venice’s Grand Canal.
Ownership and Later Interventions
The Spinelli family retained ownership until the end of the nineteenth century. The palace then passed by inheritance to the Rasponi family of Ravenna and, from 1934, to the Marquises Malenchini. The Malenchini commissioned restoration work from the Livorno architect Lando Bartoli.
Further interventions took place in the 1920s under Mannelli and Cesare Benini. Bartoli carried out additional work between 1962 and 1965, including changes to the distribution of the interior spaces. Between 1994 and 1997, parts of the decorated plasterwork underwent consolidation. From 1978 to 2010, the principal floor housed the Institute for Art and Restoration and the non-profit Palazzo Spinelli Association.
In 1901, the Directorate General of Antiquities and Fine Arts included Palazzo Spinelli in a register of monumental buildings considered part of Italy’s national artistic heritage.
Remains
Facade and Courtyard
Decorated Facade
The facade combines carved stone framing with painted and graffito decoration. The ground floor carries brick-like motifs, while monochrome floral designs extend across the upper floors. At first-floor level, a band of wild roses refers to the Spinelli family through the thorns on their stems. The facade and courtyard decoration have been attributed to Bernardo Rossellino’s workshop and dated to around 1460–1470. The decorated surfaces now require a new and extensive restoration.
The unusually large portal has a slightly projecting rusticated frame, anticipating the more monumental doorways of the sixteenth century. A carved but still legible Spinelli coat of arms sits slightly off-axis from the entrance. Its two fields consist of blue with a gold lion and a pattern of vair. The wooden door leaves preserve much of their original nailwork in a fifteenth- or sixteenth-century design, while the iron knockers were removed in a theft in 2004.
The window surrounds are made from flush-laid blocks of bush-hammered pietra forte, a hard sandstone widely used in Florentine architecture. Their alignment with the graffito decoration indicates that the facade was conceived as a unified design. The projecting roof provides a broad area of shade and protection for the decorated surface.
Central Courtyard
The central courtyard retains a strongly fifteenth-century appearance. A loggia extends along two sides, where round arches rest on capitals inspired by the Corinthian order, a classical form recognized by its acanthus-leaf decoration. The capitals contain acanthus leaves enclosing a panicle-like inflorescence, a motif repeated in the courtyard graffiti.
Another side has a gallery supported by corbels, recalling the architecture of Michelozzo, a leading Florentine Renaissance architect and sculptor. A contemporary well is set into a wall niche. The courtyard graffiti includes painted scenes of Hercules and the Nemean Lion, one of Hercules’ labors, and Apollo and Daphne, the myth of Apollo’s pursuit of Daphne and her transformation into a laurel tree. Other images imitate shutters opening onto the courtyard through trompe-l’oeil, a technique creating the illusion of three-dimensional architectural features.
Staircase and Interior Rooms
The staircase to the principal floor combines pietra serena, a gray sandstone used for architectural details and interior elements, with plaster and Florentine terracotta flooring on the landings. These materials create a carefully varied range of colors. Several interior rooms retain ceilings with nineteenth-century decoration, reflecting later changes within the Renaissance building.
Nearby sites