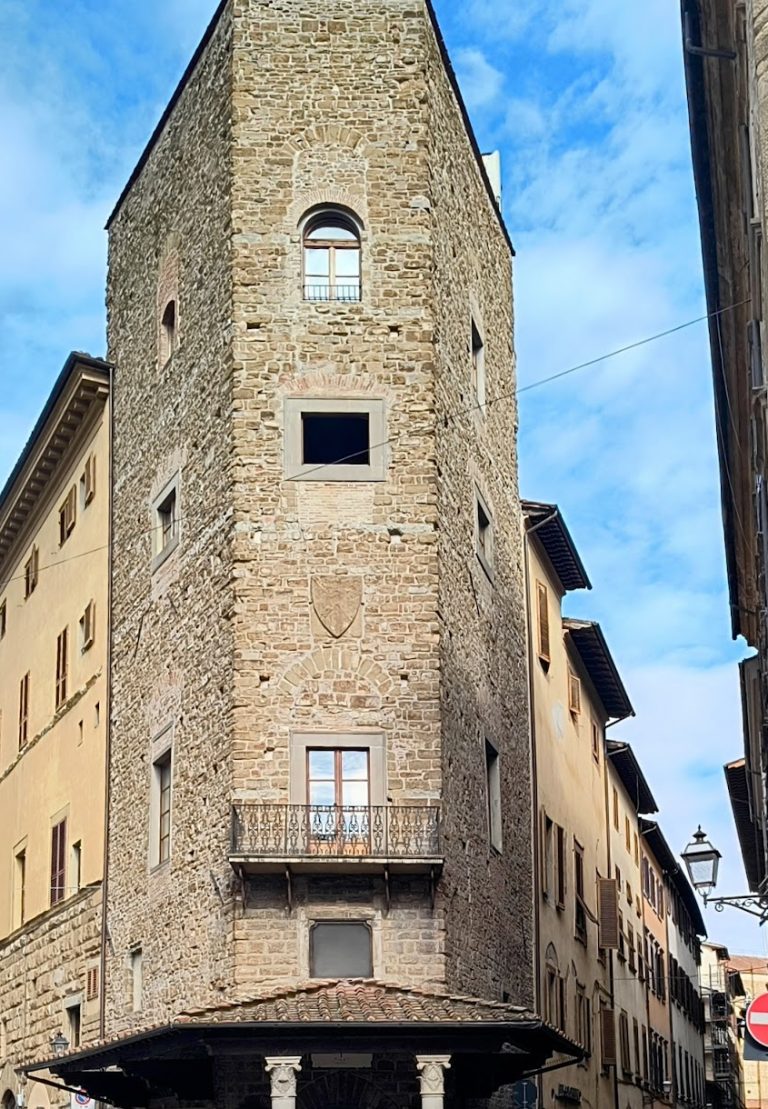
Palazzo Capponi alle Rovinate: A Historic Residential Palace in Florence


Site at a Glance
- Rating
- 4.7
- Popularity
- Very Low
- Country
- Italy
- Primary era
- Medieval
- External website
- Open
- Eras represented
- Medieval, Early Modern, Modern
- Civilizations
- Grand Duchy of Tuscany, Italian, Republic of Florence
- Site type
- Domestic
- Remains
- Elite Residence
On this page11 sections
History
Palazzo Capponi alle Rovinate is a historic residential palace in Florence, Italy, built in the early fifteenth century in a late-Gothic and early Renaissance character for Niccolò da Uzzano. Completed around 1426, it is architecturally important for combining fourteenth-century traditions with innovations that anticipated the Renaissance language later associated especially with Filippo Brunelleschi and Michelozzo di Bartolomeo.
Construction for the da Uzzano family
The palace’s principal eight-axis section was built for Niccolò da Uzzano. Giorgio Vasari, a sixteenth-century painter, architect, and author of biographies of Italian artists, attributed its design to Lorenzo di Bicci, but that later attribution is uncorroborated. Another tradition assigns the palace to Filippo Brunelleschi, whose work was central to the development of Renaissance architecture in Florence.
After Niccolò da Uzzano and his brother Agnolo died without heirs, the building passed by inheritance to Niccolò Capponi. It remained with his direct descendants until the seventeenth century, then passed through collateral branches of the Capponi family. The branch of Senator Ferrante Capponi probably oversaw the raising of the great hall ceiling on the piano nobile, the principal residential floor, and the construction of a chapel.
The Rovinate and later transformation
The name alle Rovinate, meaning “by the ruins,” refers to the unstable Poggio dei Magnoli above the palace. Landslides repeatedly destroyed houses there, culminating in the disastrous slide of 1547. Cosimo I de’ Medici subsequently prohibited new construction on the slope.
Between 1870 and 1873, Giuseppe Poggi redesigned the rear section facing the Arno for Counts Luigi and Ferdinando Capponi as part of the creation of the Lungarno. The narrow space between the river and the former rear elevation required a substantial reduction of the building. The work sacrificed the garden, stables, coach houses, and much of the palace, particularly toward Ponte Vecchio.
Palazzo Capponi alle Rovinate appeared on the national list of monumental buildings in 1901, as part of Italy’s artistic heritage. Architectural protection has applied to the palace since 1913.
Remains
Street facade and river front
Via dei Bardi facade
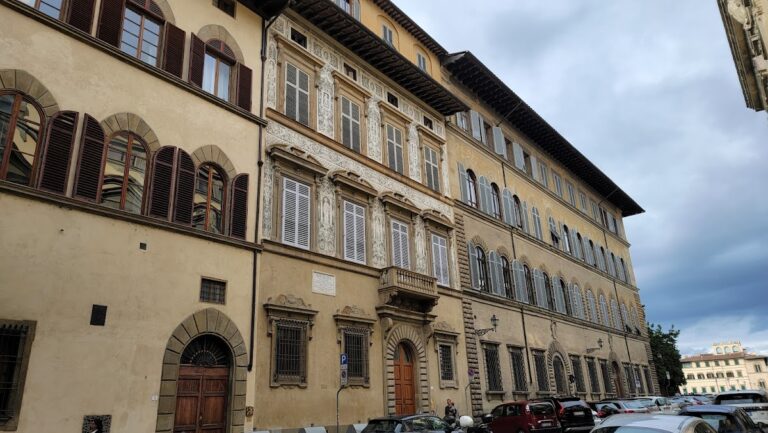
The nearly square palace is arranged around a central courtyard. Its Via dei Bardi facade retains severe rustication, a treatment of masonry with deeply emphasized joints, up to the first floor. Irregular rows of single-light windows and smaller upper openings define the elevation, although some original openings have been blocked or replaced by rectangular windows.
Three large arched openings originally marked the symmetry of the ground floor, with one on each side of the present entrance at number 36. Their strongly projecting rustication was an innovative feature that later became characteristic of many fifteenth-century Florentine palaces. The two former side arches are now blocked by kneeling windows, added in the seventeenth century. Later work also reorganized the upper floors, altering or closing windows corresponding to the high ceiling of the central hall. The crowning was probably remade in the eighteenth century, when a slightly projecting cornice replaced the earlier, more widely projecting eaves.
Two shields bearing the arms of the da Uzzano family remain at the ends of the old facade. A later central shield displays the Capponi arms, divided into black and silver. Near number 30 Rosso, beside a finely rusticated service doorway, a small wine window stands above a plaque reading “Cantina Capponi.”
Arno-side facade
Poggi’s facade facing the Arno has a projecting central section with arched windows and recessed side wings. Two terraces at first-floor level were designed to preserve light for the older interior rooms while offering views toward the Lungarni. Grilles on the ground-floor windows terminate in shapes resembling a head and a foot of a capon, an allusion to the Capponi family name.
Courtyard and interior features
Central courtyard
The courtyard has very slender octagonal pillars with capitals decorated by sparse, strongly geometrized leaves. Cross-vaults rest on the capitals. Its mixture of medieval elements and harmonious proportions anticipates the Renaissance courtyard type.
Graffiti and simple linear leaf designs survive on the courtyard surfaces, with part of the graffiti dating to the 1450s. Porticoes originally ran along all four sides. Two sides are now blocked, while a third was closed by a loggia in the eighteenth century.
Entrance and staircase
An old fresco survives in the Via dei Bardi entrance. It depicts two winged figures supporting the coat of arms of the da Uzzano family and may be by Lorenzo di Bicci. A separate portrait fresco of Niccolò da Uzzano dates to 1703 and was inspired by Donatello’s bust of him.
At the foot of the main staircase stands a red-porphyry lion, an ancient Roman sculpture dating to the second century AD. Its pendant is now in the Metropolitan Museum of Art in New York.
Chapel and artworks
A small chapel in the first-floor apartment was refurbished in the eighteenth century. Its altar has a panel by Pontormo, a major sixteenth-century Florentine painter, depicting the Madonna and Child. The panel formerly served as the altarpiece of the Capponi Chapel in the church of Santa Felicita.
The chapel also retains an original stained-glass window showing the Transport to the Sepulchre. Guillaume de Marcillat, a prominent Renaissance stained-glass artist active in Italy, made it in 1506 for the same chapel. A modern copy is displayed in the church. The palace also preserves a terracotta model for a bronze altarpiece front modeled by Ferdinando Tacca for the church of Santo Stefano al Ponte.
Nearby sites