Palace in Samotwór: A Classicist Residence and Historic Estate


Site at a Glance
- Rating
- 3.9
- Popularity
- Very Low
- Country
- Poland
- Primary era
- Early Modern
- External website
- Open
- Eras represented
- Early Modern, Modern
- Civilizations
- Holy Roman Empire, Kingdom of Prussia
- Site type
- Domestic
- Remains
- Elite Residence
On this page11 sections
History
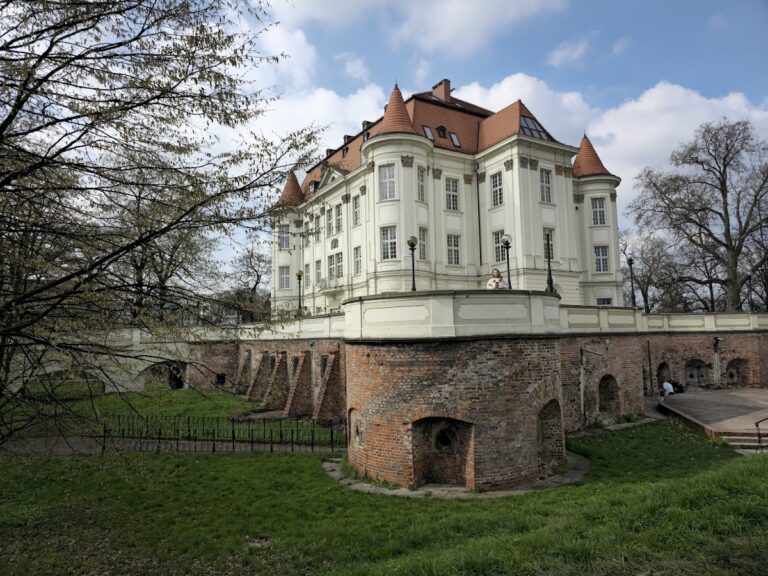
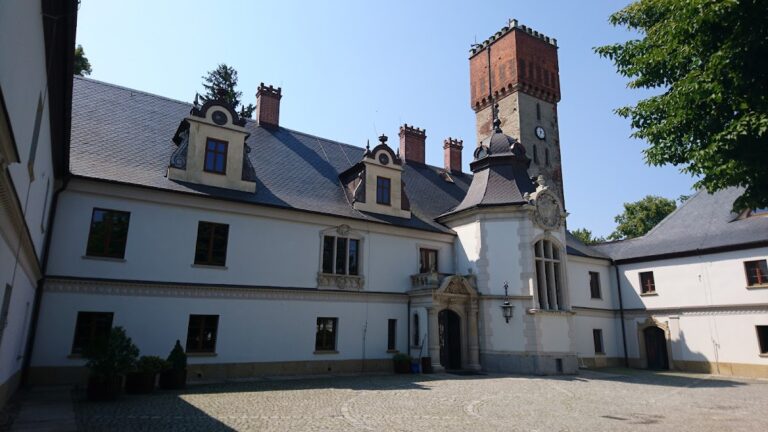
Palace in Samotwór is a Classicist residence in Poland, near Kąty Wrocławskie west of Wrocław, built for the Romberg estate between 1776 and 1781. Freiherr Gottlob Albrecht von Saurma acquired the estate in 1776 and commissioned the palace on a hill beside the Bystrzyca River. The design was prepared by Carl Gotthard Langhans, the architect whose works included the Brandenburg Gate in Berlin.
Construction and eighteenth-century origins
The palace was constructed as a brick building with plastered elevations, and its interiors were completed lavishly by the workshop of Johann Peter Echtler, a Wrocław sculptor and stuccoist. Its architecture drew on Classicism, which uses the forms and proportions of ancient Greek and Roman design, as well as Palladian and English models. Palladian architecture is associated with symmetry, classical orders, and balanced proportions derived from the Renaissance architect Andrea Palladio.
The von Richthofen period
In 1846, Count Zedlitz-Trützschler von Falkenstein sold the palace to Julius Freiherr von Richthofen. The property remained with the von Richthofen family for three generations. Financial difficulties around 1900 led first to the palace being leased and eventually to its sale, and the property had passed out of the family by 1920.
The building was modernized in 1919 and 1920 by the Wrocław architect Erich Grau. By 1945, it belonged to the Jesdinski family. After the Second World War, the palace became part of the Wrocław Agricultural Academy.
Postwar changes and conservation
The palace was offered for sale in 1995 and acquired by a private owner in 1996. It then stood vacant without renovation for eleven years. In 2007, Aleksandra and Alexander Watin, a Polish-German couple, purchased the property and began conserving it and adapting it into a hotel, restaurant, and conference complex while retaining its historic character. The work took place under the supervision of heritage-protection authorities.
A luxury hotel called Pałac Alexandrów was later established in the palace, but it did not survive the COVID-19 pandemic, and the property was put up for sale. The palace entered the register of architectural monuments on 24 January 1964 under registration number A/3832/1058.
Remains
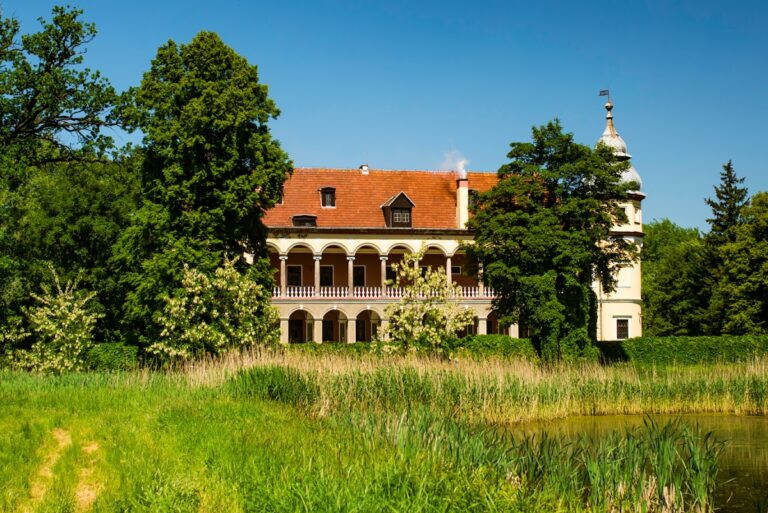
The palace and its park occupy a hill beside the Bystrzyca River. The main building is a rectangular, three-level brick structure measuring approximately 25 by 18 metres. Its interior follows a two-bay plan, dividing the rooms into two parallel zones, and it is covered by a mansard roof with dormer windows. A mansard roof has two slopes on each side, with the lower slope steeper than the upper one. The roof is partly tiled and partly covered with roofing felt.
The palace building
Exterior elevations
The principal elevation faces southeast toward the farmstead. Each long elevation has a shallow three-axis projecting portico, with four recessed columns supporting an entablature and pediment. An entablature is the horizontal structure above columns, while a pediment is the typically triangular upper section of a portico.
The front pediment carries the coat of arms of Karl Moritz von Zedlitz-Trützschler von Falkenstein, dated to about 1836. The garden elevation bears the coat of arms of Gottlob Albrecht von Saurma-Zülzendorf. Rectangular panels between the first- and second-floor windows on the front elevation contain laurel festoons and panoplies, decorative arrangements of weapons or armour. The principal entrance has a stucco lion’s head and a semicircular transom, while the garden entrance has stucco decoration above the doorway showing the deeds of Hercules.
Interior decoration
An oval salon survives in the northern part of the palace. Ionic columns support its entablature and flat dome, while the walls retain rich Classicist stucco decoration attributed to Johann Peter Echtler. Medallions and decorative panels above the doorways represent Strength, Fidelity, Courage, Health, and Peace, together with symbolic scenes.
The salon retains a Neoclassical fireplace dated 1919 and an eighteenth-century wooden mosaic floor. Other rooms have facet-vaulted ceilings decorated with stucco rosettes, molded ornaments resembling stylized flowers. Following the modern conversion, the palace contained hotel apartments, conference rooms for up to 200 people, basement service rooms, and a club room with a restaurant in the vaulted cellar.
Park and entrance gate
Landscape park
An English-style landscape park extends northwest of the palace across approximately three hectares. It was laid out at the end of the eighteenth century and contains substantially older trees. The park forms part of the hilltop setting beside the Bystrzyca River.
Main entrance gate
The main entrance gate bears the von Richthofen coat of arms and the date 1866, linking the approach to the period when the property was held by the von Richthofen family.
Nearby sites