Schloss Breill: A Historic Manor Complex in Geilenkirchen, Germany
Site at a Glance
- Rating
- 4.8
- Popularity
- Very Low
- Country
- Germany
- Primary era
- Early Modern
- Eras represented
- Medieval, Early Modern, Modern
- Civilizations
- Holy Roman Empire
- Site type
- Domestic
- Remains
- Manor House
On this page18 sections
History
Schloss Breill, also called Gut Breill, is a historic manor complex in Geilenkirchen, Germany, with medieval origins and surviving buildings whose principal fabric dates from the sixteenth to eighteenth centuries. The site was first mentioned in 1118 and developed from a fortified medieval residence into an estate shaped by successive noble families.
Medieval origins and feudal lordship
In the twelfth century, Breill consisted of a motte, a raised earthen mound used as the core of a fortified residence, probably forming part of a two-part defensive complex. The settlement had been constructed no later than the beginning of that century. In 1287, Johann von Breill was named as the first recorded member of a family whose name derived from the place. The family name also appeared in forms including Breiloo, Breiloe, and Breloe.
During the fourteenth and fifteenth centuries, Breill was held as a fief of Heinsberg. A fief was land or property granted by a superior lord in return for specified obligations. The estate later came under the authority of the Geilenkirchen Mannkammer, the feudal institution responsible for its later lordship. In the fifteenth century, ownership passed to the von Mo(e)lenbach family, who were also known as von Breyle.
Transfer to the von Goltstein family
A division of the property in 1508 assigned the estate to Gerhard von Breiloe. His daughter Adelheid married Reinhard von Goltstein in 1512. After Gerhard’s death in 1517, Adelheid brought Breill into the von Goltstein family, which retained ownership into the nineteenth century.
The medieval motte was replaced by a manor house during the fifteenth or sixteenth century. The site was also shifted about 50 metres to the southwest during the fifteenth or sixteenth century. The von Goltsteins repeatedly enlarged and altered the complex after this change. In 1694, the family was raised to the rank of counts.
Eighteenth-century remodelling
A large farmyard was built east of the existing castle in 1728. Around 1754, Johann Ludwig Franz von Goltstein-Breill, an electoral governor, ordered the manor house to be remodelled. The design is attributed to Johann Joseph Couven, an Aachen architect associated with eighteenth-century buildings in the region. The double moat was removed, and an extensive park was created around the complex.
Further changes continued into the nineteenth century. A small landscape garden lay west and southwest of the manor house, with paths and a garden house built around 1800. These alterations formed part of the transition from a fortified residence to a country estate.
Destruction and rebuilding
Count Arthur von Goltstein-Breill died without a male heir in 1882. The estate consequently passed by inheritance to his grandson, Baron Amadeus von Failly-Goltstein. The manor house was completely destroyed during the Second World War in 1944 and 1945.
After the war, the last member of the Failly-Goltstein family adopted Stephanie Freiin von und zu Eltz-Rübenach. She married Paulus Lothar Hubertus Count von und zu Hoensbroech. The owners rebuilt only the south wing in 1950 and 1951. In 2000, Michael Caspar Count von und zu Hoensbroech, the present owner, had a new building erected on the surviving foundations of the former manor house.
Schloss Breill has been legally protected as a listed monument since 10 January 1983. It stands in open fields south of Federal Highway 221, between Geilenkirchen and Übach-Palenberg, within the Geilenkirchen district of Hünshoven. The complex now consists of the castle courtyard, with the partly reconstructed manor house, and the farmyard to its northeast.
Remains
The surviving complex combines the castle courtyard, the farmyard, gardens, water features, and the remains of the earlier fortified site. Its buildings are mainly brick, with later stone details, slate or tile roofs, and traces of repeated rebuilding from the sixteenth century onward. The former moats around the later complex have disappeared, while the earlier castle site survives as an island in a pond northeast of the farmyard.
Castle courtyard
Manor house and south wing
The earlier manor house was a brick building of the sixteenth and seventeenth centuries, with two storeys above a high basement or partly below-ground level. It had a hipped roof with two rows of dormer windows and square towers at its western corners. Light-coloured stone corner blocks marked the towers, which received mansard roofs, roofs with two slopes on each side, during the eighteenth century.
The courtyard façade contained six bays and two round-headed doors leading into a vestibule dating from around 1850. By about 1800, the other ground-floor rooms and the two-flight staircase had acquired a Neoclassical appearance. The kitchen included an iron fireplace beam with the Goltstein coat of arms and the date 1751. A late-Renaissance fireplace dated 1610 stood in the southwest tower, with side supports shaped as herms, human or human-like figures used as architectural supports.
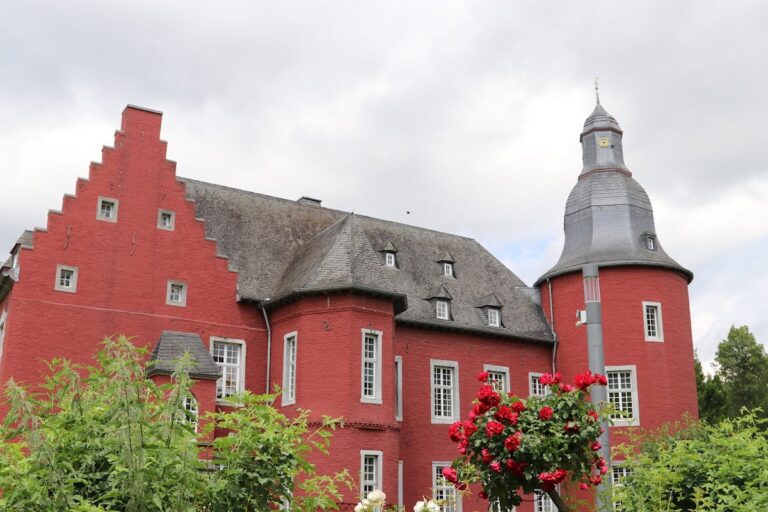
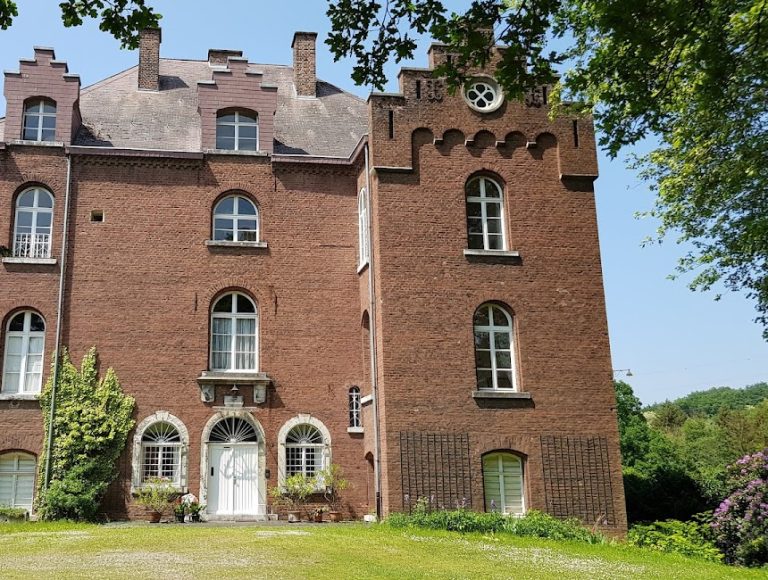
The surviving south wing is a rectangular late-Baroque building of three by three bays. Its slate-covered mansard roof rises above masonry painted red, while blue-stone architectural elements provide a contrasting finish. The date and design history of the wing remain uncertain. It may have been built around the middle of the eighteenth century to designs by Johann Joseph Couven, or constructed around 1850 with older components from the manor house.
Its blue-stone doorway is an eighteenth-century Rococo feature. The Rococo was a decorative style known for delicate, ornamental, and asymmetrical forms. The doorway was transferred from the former main house, and the entrance carries an alliance coat of arms belonging to the von Goltstein and von Quadt families, together with the date 1754.
Reconstructed manor-house site
A new building erected in 2000 occupies the site of the former manor house. It stands on preserved foundations and vaulted cellars and was designed in a deliberately plain form resembling the destroyed predecessor. Almost none of the other buildings that once enclosed the castle courtyard survives.
Coach house and courtyard buildings
The remaining coach house dates from the first half of the eighteenth century. It is a plain brick building with basket-arched gates and a pitched roof covered with pantiles. The former castle courtyard was also surrounded by service and residential buildings, including simple stables and barns. A two-storey brick building from the sixteenth century, distinguished by a block frieze, belonged to the same group.
Corner tower and former gate
At the northeast corner of the former courtyard stands the ruin of a three-storey square corner tower with a low hipped roof. A former gate building with a pitched roof adjoined the tower on its western side. Together, these remains mark part of the earlier enclosure of the castle courtyard.
Farmyard and gardens
Enclosed farmyard
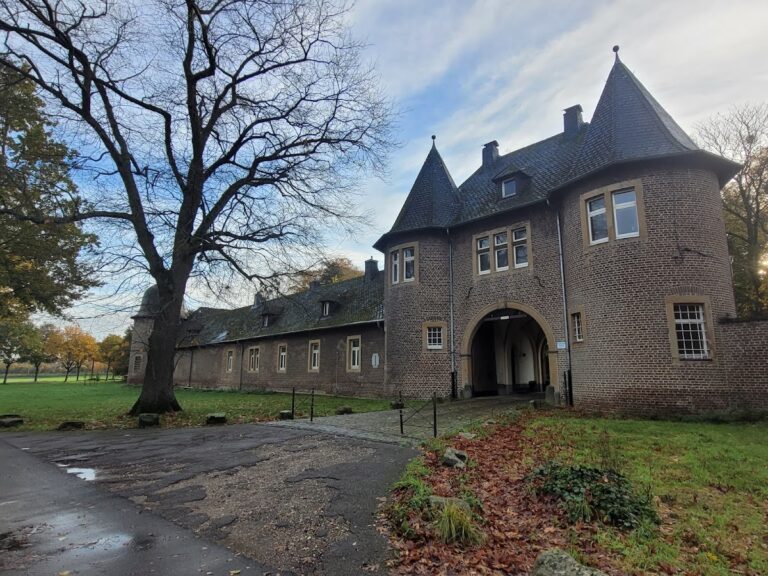
The farmyard forms a four-winged enclosed complex northeast of the castle courtyard. It dates from 1728, the year displayed on its western gate building. The gate has rusticated masonry, a projecting treatment of the stonework that gives it a textured appearance, and a keystone bearing the double coat of arms of Goltstein and Schaesberg with the construction date. A shallow triangular gable completes the entrance.
The remaining farm buildings are plain brick wings. They appear to have been altered in the nineteenth century and were coated with a light-coloured finish in 1979. Their arrangement preserves the enclosed character of the eighteenth-century agricultural complex.
Formal garden and garden tower
A formal garden lies north of the castle buildings within an enclosing wall and probably dates from the same period as the farmyard. At its northeast corner is an eighteenth-century two-storey tower with a pyramidal roof. Its upper storey formerly served as a garden house.
Landscape garden
The nineteenth-century landscape garden extended west and southwest of the manor house. It contained paths and a garden house built around 1800. The garden house had a porch supported by Doric columns, a classical architectural form with plain, rounded shafts and simple capitals.
Earlier fortified site and approach
Island and earthworks
Northeast of the farmyard lies a pond measuring about 80 by 50 metres. An almost square island, approximately 20 by 20 metres, occupies its centre. The predecessor complex of the present castle stood on this island in the twelfth century.
The island contains a plateau measuring about 12 by 12 metres. Earthworks on the plateau retain wall remains about 0.8 metres thick. The old castle was still surrounded by a moat, and its walls were visible on the Tranchot map from the first quarter of the nineteenth century. This island preserves the physical setting of the earlier motte-based residence, distinct from the later manor complex.
Breiller Allee and gatehouse
The complex is approached from the west along the approximately 350-metre-long Breiller Allee. The avenue ends at a brick gatehouse, which forms the western entrance to the surviving estate complex.