Schloss Kölnhof: A Historic Noble Residence in Sankt Veit an der Glan, Austria

Site at a Glance
- Rating
- 4.8
- Popularity
- Very Low
- Country
- Austria
- Primary era
- Early Modern
- Eras represented
- Medieval, Early Modern, Modern
- Civilizations
- Habsburg, Holy Roman Empire
- Site type
- Domestic
- Remains
- Castle
On this page9 sections
History
Schloss Kölnhof is a historic noble residence in Sankt Veit an der Glan, Austria, whose origins reach back to a farm first documented in 1378. The late-medieval property was later restored in Renaissance forms and rebuilt as a larger castle-like residence in the eighteenth century, giving the estate its present historical character.
Late-medieval farm and Renaissance estate
In 1378, the property was recorded under the name “Cholendorff” as a farm belonging to Mathias von Cholendorff, a member of a bourgeois family from Sankt Veit an der Glan. The late-medieval building was subsequently restored in Renaissance forms. During the sixteenth century, the small settlement of Kölndorf developed around the estate outside the walls of Sankt Veit an der Glan. From 1594, the property belonged to merchant and bourgeois families from the town.
Eighteenth-century rebuilding
The earlier building was probably destroyed by fire in the eighteenth century. In 1778, Mayerhoffen, the last abbot of the Premonstratensian monastery at Griffen, commissioned Johann Georg Hagenauer to rebuild and enlarge the property. Hagenauer was an eighteenth-century Salzburg court architect associated with aristocratic and ecclesiastical building projects in the region. The rebuilt estate took the form of a castle-like noble residence. A memorial plaque in the entrance hall commemorates Mayerhoffen and his wife, Maria Aloisia, Countess von Galler, with the date 1778.
Changing ownership and twentieth-century damage
After Mayerhoffen’s death, Schloss Kölnhof passed first to the Schriefel family and then to the merchant Obersteiner family, followed by further transfers. Mathias Milesi acquired it in 1833 and left it to his niece, Rauscher-Milesi, in 1849. Arthur Lemisch purchased the estate in 1891. He served as Carinthia’s state administrator from 1918 to 1921 during the region’s political unrest and as governor of Carinthia from 1927 to 1931. The property remained with him until 1953.
Between 1945 and 1948, after the Second World War, British occupying forces requisitioned the castle. The occupation caused substantial damage, particularly to the interior. After the Lemisch family regained ownership, the estate passed by inheritance to Hubert Knaus, a member of a Sankt Veit family and a friend of the Lemisch family. The building was later used as housing for staff of the surrounding large estate.
Restoration and present status
After eight years in municipal ownership, Schloss Kölnhof was acquired by the Maier family in the mid-1990s. The property was restored after a period of neglect and adapted for use as a medical centre and doctor’s practice. The Austrian Republic protects the building as a listed monument under protection number 34830, and it remains privately owned.
Remains
Building and historic fabric
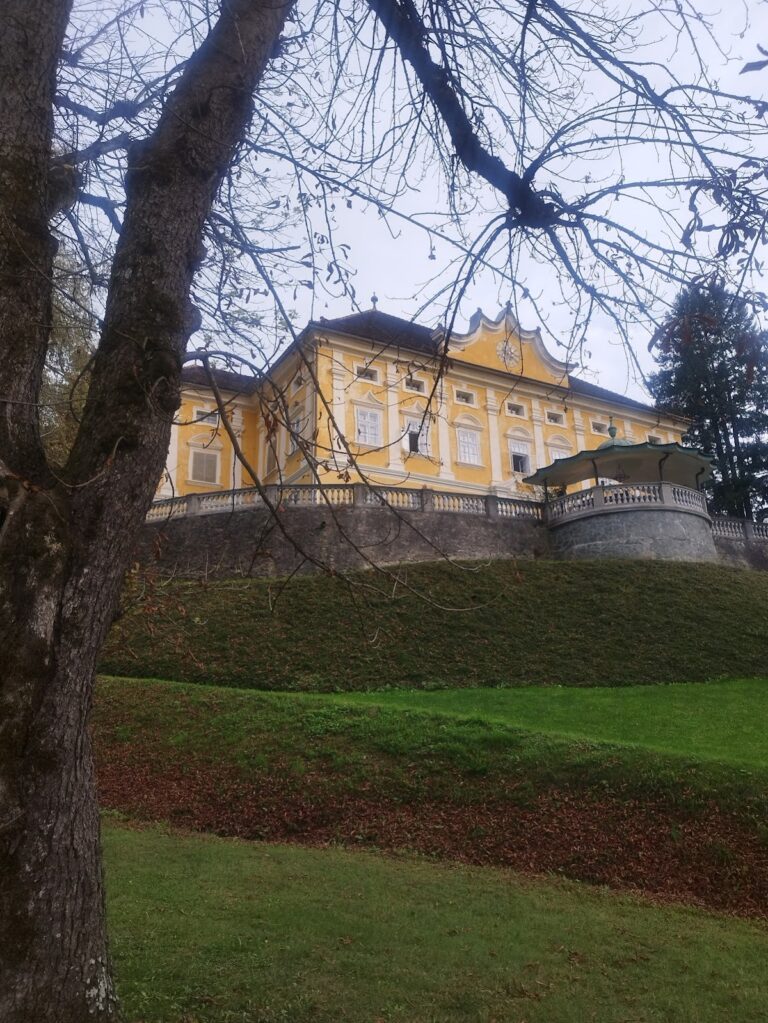
Schloss Kölnhof stands in the northeastern part of Sankt Veit an der Glan, near the railway station. The three-storey building combines Neogothic, Renaissance, and Neoclassical or early Neoclassical elements. Remains of the late-medieval structure survive on the ground floor, including a fifteenth-century net-rib vault, a ribbed vault whose intersecting ribs form a net-like pattern. Projecting single-axis corner towers were added during the eighteenth-century rebuilding attributed to Johann Georg Hagenauer. They have flat caps and lanterns, while the roof was redesigned in 1884, when the original gables were replaced by dormer windows.
The ochre-coloured facade is arranged vertically by slightly projecting pilasters. Its ground floor has horizontal banding, or rustication, and the main entrance is a basket-arch portal, whose curve is broader and flatter than a semicircle. Paired pilasters frame the portal, which is crowned by a broken, curved pediment. Braided ornamental frames surround the portal and first-floor windows, while the upper facade has more restrained pilaster work and sparse braid decoration. Artistic wrought-iron window guards from the sixteenth century survive on the north facade.
Chapel and interior features
A chapel dedicated to Saint Rosalia occupies the southeastern corner tower. Saint Rosalia is traditionally invoked in Christian practice for protection against plague and other epidemics. The interior was largely destroyed by wartime effects and the subsequent occupation period, although an eighteenth-century ceiling painting was restored according to its original form.
Park and entrances
A park surrounds the castle within a masonry enclosure. Its garden gates have Neoclassical vases placed on the gate piers and wrought-iron railings dating from the eighteenth and nineteenth centuries. These gates and the enclosed grounds form part of the surviving estate setting around the residence.