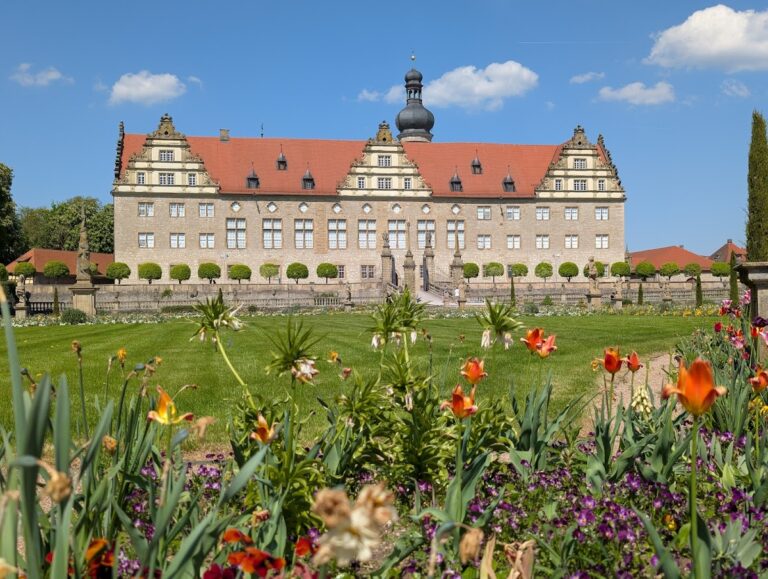
Schloss Messelhausen: A Baroque Castle Complex in Germany


Site at a Glance
- Rating
- 3.8
- Popularity
- Very Low
- Country
- Germany
- Primary era
- Early Modern
- External website
- Open
- Eras represented
- Medieval, Early Modern, Modern
- Civilizations
- German, Holy Roman Empire
- Site type
- Domestic
- Remains
- Castle
On this page10 sections
History
Schloss Messelhausen is a Baroque castle complex in Germany, built in its present form between 1740 and 1744 as the residence of the local ruling family. Its history reaches back to the early thirteenth century, when Messelhausen and its castle were first recorded. The property changed hands repeatedly through sales, disputes, and negotiations before becoming associated with the Zobel family.
Medieval Lordship and Destruction
The Counts of Hohenlohe initially held the castle. Their feudal rights later passed among different holders, reflecting the contested political landscape of the region. In the early fifteenth century, the city of Rothenburg used the castle as a base for operations against Johann I, Bishop of Würzburg, and his supporters. Johann captured the fortress, which was then known as the “Robber Castle,” but peace negotiations in 1401 required its return.
The castle’s first fortification was destroyed in 1525 during the German Peasants’ War, a series of uprisings across the German-speaking lands in 1524 and 1525. It was rebuilt afterward, but the settlement suffered further destruction during the Thirty Years’ War, the major European conflict of 1618 to 1648. French forces burned the castle in 1688.
The Zobel Family and the Eighteenth-Century Residences
In 1530, the castle and village passed through the Lords of Tottenheim and Thüngen to the Zobel family. In 1538, the widow of Balthasar von Thüngen sold the castle, village, and associated properties for 9,000 guilders to her son-in-law Stephan Zobel of Giebelstadt zu Darstadt. Messelhausen and Marstadt consequently passed to that branch of the Zobel family.
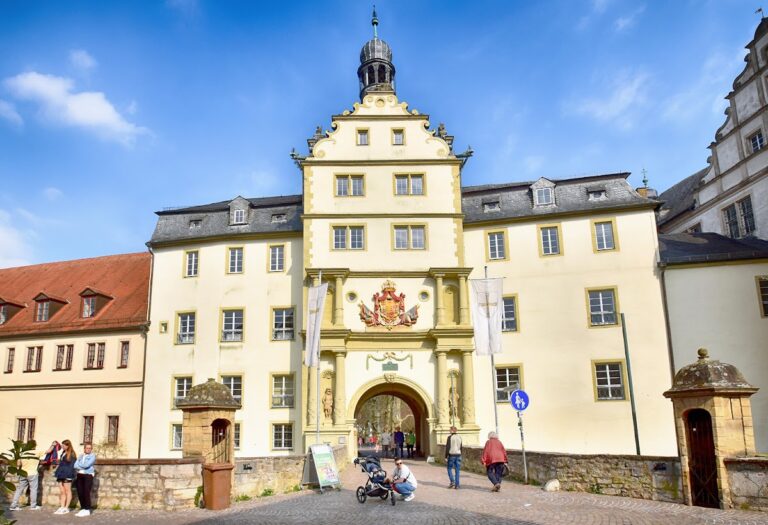
Until 1699, the property remained a fief held through the village lordship. Johann Franz von Zobel rebuilt the residence for a third time in 1699, adding a lake and drawbridge. The building proved defective, however, and the ruling family decided in 1740 to construct a new residence. The present Schloss Messelhausen was built between 1740 and 1744, with a main building and ancillary buildings to the south.
Decline and Nineteenth-Century Restoration
The new castle soon developed serious masonry cracks because its heavy mansard roof was poorly constructed. A mansard roof has two slopes on each side, with the lower slope steeper than the upper one, creating additional usable space beneath it. At the beginning of the nineteenth century, the owners abandoned the building to decay and moved their residence to Würzburg. The castle nearly became a ruin, while the garden was left entirely neglected.
In 1829, Friedrich von Zobel, a former cathedral canon, financed a major restoration. The masonry was repaired, the heavy roof was replaced, and the second floor was fitted out. The campaign also produced the present gatehouses and laundry building. During the following decades, the grounds were replanted and the decayed enclosure wall was replaced.
Religious Use, Wartime Damage, and Later Change
The Augustinian Order acquired the castle and its grounds in 1932. This Catholic order follows a rule traditionally associated with Saint Augustine of Hippo. Through the Augustinian monastery of Würzburg, it provided pastoral care for the locality and used the property as the Pius-Keller-Haus.
In 1944, a secret research facility connected with the Physical Institute of Heidelberg University operated in the castle. Its work concerned an insulating layer for submarines intended to prevent their detection and targeting. Philipp Lenard, the German physicist who received the 1905 Nobel Prize in Physics for his work on cathode rays, led the research assignment. The facility’s presence was followed by severe damage when American forces entered Messelhausen during the final days of the Second World War. Fighting also caused heavy losses among troops and civilians.
From 1947 to 1956, the monastery served as a gathering point for Augustinian friars expelled from Czechoslovakia and their relatives. After these groups established settlements in Vienna, Stuttgart-Sillenbuch, and Zwiesel, they returned the property to the German Augustinian Province. The complex was modernized in 1956, thoroughly renovated in 1987, and expanded in the attic in 1998. The German Augustinian Province sold the monastery in 2013. The castle building now serves as a residential complex for senior citizens operated by the Malteser relief service.
Remains
Medieval Water Castle
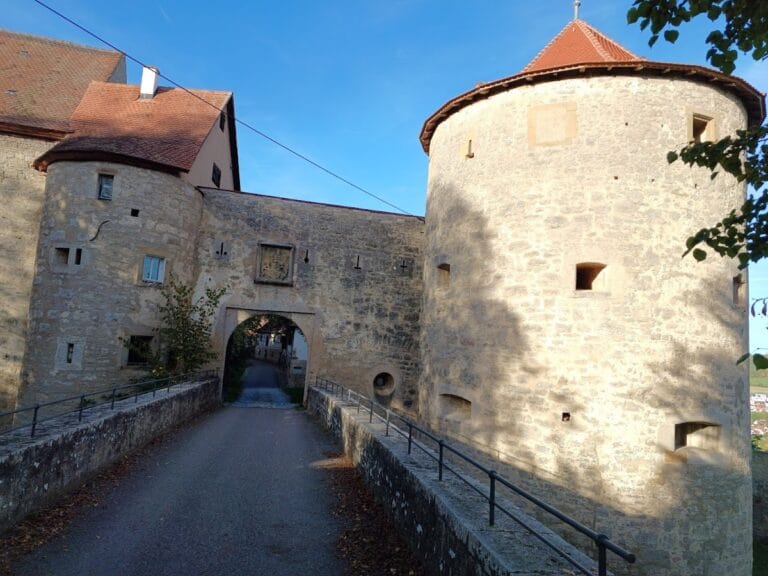
The earliest castle occupied the area of the present farmyard. It was a fortified water castle enclosed by a rampart and moat, with access across a drawbridge and additional protection from massive towers. The Prison Tower survives from this earlier complex and preserves a physical link with the medieval fortification.
The 1699 Residence
Johann Franz von Zobel’s 1699 residence stood where the tenant’s residence now lies behind the park. It included a lake and drawbridge and served as the seat of the local lordship. This building represented the third reconstruction after the earlier fortress had been destroyed and rebuilt, before the present castle replaced it in the eighteenth century.
Present Baroque Castle
The present castle consists of a principal building erected between 1740 and 1744 and a group of ancillary buildings to the south. The ancillary group contains three agricultural buildings and an orangery, a structure intended to shelter citrus and other frost-sensitive plants. A house chapel was arranged during the construction of the main residence, and its historic arrangement remains visible.
The 1829 rebuilding shaped much of the castle’s current appearance. The original heavy mansard roof was exchanged for the lighter existing roof, and the second floor was fitted out. The two gatehouses and laundry building also belong to this phase. Later physical changes include modernization in 1956, a fundamental renovation in 1987, and the expansion of the attic in 1998. The buildings suffered severe damage during the American entry at the end of the Second World War.
Park and Enclosure
The park was replanted after 1829 with numerous foreign trees and ornamental shrubs. Greenhouses and two basins containing goldfish and fountains were added, while the lake was excavated anew. The surrounding wall was rebuilt during the 1840s and 1850s, replacing the earlier enclosure wall after it had decayed.
Nearby sites