Château de Quemigny-sur-Seine: A Medieval Keep and Eighteenth-Century Château


Site at a Glance
- Rating
- 4.6
- Popularity
- Very Low
- Country
- France
- Primary era
- Early Modern
- External website
- Open
- Eras represented
- Medieval, Early Modern
- Civilizations
- Duchy of Burgundy, French
- Site type
- Domestic
- Remains
- Castle
On this page7 sections
History
Château de Quemigny-sur-Seine is a historic castle in France, combining a medieval keep generally dated to the thirteenth or fourteenth century with an eighteenth-century residence rebuilt in the classical period. Quemigny lay in the Duesmois, a historical region of Burgundy conquered during the first years of the twelfth century by the early Capetian dukes of Burgundy, members of the Capetian ruling dynasty who governed the duchy from that period.
The ducal fief and medieval castle
The fief of Quemigny appears in records from the thirteenth century and included a small fortified castle. In 1300, the castle was incorporated into the ducal domain. Quemigny may have served as an advanced post of the ducal castle at Duesme, whose history remained closely linked to it.
Descriptions made in 1495 and 1584 preserve views of the earlier complex before its eighteenth-century reconstruction. In 1495, the castle was described as a tower surrounded by water and reached by a drawbridge. A residential building stood in front of it, while gardens and other buildings lay within enclosing walls, together with a barn. By 1584, the square tower was described as poorly built and unfinished inside. It required new floors, a spiral staircase, and repairs to its roof before it could be occupied. The same description mentions a building joined to a small kitchen, an older residential building needing little repair, a small half-round tower, and another residential wing known as the Painted Chambers, whose lower level served as stables.
The eighteenth-century rebuilding
Louis Bichot Morel de Corberon, a master of accounts at the Parliament of Dijon, purchased Quemigny in 1743. He began rebuilding the property in 1749. In a declaration of 1750, he stated that he had demolished the old castle and was constructing a new one against the medieval tower. The shell had been completed, while the interior was still being fitted out. The architect is unknown, although some features have led to a possible attribution to Claude-Louis d’Aviler, an eighteenth-century French architect.
Corberon sold the property to Louis de Guénichon in 1757. Guénichon retained it until the French Revolution. After his sons were placed on the émigré list in 1794, he was imprisoned in Dijon and the property was placed under sequestration, meaning that the authorities took control of it. An inventory made at that time describes the castle and its contents in detail. Apart from part of the first floor, which was altered later in the nineteenth century, the eighteenth-century arrangements remained in place.
Nineteenth- and twentieth-century ownership
Guénichon’s daughter married into the Bruère de Rocheprise family and moved to the Château de Rocheprise at Brémur-et-Vaurois. Their daughter married a Rémond, Marquis de Montmort, in the early nineteenth century. The Marquise de Montmort later left Brémur-et-Vaurois for Quemigny and introduced numerous improvements intended to increase domestic comfort. These changes often came at the expense of the original decoration.
One of the marquise’s daughters married a Marquis de Virieu and moved to the Château de Lantilly near Semur-en-Auxois. The Virieu family sold Quemigny soon after the marquise’s death in 1870. In 1880, the château was purchased by Abbé Perny, a chaplain assigned to provide religious services at the Janson de Sailly lycée in Paris. He made extensive alterations inside and outside, especially to the upper parts of the château. The highest floors of the keep were adapted to provide servants’ rooms and summer accommodation for guests.
The property remained with Perny’s family until the years before the Second World War. It was then sold three more times before passing to its current private owners. An order dated 13 October 1975 listed Château de Quemigny-sur-Seine as a historic monument. The protection includes the château’s façades and roofs, the outbuildings, two round towers, the staircase with its wrought-iron railing, and specified interiors.
Remains
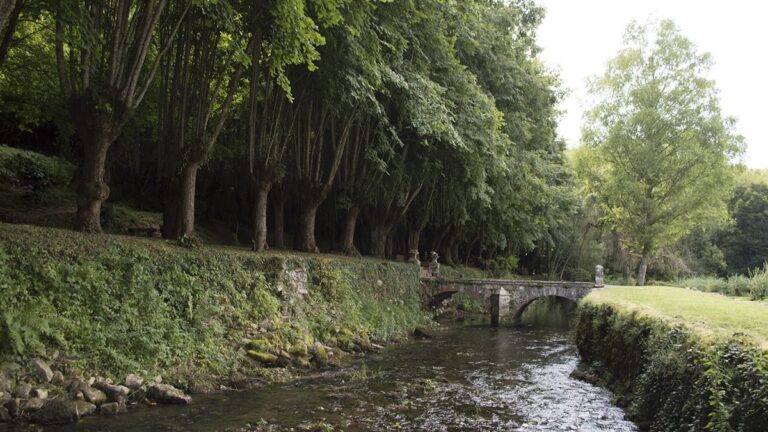
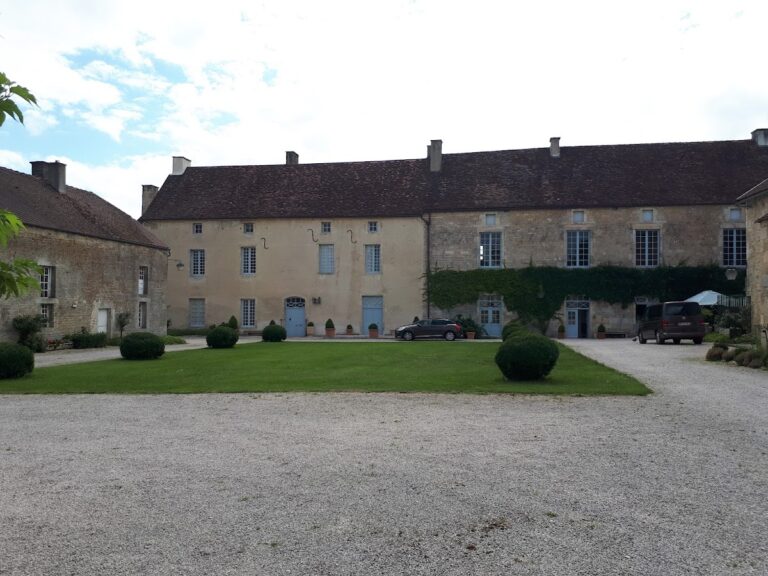
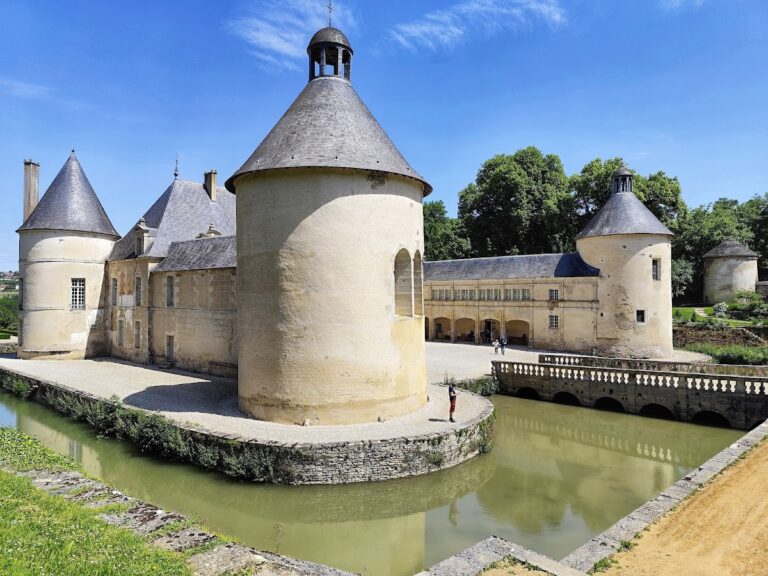
The surviving complex brings together a medieval rectangular keep and a smaller modern château built in front of it. The later section has two independent round towers on its façade and two wings set at right angles, enclosing a courtyard. A surviving stretch of moat runs at the foot of the keep’s west façade, preserving part of the defensive setting described for the earlier castle.
The medieval keep
The keep, also described as a square tower, contains a ground floor, five upper floors, and an additional level with machicolations, projecting defensive structures with openings directed toward the area below. A square stair turret projects from its east side. The third floor has a large cross-window, while only the supporting consoles of the machicolations survive. The tower is covered by a pavilion roof, and its appearance suggests a fourteenth-century date within the broader thirteenth- or fourteenth-century dating of the surviving structure.
The rebuilt residence
The eighteenth-century residence was constructed against the medieval tower and organized around a courtyard formed by its two perpendicular wings. Decorative cartouches, or ornamental panels, above the doors on either side of the vestibule bear the intertwined initials “MV” for Montmort and Virieu, surmounted by a crown.
The protected interiors include the dining room, a vaulted salon, and the grand staircase. The study in the right-hand round tower retains its fireplace and wood panelling. The surviving inventory indicates that these spaces belonged to the original eighteenth-century arrangement, apart from the partial alteration of the first floor during the nineteenth century.
Nearby sites