Abbaye Notre-Dame d’Oigny: An Augustinian Abbey in France


Site at a Glance
- Rating
- 4.7
- Popularity
- Very Low
- Country
- France
- Primary era
- Medieval
- External website
- Open
- Eras represented
- Medieval, Early Modern
- Civilizations
- Duchy of Burgundy, French
- Site type
- Religious
- Remains
- Monastery
On this page16 sections
History
Abbaye Notre-Dame d’Oigny is a former Augustinian abbey in Oigny, France, established in 1106 on a site already occupied by an earlier religious community. Dedicated to the Virgin Mary, Saint Nicholas, and Saint Lawrence, it was a house of Augustinian canons regular, clerics who lived communally under the Rule of Saint Augustine. The foundation maintained close connections with the Cistercian reform and later became an important regional religious and landed institution.
Early Community and Foundation
The earlier community at Oigny probably formed during the second half of the eleventh century under the guidance of the hermit Christophorus. In the late eleventh century, Albéric of Cîteaux and Étienne Harding reportedly found refuge there after leaving Molesme. They later helped Robert of Molesme establish the Cistercian order in 1098. Oigny retained spiritual links with Cîteaux, and its customary rule, which regulated communal life, influenced the later organization of the Premonstratensians, an order of Augustinian canons founded at Prémontré.
Local lords supported the foundation with donations, including Gaudin de Duesme and Milon de Frôlois. In 1116, Étienne de Baugé, bishop of Autun, issued a charter confirming the goods and rights transferred to Christophorus and his companions. This confirmation helped define the material basis of the new abbey.
Prosperity and Regional Influence
Oigny experienced considerable spiritual and material prosperity during the twelfth and thirteenth centuries. Under Abbot Constantin, donations increased and the religious community expanded. A customary rule was compiled to govern the canons and possible dependent houses. A women’s community belonged to the abbey, and an establishment at Baigneux-les-Juifs is mentioned as a dependency in 1265.
The abbey acquired lands and rights across the surrounding region, including possessions at Alise-Sainte-Reine, Ampilly-les-Bordes, Arnay-sous-Vitteaux, Billy-lès-Chanceaux, Bussy-le-Grand, Cessey, Dampierre-en-Montagne, Duesme, Échalot, Étalante, Fixin, Frôlois, Gissey-sous-Flavigny, Magny-Lambert, Mauvilly, Marcilly-lès-Vitteaux, Ménétreux-le-Pitois, Poiseul-la-Ville-et-Laperrière, Posanges, Salives, Venarey-les-Laumes, Vitteaux, and Volnay. Duke Hugues II of Burgundy also gave the abbey lands at Orret. The abbots held the lordship of Orret throughout the Middle Ages.
The thirteenth-century building program coincided with a visit from Saint Louis, the commonly used name for Louis IX of France. In 1269, the king stopped at Oigny during a devotional pilgrimage through Burgundy before continuing to the Holy Land. The visit may also have been associated with the relics of Saint Baudry, which were preserved at the monastery.
Administration and Commendatory Rule
During the fourteenth and fifteenth centuries, officials increasingly administered the abbey’s estates on its behalf. Charters of enfranchisement were issued in its possessions, while mayors or estate administrators were appointed at Baigneux and Cessey. Oigny also owned a town house in Dijon, extending its institutional presence beyond the monastic site.
From 1530, the canons disputed religious and financial regulations with Abbot Christian Gendron. The settlement replaced the communal dormitory with individual cells and led to alterations in the conventual buildings. Gendron was the last regular abbot. After his tenure, the crown appointed commendatory abbots, who held the formal abbacy and revenues without necessarily residing at the monastery or directing its daily religious life.
Oigny entered the commendatory system in 1535. Under this arrangement, the community gradually moved away from its former rule and canonical traditions. One commendatory abbot, Jean Chandiot, nevertheless left the canons one hundred arpents of woodland for conversion into arable land.
War, Reform, and Early-Modern Reconstruction
In 1636, during the Thirty Years’ War, troops commanded by General Matthias Gallas and associated with the Duke of Lorraine ravaged Burgundy. The canons left Oigny and sought refuge in the abbey’s residence at Dijon. By 1644, only two religious remained at Oigny, and a reform was subsequently entrusted to the Génovéfains, a reform congregation of Augustinian canons associated with Sainte-Geneviève in Paris.
Oigny was incorporated into the French congregation of Augustinian canons regular linked with Sainte-Geneviève in 1647. Raimond de Lafond Saint-Saveur negotiated the reform with François Branchart, abbot of Sainte-Geneviève. Jacques Haudinet became prior, and Michel Gautier, prior of Châtillon, installed Génovéfain religious at Oigny.
The Bouthillier de Chavigny family held the commendatory abbacy for nearly a century and initiated extensive improvements during the second half of the seventeenth century. Claude Bouthillier had served as superintendent of finances under Louis XIII, and his son Léon Bouthillier became secretary of state for foreign affairs. Their royal influence enabled the family succession to the abbacy. Denis-François Bouthillier de Chavigny, the family’s last abbot at Oigny, later became archbishop of Sens.
In 1680, a new abbatial residence transformed the southern part of the monastery. The original refectory was moved into the former monks’ hall, and the kitchen was installed in the former warming room. A new eastern entrance, monumental gateway, honour court, and service buildings were also created. Between the late seventeenth and first half of the eighteenth century, the abbots developed formal gardens beside the Seine, including a terraced garden of Italian inspiration on the opposite bank.
In the mid-eighteenth century, the Génovéfain Pierre Bouëttin became abbot after his removal from the parish of Saint-Étienne-du-Mont in Paris during the controversy over confession certificates and the papal bull Unigenitus. His appointment followed a royal arrangement intended to ease his conflict with the Parlement of Paris. He pursued repairs at Oigny through litigation against his predecessor, and further works took place in 1776 to 1777 and in 1784.
Revolution and Secular Use
The French Revolution dissolved the religious community and ended the abbey’s institutional life. Clerical property was seized on 2 November 1789, religious orders were suppressed on 13 February 1790, and Oigny was dissolved that year. Its archives were transferred to the departmental archives of Côte-d’Or, while the revolutionary administration prepared an inventory of the buildings and possessions.
The abbey appears to have escaped direct revolutionary damage. On 14 August 1796, it was sold to the Dumaine and Benoist families, who cultivated the adjoining lands. The buildings were used for habitation and agriculture rather than being quarried or converted into a manufactory. Through marriage, ownership passed from the Benoist family to the Terrillon family, whose descendants retained most of the monastic buildings for about two centuries.
After its desacralization, the complex became a bourgeois residence generally known as Château d’Oigny, with substantial agricultural dependencies. A lightning-caused fire in 1840 destroyed the roof covering of the abbey church and damaged part of the roof structure of the thirteenth-century conventual building. The remaining church structures were later demolished by the Terrillon family to enlarge the abbey mill, followed by major repairs.
Because the commune had lacked a place of worship since the Revolution, the Terrillon family and local villagers built a nearby chapel in 1842. It became the parish church of Saint-Jean-Baptiste. The estate was shared by Octave Terrillon, a surgeon at the Salpêtrière Hospital who helped generalize the use of asepsis in France, and General Sébastien Terrillon, governor of Sousse in Tunisia.
Preservation and Associated Pilgrimage
The non-agricultural part of the abbey was sold to new owners in 2017, for the first time since the eighteenth century. Parts of the complex and its gardens were progressively opened to the public. The abbey entered the French register of historic monuments in 1990, and part of the associated garden complex received the same protection during the 1990s.
The Notre-Dame du Val de Seine hermitage was built by the monks in the seventeenth century. Several monks lived there from 1642 until 1790. Dedicated to the Virgin Mary, it contains a sixteenth-century statue of the Virgin and became a pilgrimage destination for children who had died without baptism. About 3,000 people visited in 1732. The pilgrimage continues, and the hermitage has belonged to the Diocese of Dijon since 2008.
Remains
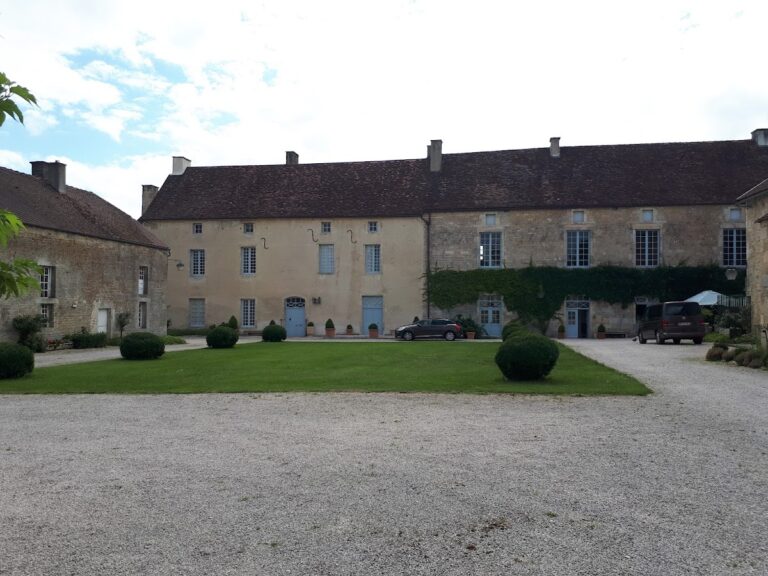
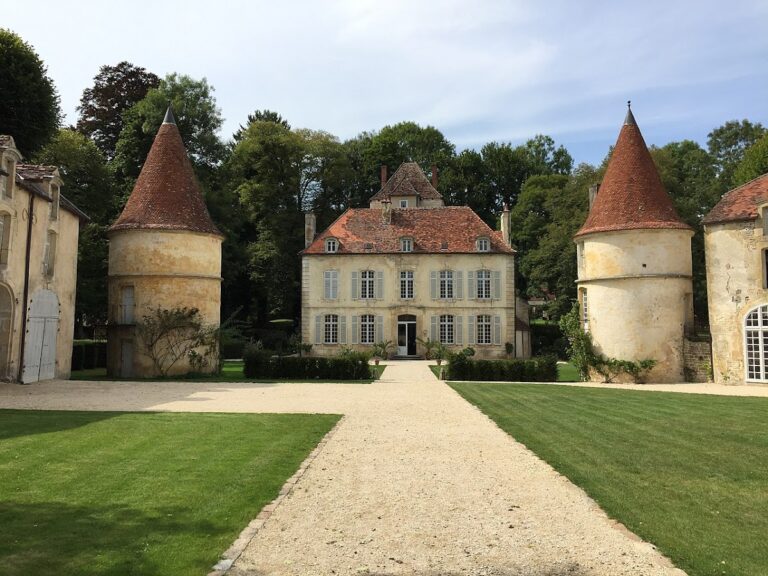
Abbaye Notre-Dame d’Oigny survives as a heterogeneous complex arranged in a U shape around a court. Its three principal blocks are the thirteenth-century conventual building to the east, the seventeenth-century abbatial residence to the south, and a western range whose thirteenth-century core was enlarged westward in the seventeenth century. The abbey church formerly closed the complex on the north, while the cloister has disappeared. The buildings follow the regular orientation traditionally used in monastic plans.
The site lies in a wooded valley along the Seine, near the river’s source. Its historical setting provided water, woodland, stone, clay, and land that could be cleared. A marble quarry was located within the monastic enclosure, about 200 metres from the surviving buildings.
Medieval and Abbatial Buildings
Conventual Building
The conventual building, or monks’ wing, is a thirteenth-century structure about 60 metres long and 12 metres wide. Its ground floor originally contained the sacristy, mortuary room, stairway to the dormitory, chapter house, monks’ hall, warming room, and another room whose original purpose remains uncertain. The chapter house served for administrative business and discipline, while the warming room was a heated communal room.
The entire upper floor originally formed one large dormitory. Its roof is a reversed boat-hull design, more precisely a coupled-rafter roof in which paired rafters form the main structural frames. Curved posts and braces extend across roughly two-thirds of its length, while vertical king posts occupy the remaining third.
Seventeenth-century changes substantially reorganized the interior. The former monks’ hall became the refectory, the warming room became the kitchen, and the unidentified room was converted into a vestibule and dining room for the abbatial residence. The original dormitory stair was replaced by a four-flight stair with four newel posts, square pear-shaped balusters, Tuscan pilasters, and ball finials.
The former dormitory was divided into twelve individual cells along a large gallery covering about half the area of the original dormitory. Aside from these internal changes and the enlargement of the façade openings, the conventual building retains much of its architectural integrity.
Abbatial Residence
The abbatial residence was begun by the commendatory abbots and is dated to 1680 by a sundial on its south façade. The sundial carries the inscription “UNAM FIME,” understood as a faulty form of “ULTIMAM TIME,” probably referring to the Last Judgment.
The residence is about 35 metres long and 7 metres wide. It occupies part of the conventual building at ground-floor level and incorporates two vaulted rooms from that earlier structure. Its south façade was harmonized but remains asymmetrical. The interior has been repeatedly modernized because the building continued to serve as a residence, although its rooms remain arranged mainly as a suite of aligned spaces.
Creating the residence required the destruction of the original refectory, kitchens, and probably the latrines. The replacement refectory was established in the former monks’ hall, and the kitchen was transferred to the former warming room.
Western Range and Entrance Court
Western Building
The western building has a thirteenth-century core enlarged westward during the seventeenth century, but its original purpose is uncertain. Within the regular monastic plan, it may have served the lay brothers and contained the cellar. Its Saint-Louis room may have been a lay-brothers’ refectory, a dining room for the monastery’s non-choir workers, because of its architecture and position at the southwest corner. Oral tradition instead identifies the range as guest accommodation. Nineteenth-century agricultural alterations further changed its volumes.
Entrance and Service Buildings
The seventeenth-century eastern entrance consists of a monumental gateway opening onto an honour court. Service buildings enclose the court, including arcaded storage sheds, a stable, and a cellar. Two of the dependencies were built in 1776 and 1777, adding to the agricultural and domestic infrastructure of the early-modern complex.
Gardens and Water Features
The formal grounds included an ordered garden between the abbatial residence and the Seine, a boxwood garden, a fishpond, a bridge across the river, and a terraced garden on the opposite bank. The terraces included an ornamental rockwork grotto and an amphitheatre-like arrangement with three cascades. Elements of this garden were rediscovered in 2018 while the terraces were being cleared.
The terrace beside the abbatial residence included a dated fountain, boxwood garden, fishpond, and bridge. These features formed part of the garden complex protected as historic monuments during the 1990s. A spring was captured in 1784.
Notre-Dame du Val de Seine Hermitage
The associated Notre-Dame du Val de Seine hermitage is a distinct seventeenth-century religious site. Dedicated to the Virgin Mary, it contains a statue of the Virgin dating from the sixteenth century. Its buildings and surviving devotional object preserve the connection between Oigny’s monastic history and the continuing pilgrimage tradition.
Nearby sites