Château de Mauvilly: A Former Ducal Castle in France


Site at a Glance
- Rating
- 4.9
- Popularity
- Very Low
- Country
- France
- Primary era
- Medieval
- External website
- Open
- Eras represented
- Medieval, Modern
- Civilizations
- Duchy of Burgundy
- Site type
- Domestic
- Remains
- Castle
On this page13 sections
History
Château de Mauvilly is a former ducal castle in France, in the village of Mauvilly in the Côte-d’Or department. Its origins are connected with the de Blaisy family and the political history of the Duchy of Burgundy. On 13 October 1361, Geoffroy de Blaisy, lord of Mauvilly, received the land from the Duke of Burgundy.
A Burgundian fortress
On 5 June 1366, Jean de Blaisy, also lord of Mauvilly, was among the lords summoned to Dijon by Philip the Bold, the first Valois Duke of Burgundy, who ruled the duchy from 1363 to 1404. The summons sought to secure Burgundy against wandering bands. Château de Mauvilly later faced various difficulties and had to be strengthened.
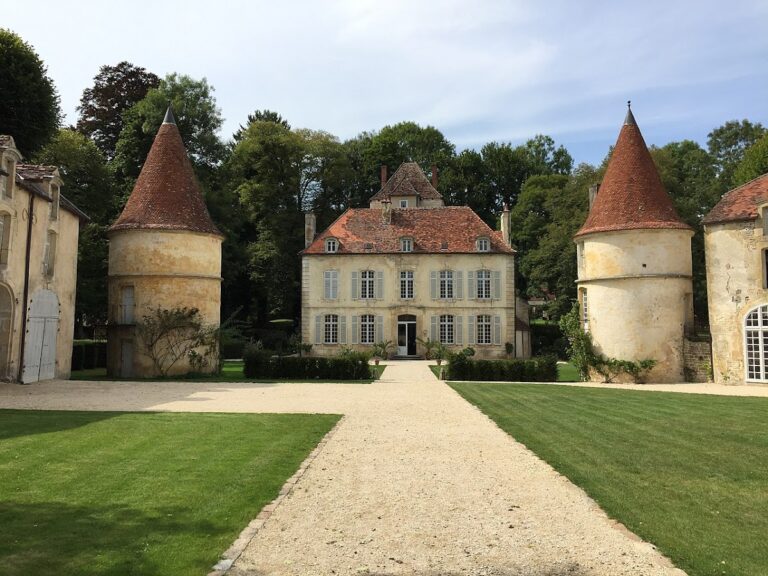
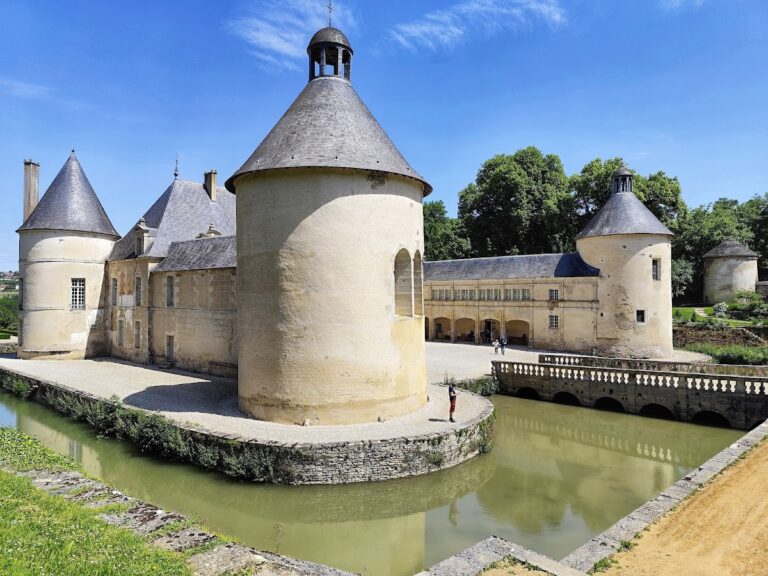
The castle’s towers were built during the fifteenth century. These works formed part of the earlier fortified complex, whose defensive character remained visible in later centuries.
Transformation into a residence
Major building works took place during the eighteenth and nineteenth centuries. The castle became a pleasure residence, and the main château was probably fitted out during the eighteenth century for this purpose. By 1869, the complex was still surrounded by running-water moats, but the earlier fortress had largely been modernized. Only the towers and chapel then remained from the older defensive structure.
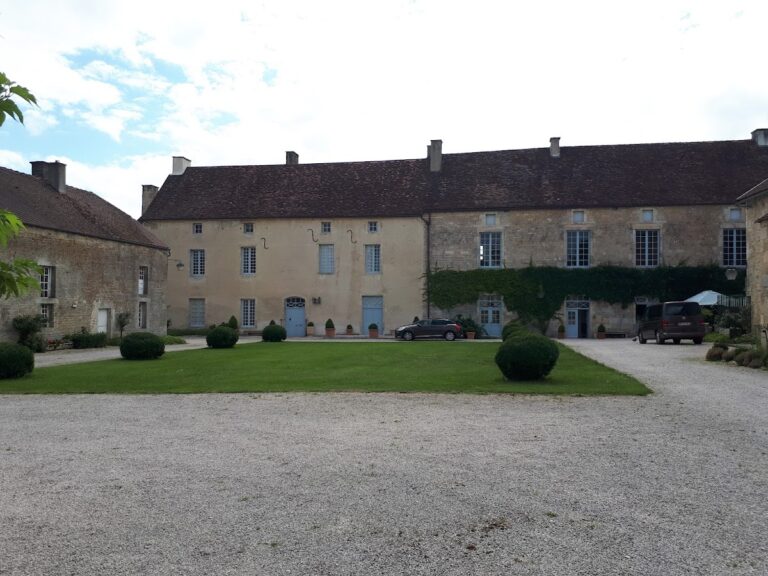
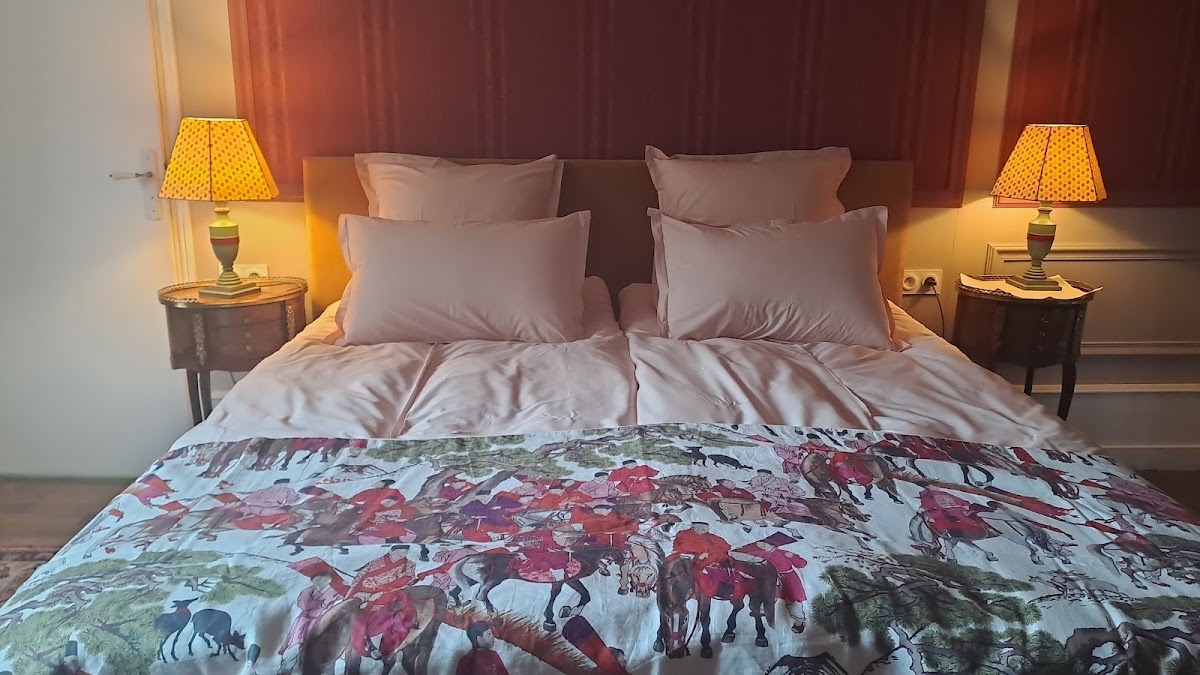
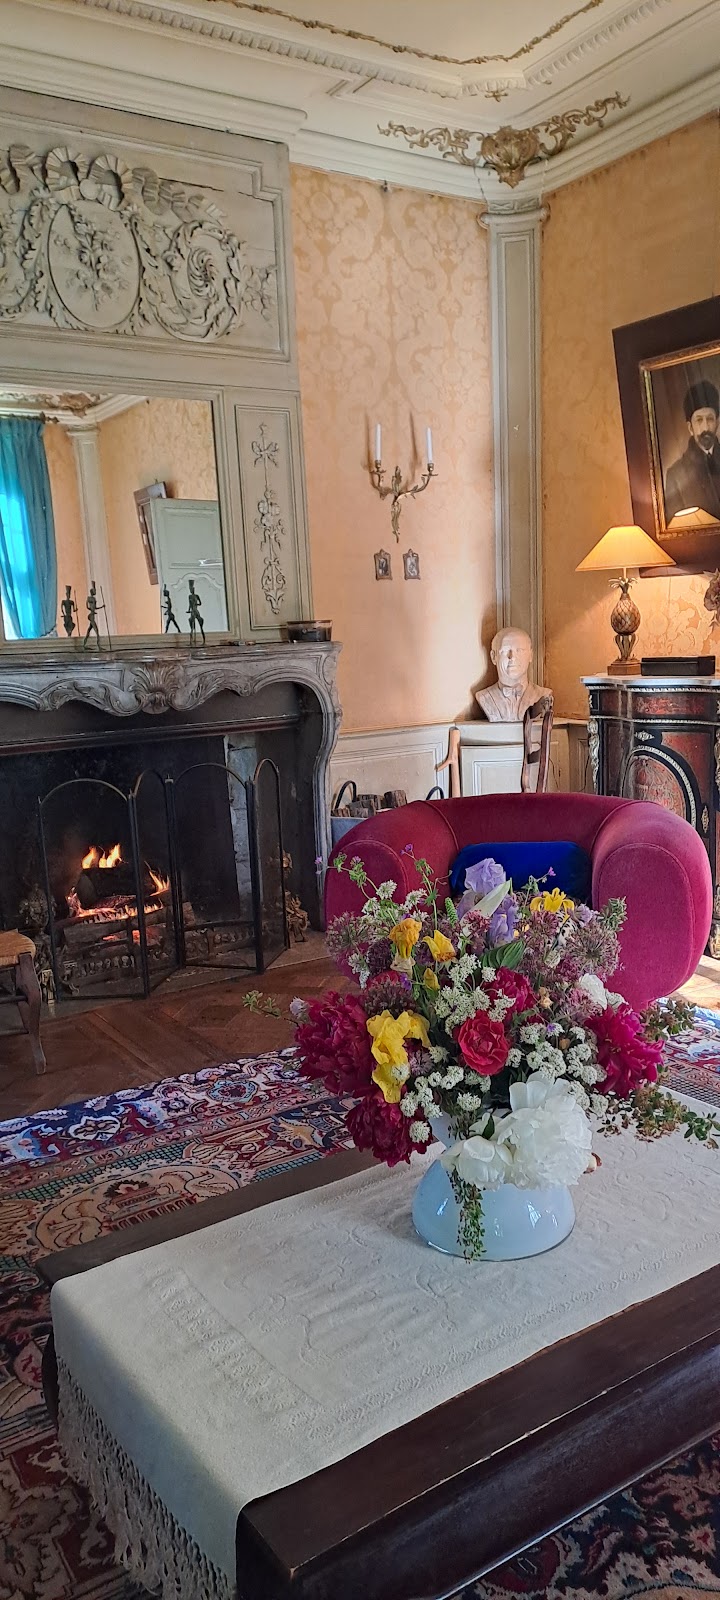
By an order dated 27 December 2019, the entire estate was listed as a French historic monument. This legal heritage designation protects a building or estate of historical or architectural interest. The listing includes the outbuildings, the buildings of the upper court, the farm, the gardens, and the hydraulic installations. The estate is owned by the Hegner family and serves as a private residence, with guest rooms and space for receptions.
Remains
Layout and defensive setting
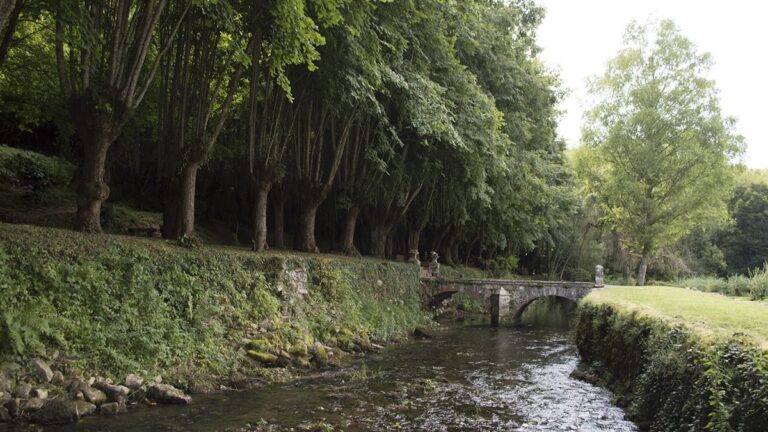
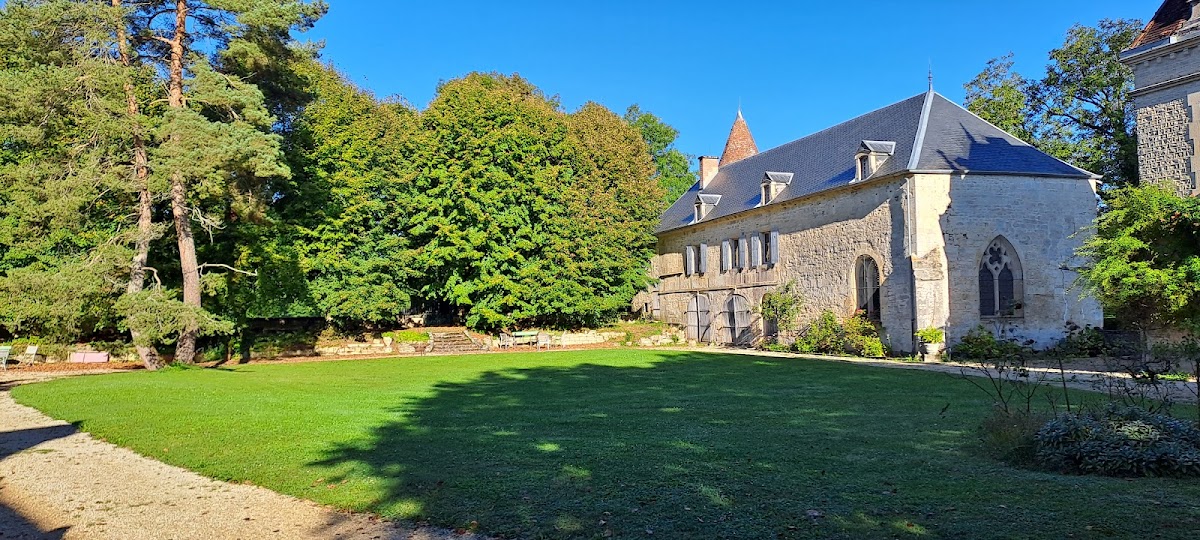
Château de Mauvilly stands below the village in the south-western part of the valley, at the bottom of the valley. The complex occupies a trapezoidal platform encircled by running-water moats. Its principal arrangement consists of the chapel building, the main château opposite it, and a house built in 1911 in the Neo-Gothic style, a revival of medieval Gothic architecture. The later house continues the chapel building and has a clock on its façade.
Buildings of the castle
Chapel building
The chapel building preserves defensive elements from the fortified phase, including a tower and a wall-walk, a passage along the top of a defensive wall used for patrol and protection. It also contains a consecrated chapel of medieval date.
Main château
The main château occupies the full length of the side opposite the chapel building. Its arrangement reflects the transformation of the fortified estate into a residence.
Older north-west building
An older building occupies the north-west corner of the platform. Its blind façade has three gun loops, or cannon ports, which are small openings for firing artillery through a wall. Round towers mark the two western corners of the platform.
Park, farm, and waterworks
Park wall and corner defenses
Near the village, the park wall contains a low turret fitted with three cannon ports. On the moat side, the castle is supported by five buttresses.
Farm courtyard and gardens
In front of the castle are a farm courtyard, a kitchen garden with a dovecote, and an orchard. A dovecote is a building for keeping pigeons and formed part of the agricultural organization of the historic estate.
Moats and drainage
The water in the moats subsequently feeds the Vau valley before disappearing at the surface, forming part of the estate’s hydraulic installations.