Château de Davayat: a Classical Manor House in France
Site at a Glance
- Rating
- 4.2
- Popularity
- Very Low
- Country
- France
- Primary era
- Early Modern
- External website
- Open
- Eras represented
- Early Modern
- Civilizations
- French
- Site type
- Domestic
- Remains
- Manor House
On this page15 sections
History
Château de Davayat is a Classical-style château in Davayat, France, between Riom and Combronde. The manor house of Limagne began with a pavilion built in 1595 by Blaise Roze, a wealthy merchant from Riom, and developed through several building campaigns. Its buildings, park, chapel, and dependencies are protected as classified Monuments historiques, France’s highest level of statutory heritage protection.
Origins and seventeenth-century development
The original pavilion was remodelled around 1640. In 1658, the estate passed by inheritance to Amable Valeix, a leather merchant from Riom, who used it as a country residence. His son Guillaume was a lawyer in the Parlement, a high court in pre-Revolutionary France, and later became president of the Riom fiscal district, known at the time as an élection.
Guillaume sold the property to his nephew Claude Dutour, a squire who held the prestigious royal office of secretary to the king. Dutour’s coat of arms remains on the façade. During this period, the estate acquired elements of its formal French garden, a symmetrical landscape arranged around straight avenues and controlled planting.
Unfinished eighteenth-century plans
The château was intended to receive further additions and embellishments, including a wing in the Louis XVI style, associated with the later eighteenth century and a renewed interest in classical forms. Construction was halted during the French Revolution, leaving the original project incomplete. Only the return wing on the east side was built, and its design is probably attributable to the architect Claude-François-Marie Attiret, who lived from 1750 to 1823.
Ownership and landscape changes
In the nineteenth century, Clotilde Dutour de Salvert married Marc Antoine, Viscount of Bar de la Condamine. Their son Raymond de Bar inherited the estate. He commanded an army unit in 1870 and later represented the department in the National Assembly during the Third Republic. Raymond de Bar eventually bequeathed the château to his niece Germaine de Bar, whose marriage to Jacques de Saulieu brought the property into the de Saulieu family, which remains its owner.
The grounds were reshaped during this succession of ownership. The park was redesigned in the English style in the nineteenth century, then returned to a French layout in the twentieth century through the work of the Moulins landscape gardener Treyve.
Chapel and revolutionary refuge
The park chapel was taken out of use in 1707 and restored in 1837. During the French Revolution, the priest’s pavilion provided shelter for a hidden refractory priest, a Roman Catholic priest who refused the oath demanded by the revolutionary government’s Civil Constitution of the Clergy. Sliding woodwork allowed him to remain concealed there.
Remains
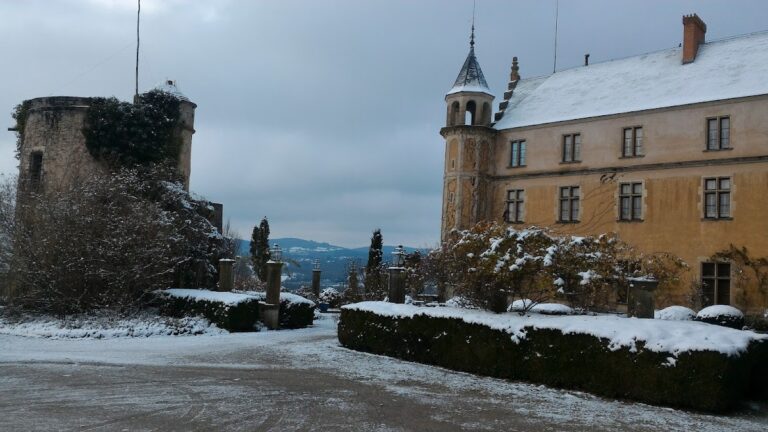
Château de Davayat consists of an elongated main building, an east return wing, a formal entrance and courtyard, and a five-hectare park containing ornamental and agricultural dependencies. Dark Volvic stone, quarried near Volvic in Auvergne, appears in prominent elements including the courtyard lions and the colonnade supporting the eighteenth-century wing.
Main buildings and entrance
Main building
The principal building is six bays wide and rises through three levels. At the centre of its south façade, a circular opening, or oculus, has wing-like surrounds and is crowned by a pediment topped with balls. Similar stone balls decorate the dormer windows, which project from the roof. An avenue of chestnut trees leads toward this Louis XIII-style manor house, a form associated with early seventeenth-century French architecture.
East wing and courtyard
The east wing has a portico, a columned porch, formed by five Doric columns. They carry a terrace with a balustrade. Above it, pilasters frame oval oculi and support an entablature, the horizontal structure carried by columns or pilasters, whose frieze is decorated with triglyphs, ornaments made of three vertical bands. The treatment may have been inspired by the belvedere of the imperial Summer Palace in China.
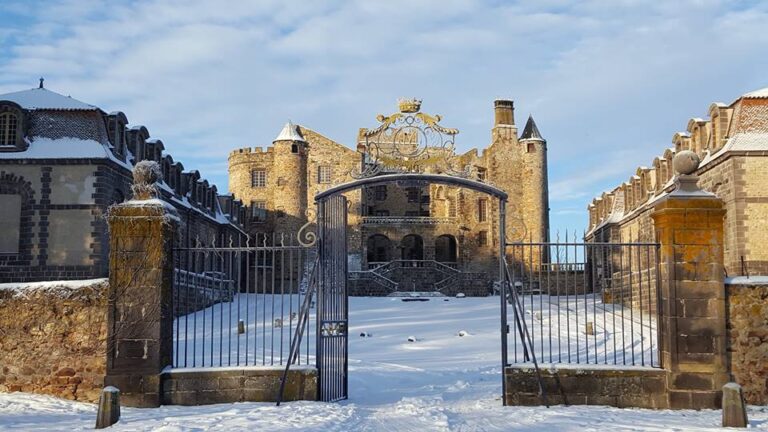
The entrance of honour is closed by an ironwork gate. Its pediment contains a cartouche, an ornamental framed panel, together with adjoining oval shields. Two large lions carved from Volvic stone guard the courtyard of honour. The eighteenth-century wing has a terrace pierced by medallion-shaped windows and supported by a Volvic-stone colonnade.
Park and dependencies
Gardens and grounds
The five-hectare park includes a French garden attributed to a pupil of André Le Nôtre, the principal royal landscape gardener of Louis XIV and the designer associated with the formal gardens of Versailles. A pond, sculptures, and a yew tree about four centuries old form part of the grounds. The later changes between French and English layouts remain part of the park’s recorded development.
Chapel and service buildings
The disused chapel retains its decoration and furnishings and contains burials of ancestors of the Dutour family. Other surviving dependencies include a greenhouse, a pergola shaped like an ancient temple, a barn, an orangery, a cowshed, a stable, a room for wine vats, and a farmworker’s dwelling.
Interiors and collections
Displayed objects
The château’s apartments contain Tanagra figurines, small terracotta figures associated with ancient Greek art, as well as fans, paintings, decorative objects, and period costumes. Objects connected with Marie Antoinette include a chair used at the court of Versailles and a chest bearing the emblem of a Swedish order. The chest is linked with the queen’s romantic attachment to the Swedish count Axel von Fersen.
Library
A notable seventeenth-century library is also preserved within the apartments, adding a literary collection to the château’s historical interiors.