Schloss Bertoldsheim: A Baroque Palace in Germany


Site at a Glance
- Rating
- 4.2
- Popularity
- Very Low
- Country
- Germany
- Primary era
- Early Modern
- Eras represented
- Early Modern
- Civilizations
- Holy Roman Empire
- Site type
- Domestic
- Remains
- Elite Residence
On this page9 sections
History
Schloss Bertoldsheim is a Baroque palace in Rennertshofen, Germany, built between 1714 and 1730 on the site of an earlier castle. Its development reflects the changing lordships of the Bertoldsheim estate, while later alterations preserved elements of its park and surviving architectural setting.
From tower to castle
Until the end of the sixteenth century, the site was occupied by a thick square tower built of rusticated ashlar, masonry made from dressed stone blocks with deliberately rough or projecting faces. A castle was later attached to the tower, and the estate was held by the Counts of Graisbach. Several changes of lordship followed before Freiherr Franz Fortunat von Ysselbach acquired Bertoldsheim during the opening years of the eighteenth century.
The Baroque palace
Von Ysselbach commissioned a representative Baroque palace between 1714 and 1730. Gabriel de Gabrieli, a Swiss architect who served as the Eichstätt prince-bishop’s court building director, managed the construction. An Eichstätt prince-bishop combined the office of bishop with secular rule over the ecclesiastical territory of Eichstätt.
Later noble ownership
In 1790, the male and knightly fief passed to the Barons of Hornstein. A fief was land or jurisdiction held from a superior lord under defined hereditary or service obligations. Freiherr Adam Bernhard von Hornstein-Göffingen embellished several interiors, redesigned the park, and established a lime-tree avenue. Parts of the avenue survive, while other sections have been replanted.
Count von Eckart, a court factor serving the Bavarian king as a financial or commercial agent, purchased the Bertoldsheim Hofmark in 1800. A Hofmark was a territorial estate whose lord held specified lower judicial and administrative rights over the associated settlement. The estate later passed to his French son-in-law, General Count Charles Dumoulin-Eckart, also known as Karl Du Moulin. In 1856, it passed to their son, Count Karl Eduard Marcell Du Moulin-Eckart. During the intervening period, the Bavarian chamberlain Count Karl H. F. du Moulin-Eckart administered the estate.
War, dispersal, and restoration
After the Second World War, American soldiers removed art treasures from the manor house in 1945 and 1946. The family of Karl Leon Du Moulin-Eckart retained ownership until 2008. In 2005, his widow, Eva Countess Du Moulin-Eckart, sold movable works from the palace at Sotheby’s, including Baroque chests of drawers, oil paintings, books, busts, engravings, and writing bureaux.
Countess Erina and Count Josef Paul Du Moulin Eckart acquired the Baroque complex, its surrounding park, and ancillary buildings in 2008. They subsequently restored the estate and received the Bavarian Monument Protection Medal in 2022 for this work. Schloss Bertoldsheim is protected as an architectural monument, and the site also has archaeological status as a late-medieval to early-modern castle site and the early-modern Bertoldsheim palace.
Remains
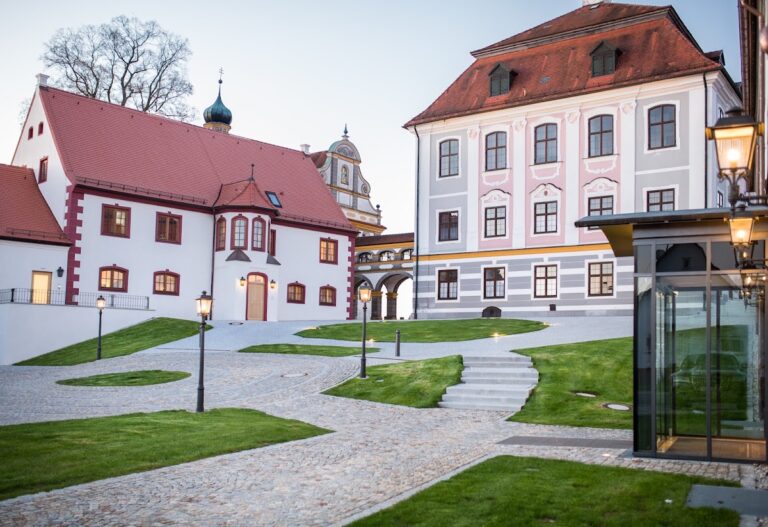
Schloss Bertoldsheim survives as a two-storey, three-wing Baroque complex with a three-storey hipped roof. A hipped roof slopes downward on all sides instead of ending in vertical gables. The palace stands at the edge of a rocky projecting hill, a southern spur of the Swabian-Franconian Jura, in Bertoldsheim, a district of the market town of Rennertshofen.
Palace complex
Baroque palace
The present palace occupies the position of the former square tower and the castle later attached to it. Its three connected building ranges form the characteristic arrangement of a three-wing complex around an open side or court. The surviving structure represents the large-scale rebuilding commissioned between 1714 and 1730, while its interiors also reflect the embellishments made under Adam Bernhard von Hornstein-Göffingen.
Park and ancillary buildings
The estate includes a park landscape measuring 25 Tagewerk, a historical land measure based on the amount of ground that could be worked in a day, with its value varying by region. The park was redesigned in the late eighteenth century and includes the lime-tree avenue associated with that work. Parts of the avenue remain, and other sections have been replanted. Ancillary buildings form part of the restored Baroque complex.
Nearby sites