Schloss Leitheim: A Rococo Summer Residence in Germany


Site at a Glance
- Rating
- 4.7
- Popularity
- Low
- Country
- Germany
- Primary era
- Early Modern
- External website
- Open
- Eras represented
- Early Modern, Modern
- Civilizations
- German, Holy Roman Empire
- Site type
- Religious
- Remains
- Palace
On this page10 sections
History
From farmstead to ecclesiastical estate
Schloss Leitheim is a historic palace complex in Germany, near Kaisheim on the north bank of the Danube. It developed from the farmstead of Litun, later known as Leiten and Leitheim, which was first recorded in 1147. A chapel stood there by 1185. The site was later shaped as the summer residence of the abbots of nearby Kaisheim Monastery, whose abbot was the head of the religious community. Leitheim was conceived as a prototype of a representative ecclesiastical manor estate, combining residence, agriculture, and viticulture.
Viticulture continued on the Danube slopes until 1770. In exceptionally productive years, the vineyards yielded as much as 50,000 litres of wine. In 1542, the Leitheim vineyard was enclosed by a substantial wall, and a grand vintner’s house was built within the estate. In clear weather, its elevated position allowed views towards the imperial city of Augsburg.
War, expansion, and the Rococo palace
The farm complex was destroyed during the Thirty Years’ War, the major European conflict fought from 1618 to 1648. Abbot Elias Götz then expanded the property into a representative summer residence for Kaisheim Monastery. The complex reached a new artistic phase in 1751, when Abbot Coelestin I Mermos commissioned lavish decoration for the palace in the Rococo style, an eighteenth-century mode known for theatrical ornament, flowing forms, and elaborate decoration.
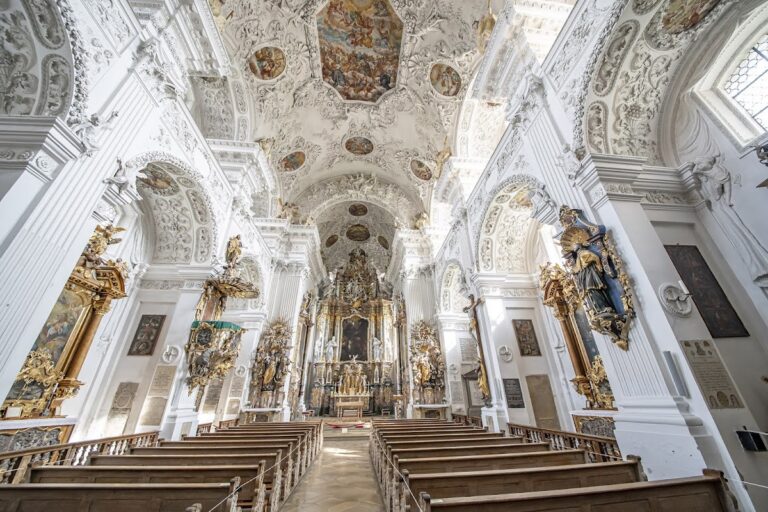
The palace received a large festival hall and a unified fresco cycle by Gottfried Bernhard Göz, a painter associated with the South German Rococo. The programme brought together the five senses, the four elements, the four temperaments, the stages of human life, the four seasons, and the recurring movement from day to night and back again. These traditional allegories presented human experience and the wider order of nature as an interconnected whole.
Secularization and private ownership
State secularization in 1802 confiscated and dissolved ecclesiastical institutions and their property. This began a period of decline for the palace and church. The last abbot, Franz Xaver Müller, remained at Schloss Leitheim in a state-funded retirement residence until his death in 1817. Demolition of both buildings was later considered.
In 1820, King Maximilian I Joseph ordered the estate sold to Friedrich Ludwig Camil Marquis de Montperny, the king’s chief court kitchen master and later chief court marshal. De Montperny installed residential apartments in the restrained Biedermeier style that developed in the German-speaking world during the early nineteenth century. The Brussels-born painter Joseph Carl Cogel died at Schloss Leitheim on 31 May 1831. Through the marriage of De Montperny’s daughter Friederike to Carl Friedrich Wilhelm Freiherr Tucher von Simmelsdorf, the estate passed to the Nuremberg patrician Tucher family in 1835. A patrician belonged to an established urban elite family, while Freiherr was a title equivalent to baron.
Safeguarding and later use
Albrecht Freiherr Tucher von Simmelsdorf began systematic safeguarding of the severely endangered palace fabric in 1953. In 1959, he established the Leitheim Palace Concerts, which his son Bernhard continued. Bernhard was a maker of pianos, grand pianos, and harpsichords. The Friends of Schloss Leitheim association was founded in 1983, and a further comprehensive securing of the palace fabric took place between 1993 and 1997 on Bernhard’s initiative.
Bernhard Freiherr Tucher von Simmelsdorf sold the entire estate to the Messerschmitt Foundation in 2008. The German foundation, which preserves cultural heritage, subsequently built a hotel beside the palace and converted the former vintner’s house into a restaurant. Bernhard and his wife continued organizing the annual palace concerts and other events until 2019. The estate is now used as a hotel and event venue. The palace church remains owned by the Catholic Church, while the new owner assumed its patronage, the formal responsibility for supporting and overseeing an ecclesiastical institution.
Remains
Palace and artistic decoration
Rococo palace
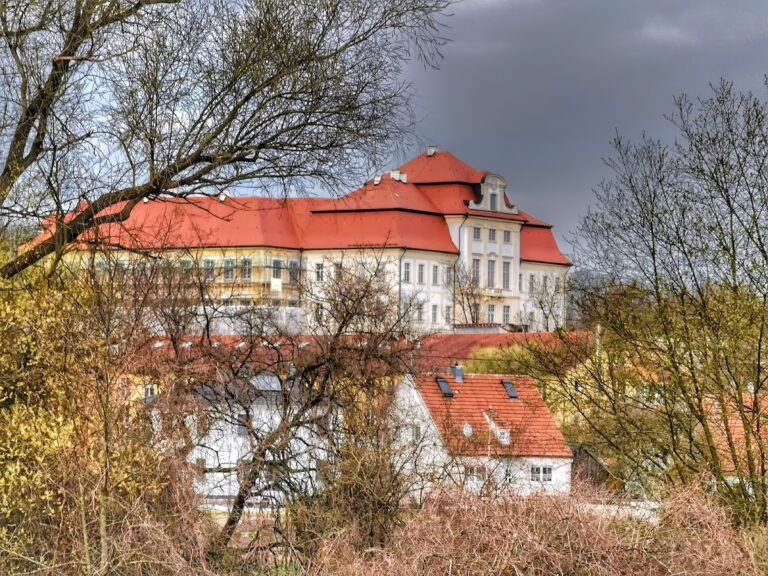
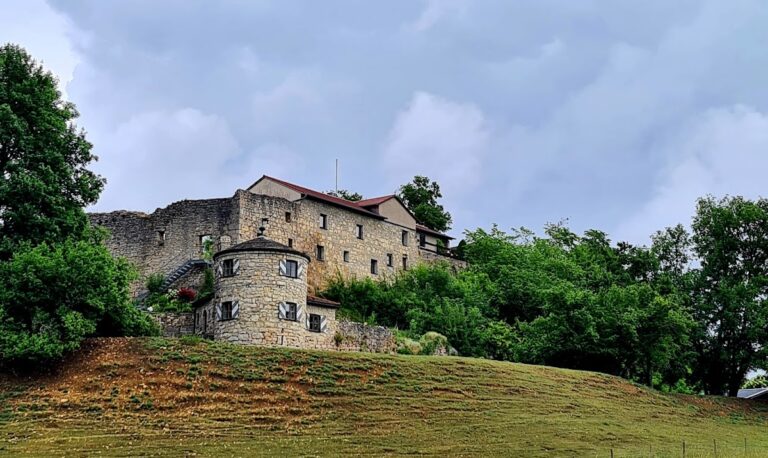
Schloss Leitheim is a three-storey square building standing on a hill above the north bank of the Danube. Its position gives the estate long views across the Danube-Lech plain. The palace forms the residential centre of a complex that was designed to unite an ecclesiastical residence with agricultural and viticultural buildings.
The principal interior feature is the large festival hall, decorated in 1751 in Rococo forms. Gottfried Bernhard Göz’s fresco cycle, a sequence of wall paintings made on wet plaster so that the pigments become integrated with the surface, follows a single allegorical programme. Its subjects include the five senses, the four elements, the four temperaments, the four ages of human life, the four seasons, and the changes between day and night. The palace also retains residential apartments installed in the Biedermeier style after the estate was acquired in 1820.
Vintner’s house and vineyard wall
The former vineyard is associated with the substantial enclosure wall built in 1542. Its vintner’s house survives as a distinct estate building and is now used as a restaurant. Together, the wall and house represent the agricultural and wine-producing part of the complex, which supported the palace’s function as an ecclesiastical manor estate.
Modern estate additions
A hotel was built beside the palace after the Messerschmitt Foundation acquired the estate in 2008. The addition forms part of the present estate alongside the historic palace and the converted vintner’s house. The palace fabric had been severely endangered before the safeguarding work begun in 1953 and the comprehensive securing carried out between 1993 and 1997.
Nearby sites