Schloss Polheim Wels: A Medieval Castle and Urban Estate in Austria

Site at a Glance
- Rating
- 4.6
- Popularity
- Very Low
- Country
- Austria
- Primary era
- Medieval
- Eras represented
- Medieval, Early Modern
- Civilizations
- Holy Roman Empire
- Site type
- Military
- Remains
- Castle
On this page15 sections
History
Schloss Polheim is a medieval castle in Wels, Austria, whose origins lie in the thirteenth century and whose development was shaped by the Polheim noble family. The family originated at Pollham near Grieskirchen and acquired an important estate complex in Wels around 1200. The castle probably took form around the middle of the thirteenth century, when Albero II von Polheim may have joined several houses acquired by the family. It replaced the family’s earlier seat near Grieskirchen as its principal residence and protected the northwestern corner of Wels as part of the fortified town wall.
The Polheim Residence
The earlier Polheim fortress near Grieskirchen had disappeared by 1353, apart from its stable, while the Wels residence continued to develop. The name Freyung referred to the castle and its dependencies being outside the jurisdiction of the town. This position gave the complex a distinctive relationship with Wels, combining noble residence, defensive function, and an estate extending beyond the medieval town.
The Polheim family received the title of Imperial Barons in 1501. An Imperial Baron was a noble title within the Holy Roman Empire. In 1530 the castle was rebuilt and enlarged, and further construction followed during the sixteenth century. With the permission of Emperor Maximilian II, a northern gate was opened through the town wall in 1568 and 1569 toward the former moat. The opening remains identifiable in the vault of the gate.
Three Polheim family lines initially held the castle. The Wartenburg and Leibniz lines later renounced their rights, transferring ownership to the Wels branch under Sigmund Ludwig von Polheim, although shared rights to the Freiung and inherited fiefs remained. After the Wels branch became extinct with the death of Siegmund Ludwig II von Polheim in 1622, the castle was first confiscated by Adam Herberstorff, a Bavarian count and governor. Around 1627 it passed to Johann Paul Spindler, who placed it under an entail, a legal arrangement restricting the transfer or division of inherited property.
Municipal Ownership and Changing Uses
The Spindler family held the castle during the seventeenth century. Johann Philipp von Spindler sold it to the city of Wels in 1695. The transaction was connected with the Polheim family’s debts and the dissolution of its Wels estate in 1630. After the purchase, the city leased the brewery and farm and rented rooms in the castle to generate revenue. The complex subsequently served as soldiers’ quarters, a grain and hop store, a municipal brewery, a prison, a school, a venue for theatrical performances, and housing.
A brewery probably operated at the castle while it remained in Polheim hands. Wine sales ended in 1616, and a seventeenth-century legal proceeding concerned the sale of draught beer from the castle brewery. Beer sales, storage rooms, and related operations occupied the eastern part of the complex. The city retained ownership of the brewery until 1838, when it was sold at auction to Michael Kierner, a brewer from Aigen. Kierner sold it to A. G. Pummerer in 1847, and it later passed to Johann Ploberger between 1873 and 1878. Brewing ended during the 1880s.
The castle also became associated with education in Wels. A Latin school was operating in one of its rooms by 1696. In 1783, Joseph Leibetseder directed a four-class main school for boys and girls there. The girls’ school separated in 1810 and 1811 and moved to the area around the parish church. The boys’ main school moved to a new building in 1825, while a lower secondary school occupied the castle from 1851.
Repairs, Decline, and Alteration
Between 1704 and 1733, work included repairs to the roofs, brewery, rooms, large stable, and tower, as well as the installation of a finial on the clock tower. The hall and brewery pan were repaired in 1741, and an imperial order designated the hall as a grain magazine. A restoration of the bridge over the moat was requested by the moat houses in 1766, and the collapsed hall was rebuilt in 1768. Further building work and expenditure followed between 1780 and 1825, with a building plan prepared in 1821.
By 1830 the castle was in disrepair. The former Saint Paul’s chapel served as a hop store, while other rooms housed the municipal brewery. Between 1835 and 1837 the city was ordered to install prison facilities. The school wing was demolished in 1836 because it was considered dangerous. In 1847 the brewery occupied vaulted rooms beside the ground-floor gate. The castle then had three towers, although lightning had destroyed its highest tower.
Demolition altered the complex repeatedly between 1878 and 1966. The eastern half, the economic building east of Hessenstrasse, and other sections between the gate building and the castle were removed. Residential buildings partly replaced the demolished areas. The surviving complex now consists principally of the final part of the north wing and the east wing, whose entrance is from the Freiung. Its surviving rooms include rental apartments and the Upper Austrian state music school. In 2011, the property containing the former Wels state music school was sold to PER Immobilien GmbH, owned by the Resch family.
Three principal building periods explain the castle’s transformation. The earliest incorporated the former town wall as a defensive outer wall. A later phase raised the older wing and enlarged the chapel wing. The final phase added a cross wing with a vaulted passage and an adjoining hall building with a stair tower. Conservation work on the buildings at Freiung 12 and 18 included roof restoration in 1975 and 1976, followed by smaller repairs and renewals. The Republic of Austria protects Schloss Polheim as an architectural monument under protection number 38417.
Hans Sachs Tradition
A plaque records that Hans Sachs lived temporarily in Wels in 1513 as a shoemaker’s apprentice. Sachs was a sixteenth-century Nuremberg shoemaker, poet, dramatist, and Meistersinger, a guild-trained singer and poet who composed within established musical and poetic rules. Local tradition holds that he wrote his first poem at Schloss Polheim during his stay. The tradition is represented beside the northern portal.
Remains
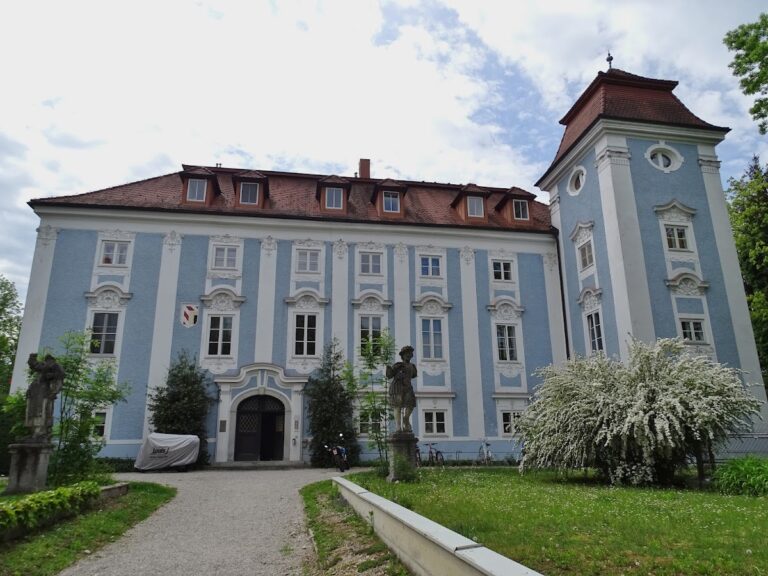
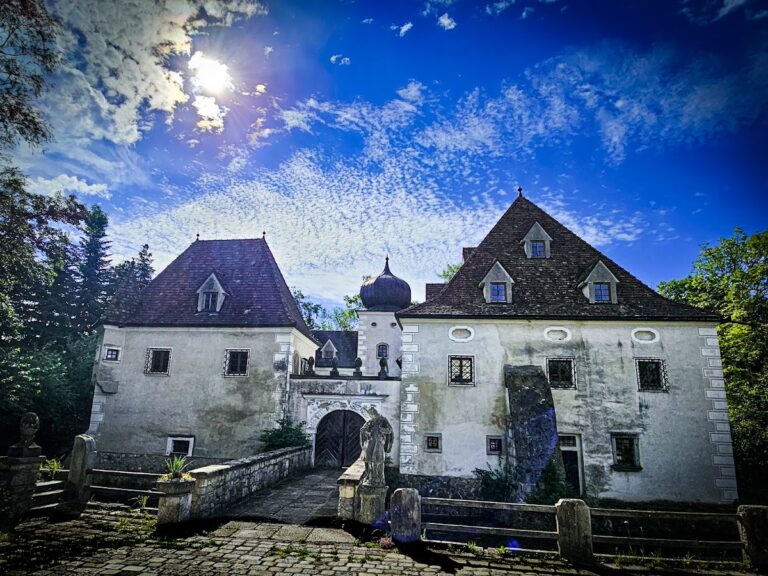
Schloss Polheim is an irregular medieval complex substantially changed over the centuries. The surviving building presents an irregular two-wing plan in the Late Renaissance style, with its courtyard facing the Freiung. It stands at the beginning of Ringstrasse, while Polheimer Park on Pollheimerstrasse surrounds the remaining building fragments. The original complex extended east toward Schmidtgasse and south toward the Freiung. The Polheim farmyard, known as the Gappenhof, and other family properties lay outside the medieval town opposite the castle.
Medieval and Renaissance Wings
Medieval Wing
The medieval wing incorporates a Gothic tower, Gothic window surrounds, and a Gothic coat of arms. Along Ringstrasse and Pollheimerstrasse, the exterior wall is the former town wall and still expresses its defensive purpose. Slit embrasures, narrow openings through which defenders could shoot bows or crossbows, belong to an early building phase that predates firearms. This wall formed the defensive exterior of the earliest castle arrangement.
Renaissance Sections
The Renaissance part of the castle includes sculptural architectural decoration around the windows. The raised older wing at Freiung 13, 14, and 16 forms part of the later complex, together with the chapel wing, a cross wing with a vaulted passage, and a hall building beside Ringstrasse with a stair tower. The southern facade retains a portal and windows dating to about 1542.
Chapel and Defensive Entrance
Saint Paul’s Chapel
The former castle chapel, dedicated to Saint Paul and associated with 1519, stands in the courtyard. Its Late Gothic windows, window reveals, and stone rosettes remain visible. The chapel later entered the castle’s changing service uses, becoming a hop store by 1830.
Northern Gate
The entrance toward present-day Ringstrasse was formerly approached across a moat by a drawbridge, a movable bridge used to control access across a defensive ditch. The moat was filled in in 1875. The northern gate opened through the town wall in 1568 and 1569, and the former opening can still be identified in the gate’s vault. The plaque commemorating Hans Sachs stands beside the northern portal.
Estate Buildings and Later Construction
Castle Interior and Brewery
The castle originally contained a chapel, 24 rooms, 20 chambers, a stable, a covered passage, four kitchens, seven cellars, ten vaulted spaces, six grain stores, stables for 20 horses, three draw wells, a raised fish fountain, a brewery, and gardens. The eastern part held the brewery, beer-serving rooms, and storage areas. These spaces extended beyond present-day Plobergerstrasse, and the stairway to the Liedertafel Hall formerly led to the brewer’s residence.
Polheimerhof
Polheimerhof was built beside and partly over the castle in 1878, chiefly on the site of the recently filled moat. Commissioned by the builder Johann Ploberger, it is a large building with 18 window axes extending to Plobergerstrasse and connecting with the castle. Its facade is organized by a central projecting section and two tower-like corner projections, all with rich sculptural decoration. The eastern side was reachable through an opening in the former Polheim stables, providing access to the Freiung. The building formerly housed the post office, which moved to a new facility at Kaiser-Josef-Platz in 1961.
Nearby sites