Schloss Haus: A Medieval Castle and Carthusian Summer Residence in Germany


Site at a Glance
- Rating
- 4.6
- Popularity
- Very Low
- Country
- Germany
- Primary era
- Early Modern
- External website
- Open
- Eras represented
- Medieval, Early Modern, Modern
- Civilizations
- German, Holy Roman Empire
- Site type
- Domestic
- Remains
- Elite Residence
On this page17 sections
History
Schloss Haus, also known as Schloss Neueglofsheim, is a castle and palace complex in Germany, in Neueglofsheim within the municipality of Thalmassing. Built by the Eglofsheim family, it was first mentioned in 1314 and developed from the medieval tradition of aristocratic residential castles that expanded during the eleventh century.
Medieval Castle and Changing Ownership
The castle changed hands repeatedly between the fourteenth and seventeenth centuries. Albrecht Notthafft owned it in 1366, followed by Wilhelm von Frauenberg in 1388. The Nussbergers held it from 1400, and the Bavarian dukes acquired it in 1431. Sigmund Walterhofer was recorded as its owner in 1478, after which it passed to the Lords of Wallbrunn.
In 1630, the castle was sold to Prüll Monastery in Regensburg, a Charterhouse, meaning a monastery of the Carthusian order. The Carthusians followed a Catholic religious tradition centered on enclosed and contemplative monastic life. The complex suffered severe damage during the Thirty Years’ War, the seventeenth-century conflict that brought widespread military destruction and political upheaval across much of Central Europe.
Carthusian Expansion and Palace Construction
During reconstruction in 1681, the complex was enlarged as a summer residence for the monks. The castle chapel was built during this phase and became the central building for the Carthusians. Construction of the palace in its present extent and form began around 1730. At that time, the complex included a residential building and stables, while a well with a horse trough was probably installed in the area now occupied by the sacristy.
Secular Ownership and the Thurn und Taxis Estate
Secularization in 1803 transferred the former church property into secular ownership after the dissolution of many ecclesiastical institutions. Schloss Haus was sold to the Counts of Dörnberg, who sold it to the Thurn und Taxis family in 1835. This European aristocratic and princely family was associated with postal administration and extensive landed estates.
During the twentieth century, Schloss Haus became the residence of Hereditary Prince Franz Joseph von Thurn und Taxis and was used as a hunting lodge. After his marriage to Elisabeth of Braganza in 1920, the couple lived at Schloss Haus and operated the estate as an agricultural property. Elisabeth was a member of the Portuguese royal house of Braganza.
In 1928, the southwest wing was raised by two storeys and the palace was comprehensively modernized. The estate included extensive forests managed by its own forestry operation, as well as a brewery and a distillery. At its peak, about 250 people lived and worked at Schloss Haus. Franz Joseph and Elisabeth generally spent the winters at Schloss St. Emmeram. Theresia Grimaud, Countess D’Orsay, died at Schloss Haus on 11 April 1947.
Vacancy, Conservation, and Protection
After Franz Joseph von Thurn und Taxis died in 1971, the complex stood vacant and unused. It was placed on the monument list in 1986, and the Thurn und Taxis family sold it in 2008. The Weitzel family, the new owners, undertook extensive renovation and modernization work. This work received the Regensburg district monument-preservation award in 2009.
Schloss Haus is protected as a listed architectural monument and as an archaeological monument. The archaeological protection covers medieval and early-modern remains in the area of the castle and palace.
Remains
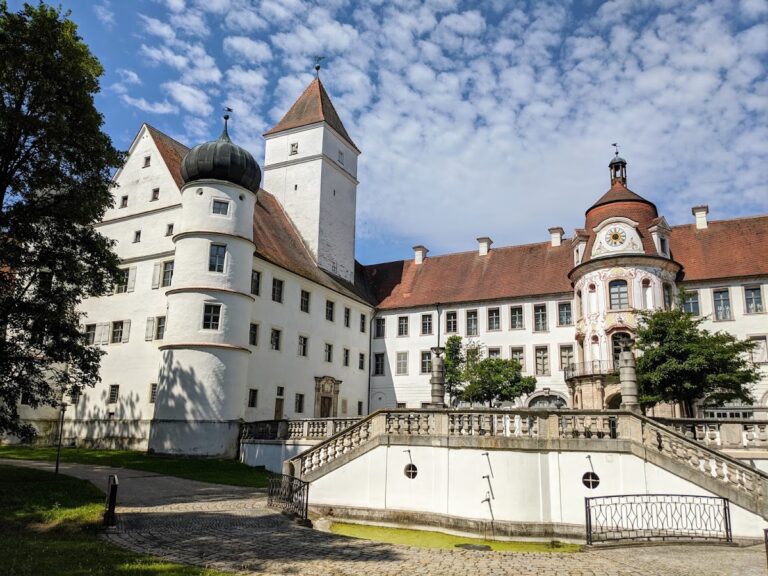
The complex combines the remains of a medieval fortification with a later four-wing palace and associated estate buildings. The palace surrounds a courtyard of approximately 700 square metres, while the wider grounds include a six-hectare park and the buildings of the settlement of Neueglofsheim.
Medieval Fortification
Keep and Former Moat Boundary
The medieval fabric that survives is represented by a 22.5-metre-high keep, the main fortified tower of the earlier castle. It stands on a base measuring 20 by 30 metres. A three-metre-high medieval wall separates this area from the former moat, and its visible foundations form the northeastern boundary of the present palace complex.
Palace Buildings and Courtyard
Principal Palace
The principal palace section is a four-storey building whose prominent facade forms the southwest side of the courtyard. The ground floor contains a series of arches that probably formed a cloister, providing access to surrounding buildings and rooms. The buildings are only partly cellared, and additional cellars and connections between the buildings, including connections beyond the immediate palace complex, are suspected.
Chapel and Northwest Wing
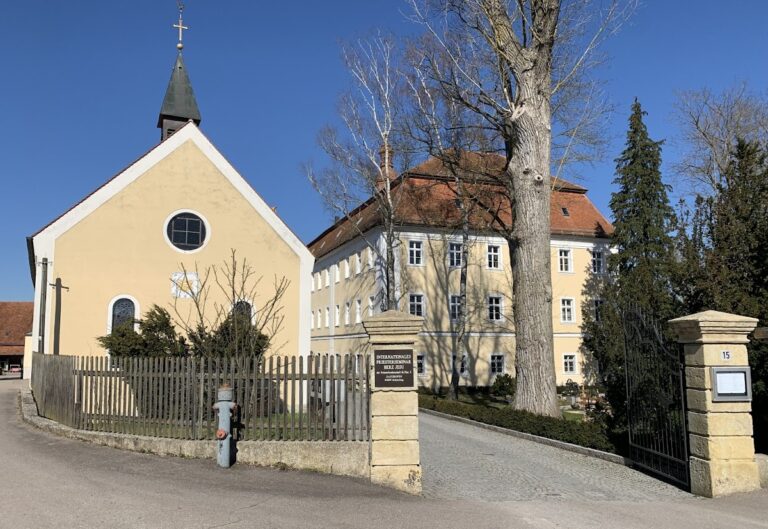
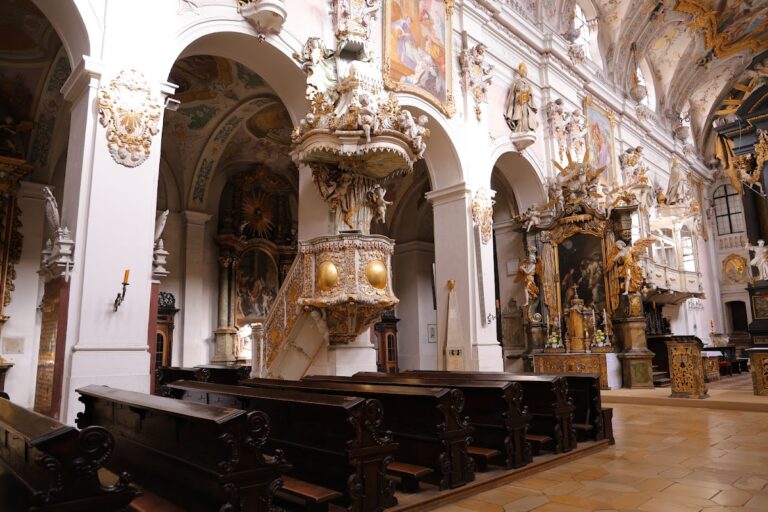
The northwest wing contains the palace chapel, service areas, and kitchen wing. Built during the Carthusian expansion of 1681, the chapel remains part of the palace complex and occupies the wing associated with the former monastic summer residence.
Cavalier Building and Defensive Passage
The northeast wing, known as the Cavalier Building, formerly housed stables for riding horses on its lower floor. A covered defensive passage, or Wehrgang, closes the courtyard on the southeast and connects the Cavalier Building with the palace.
Well and Horse Trough
The area of the present sacristy contains a probably eighteenth-century well installation with a horse trough. Its position relates to the practical organization of the palace buildings and their service functions.
Park and Estate Structures
Park and Summer Cellar
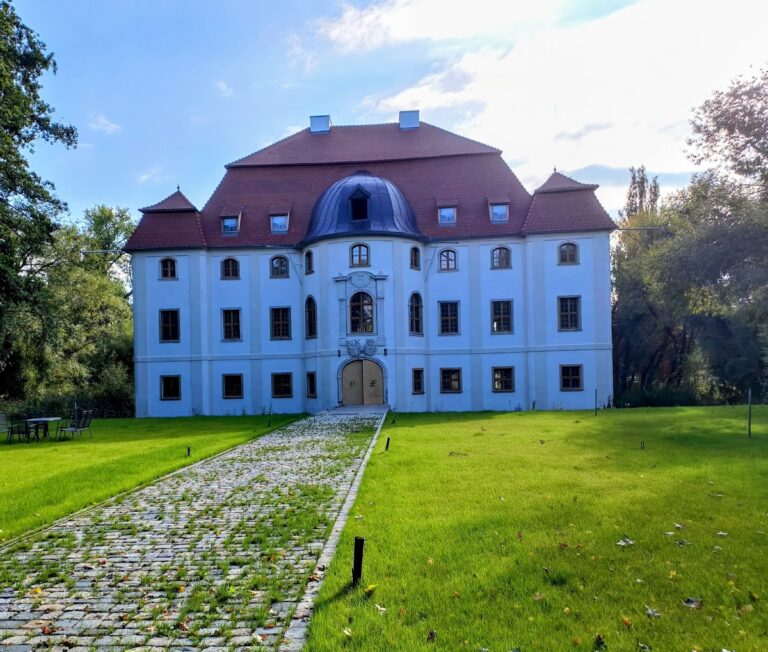
The palace stands within a six-hectare park containing predominantly very old trees typical of the region, meadows, small paths, a nursery with a bee house, and the Summer Cellar. The Summer Cellar has the appearance of a residential building, but beneath it lies an ice cellar 11 metres below ground. This barrel-vaulted structure measures 10 by 40 metres and formerly stored blocks of ice cut from lakes during winter. The ice was kept until the following autumn for brewing beer.
Estate Settlement
The wider complex is surrounded by an estate farm, a machine hall, a mill, a former inn, a farm-workers’ residence, and the Summer Cellar. Together, these buildings form the settlement of Neueglofsheim, which belongs administratively to the municipality of Thalmassing.
St Wolfgang’s Oak
St Wolfgang’s Oak stands near the palace. Its trunk circumference at breast height was 9.80 metres in 2021, making the tree an additional notable feature of the historic setting.