Pürkelgut Castle: A Former Water Castle in Regensburg


Site at a Glance
- Rating
- 4.1
- Popularity
- Low
- Country
- Germany
- Primary era
- Early Modern
- External website
- Open
- Eras represented
- Early Modern
- Civilizations
- Holy Roman Empire
- Site type
- Domestic
- Remains
- Castle
On this page12 sections
History
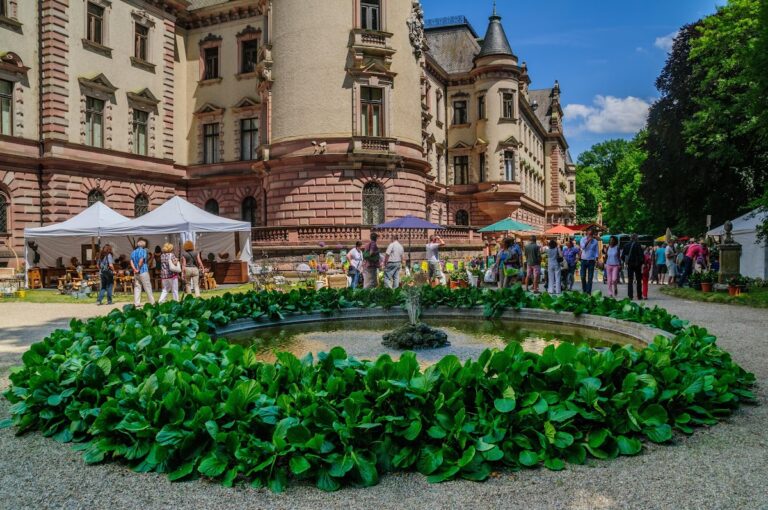
Pürkelgut Castle is a former water castle in Germany, located in southeastern Regensburg. Its history reaches back to medieval manorial estates and includes destruction during the Thirty Years’ War, a rebuilding in 1728, and later use as a leisure estate, agricultural operation, and hunting lodge. The present castle was built for the wealthy Regensburg merchant Johann Jakob Pürkel under the direction of the architect Johann Michael Prunner.
Medieval estates and competing jurisdictions
The area was also known as Neuhausen and contained an early manorial farm that supplied food to the Agilolfingian dukes, an early medieval ruling dynasty associated with the duchy of Bavaria, who lived in what is now Regensburg. A later estate belonged to the Regensburg Tollinger family. They sold it to the Hädrer brothers under a condition that restricted any further sale to citizens of Regensburg.
Although the estate lay within Regensburg’s jurisdiction, Bavarian claims over the surrounding land continued. Farmers from Irl cultivated the property, and its position roughly four kilometres outside the city walls, near the Ostentor, made effective control difficult for the city.
Neuhausen and destruction in the Thirty Years’ War
A fire completely destroyed the estate in the early sixteenth century. The Regensburg patrician Wolfgang Horneck then acquired the ruins. From 1529, rebuilding produced economic buildings and a small castle enclosed by walls and a moat. This renewed complex was known as Neuhausen. Regensburg’s council supported the work by waiving beer and wine taxes for four years, while Bavarian officials continued attempts to impose dues on Horneck. He died in 1531.
By the beginning of the Thirty Years’ War, the estate was known as Einhausen. This conflict, fought across Europe from 1618 to 1648, brought Swedish, Bavarian, and Imperial armies into direct conflict around Regensburg. Bavarian troops occupied the city in April 1632, and a Swedish army captured it at the end of 1633. Einhausen and its surroundings became a war zone, and Imperial and Bavarian forces completely destroyed the estate between April and July 1634 while recapturing Regensburg. The complex then remained largely ruined for almost a century.
The eighteenth-century castle and the Pürkelgut name
The present castle was erected in 1728 for Johann Jakob Pürkel. In 1749 it passed to Johann August von Greifenheim, a diplomat representing Swedish Pomerania at the Imperial Diet, the assembly of the Holy Roman Empire held in Regensburg. Greifenheim held elaborate celebrations at the estate. In 1850, the historian Joseph Rudolf Schuegraf retrospectively described it as the “Sanssouci of the Imperial Diet envoys of Regensburg.”
Nineteenth-century leisure and agricultural uses
After Friedrich Heinrich Hartmeyer obtained a brewing concession in 1826, the estate became a popular Biedermeier summer destination. Biedermeier was a Central European period associated with domestic life, leisure, and the growing urban middle class between about 1815 and 1848. Pürkelgut included a garden restaurant and dancing facilities during this phase.
From 1838, under Georg Hamminger of Ortenburg, the property developed into a model agricultural operation employing 26 people. Hamminger sold it in 1844 to Prince Maximilian Karl of Thurn und Taxis, a member of the princely family whose wealth and administration were historically connected with the European postal service. The prince used Pürkelgut as a hunting lodge.
From 1847, Ludwig Mörike, brother of the poet Eduard Mörike, was intended to oversee the conversion of the estate into an agricultural school, but the project was never carried out. Eduard Mörike lived at the castle in autumn 1850. In letters, he described its setting and walks around the lake, noted everyday life at the estate, and made two drawings of the castle.
Napoleon’s visit and later decline
On 23 April 1809, Napoleon Bonaparte was taken to Pürkelgut for medical treatment after being wounded by a ricocheting bullet during fighting near Regensburg. He spent the following night at the Prüll Charterhouse. A room associated with his treatment later became known as the “Napoleon Room.”
Refugees and employees of the estate administration continued to live in the building until 1975. It then stood empty, and its deteriorated condition at times threatened collapse. Emergency stabilization in autumn 2001 supported the roof structure, installed gutters, and sealed the windows.
Modern protection and renovation
Several proposed new uses were not implemented, including offices for the Bavarian State Office for Monument Protection, a conference or events centre, a luxury hotel, an ice stadium, a commercial or ecological operation, and a youth hostel. Regensburg’s proposed purchase failed in January 2016 after negotiations begun in 2015. In April 2016, the castle, estate, and 4.9 hectares of agricultural land were sold to a Regensburg real-estate company.
After the hereditary leasehold right to the site was secured, the structurally endangered property underwent major renovation from 2021 under the direction of veterinarian Roland Fechter. He intended to live there with his wife and establish a veterinary practice. The castle complex is protected as a listed architectural monument. It is also classified as an archaeological monument because medieval and early-modern remains preserve evidence of predecessor buildings, earlier construction phases, demolished buildings, and structural elements that have since been lost.
Remains
Pürkelgut survives as a castle complex associated with a pond and formerly marshy surroundings. Its physical history includes the small walled and moated castle created during the rebuilding of 1529 and the larger castle erected in 1728, together with agricultural and service buildings. Buried archaeological evidence extends the visible complex by preserving traces of predecessor structures, earlier building phases, and demolished or lost components.
Landscape and water setting
The estate developed beside a water landscape. An earlier lake gradually silted up, although a pond remained into the modern period. The area contains evidence of an earlier swampy lake basin. The A3 motorway now runs along a ridge formed by a geological high terrace and forms the southern boundary of the grounds, separating the site along that edge.
Castle architecture and estate buildings
Castle building
The castle erected in 1728 has the general form of the present building. Its documented features include a mansard roof, which has two slopes on each side with the lower slope steeper than the upper one, corner towers, and a semicircular central projection. The building was in poor structural condition before the major renovation that began in 2021. Earlier emergency works stabilized the roof structure and sealed its openings.
Agricultural and service buildings
The estate also contained agricultural and service buildings alongside the main castle. Archaeological evidence beneath the grounds relates to these structures as well as to the earlier manorial estates and the 1529 construction phase. The remains include traces of buildings that were later demolished and structural elements that no longer survive above ground.