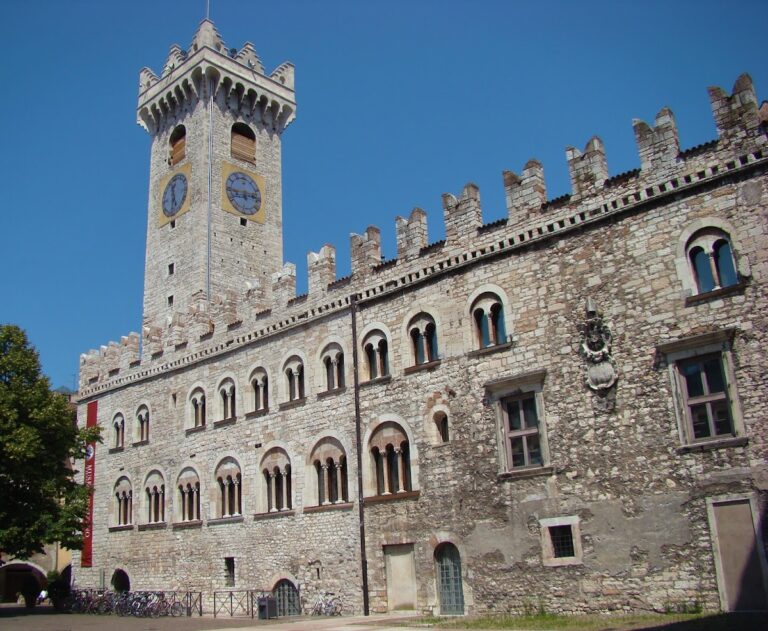
Palazzo Trautmannsdorf Saracini: A Baroque Palace in Trento


Site at a Glance
- Rating
- 3.7
- Popularity
- Very Low
- Country
- Italy
- Primary era
- Early Modern
- Eras represented
- Early Modern
- Civilizations
- Holy Roman Empire
- Site type
- Domestic
- Remains
- Elite Residence
On this page6 sections
History
Palazzo Trautmannsdorf Saracini is a historic palace in Trento, Italy, generally described as a late-seventeenth-century building in the Baroque style. The Baroque was an architectural period known for dynamic forms, theatrical effects, elaborate ornament, and strong visual movement. The palace developed from several smaller properties and later became one of the buildings encountered when entering Trento from the north.
Early Buildings and Family Ownership
The origins of the complex reach back to the first half of the sixteenth century, although a date in the later sixteenth century has also been proposed. The surviving evidence does not establish precise dates for each of the individual structures. The earlier group included low buildings along the side facing Buonconsiglio Castle and a sixteenth-century palace at the corner of Via Clesio and Via del Suffragio.
Between the seventeenth and eighteenth centuries, ownership passed from the Particelli family to the Trautmannsdorf family. The Trautmannsdorfs joined the earlier parcels into one palace, creating the unified property visible today. It later passed to the Saracini family, whose name provides the palace’s second appellation.
A Baroque Landmark in the City
The palace’s north façade once formed a prominent introduction to Trento. It was the first palace visible after entering the city from the north through San Martino Gate, following Buonconsiglio Castle. The Adige River formerly ran through the city near Torre Verde, close to the building. Palazzo Trautmannsdorf Saracini remains in use.
Remains
Palazzo Trautmannsdorf Saracini occupies a trapezoidal site between Via del Suffragio, Piazza della Mostra, and Piazza Raffaello Sanzio. Its three façades are approximately identical, giving the unified palace a consistent exterior across its irregular plan. The principal entrance is set on the building’s short side.
Façades and Entrance
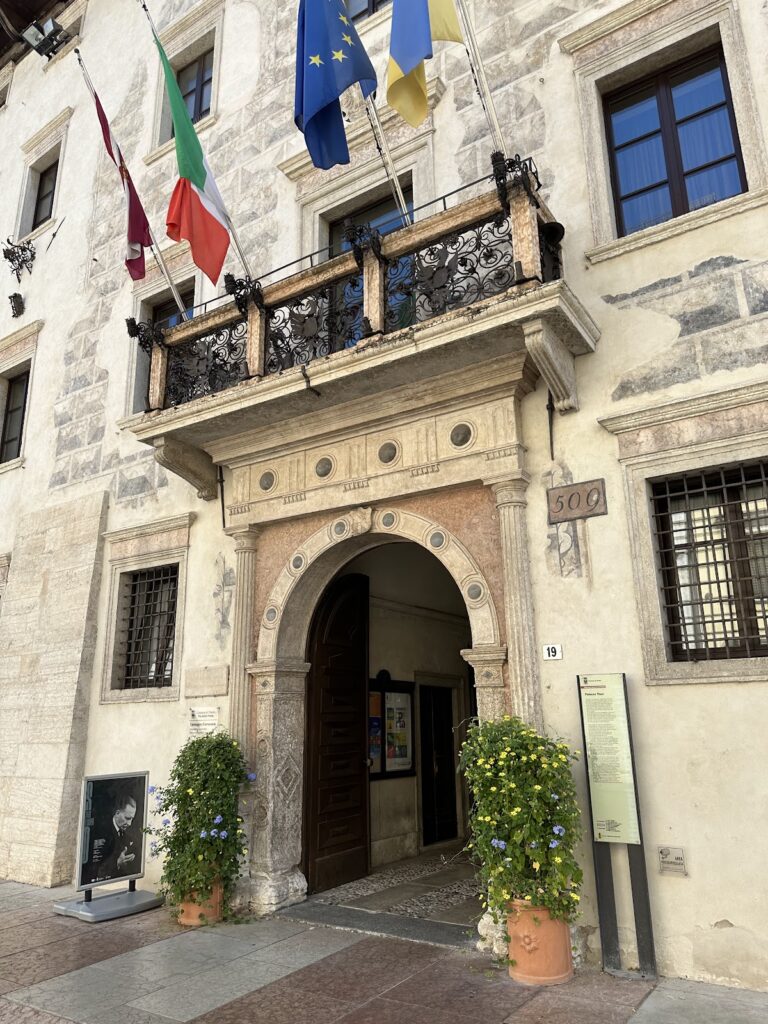
The substantial eighteenth-century doorway is surmounted by a balcony carried on sculpted spiral columns. These replaced telamons, which are carved human figures used as architectural supports. On the ground floor, the windows are framed by rustic rustication, a masonry treatment that emphasizes rough, prominently jointed blocks. The first and second floors have windows with two layers of architectural framing, while large octagonal oculi, or geometrically shaped openings set high in a façade, light the attic.
Mixtilinear, arched, and broken pediments crown the openings. A pediment is an ornamental field above an opening, while a broken pediment is interrupted in its central or side sections. The combination of straight and curved forms gives movement to the façades. Sculpted grotesque masks appear around the exterior windows and in the interior entrance halls. Rooted in rural and popular beliefs, these masks were understood to guard the passages above which they were placed and protect the inhabitants, giving them an apotropaic, or harm-averting, function as well as a decorative role.
Eastern Courtyard
On the eastern side, the section facing Via del Suffragio is organized around a cobbled courtyard. The courtyard is now smaller and more restrained than it was originally, when it extended more broadly and included a columned portico.
Nearby sites