Saint Lawrence Church: A Romanesque Abbey Church in Trento


Site at a Glance
- Rating
- 4.4
- Popularity
- Very Low
- Country
- Italy
- Primary era
- Medieval
- Eras represented
- Classical, Medieval, Early Modern
- Civilizations
- Holy Roman Empire, Roman
- Site type
- Religious
- Remains
- Church
On this page12 sections
History
Saint Lawrence Church, also known as the Abbey of Saint Lawrence, is a Romanesque church in Trento, Italy, built by Benedictine monks between 1166 and 1183. The monks came from the Abbey of San Benedetto of Albino and established the church together with an abbey. The site had already been occupied during the Roman period, and its later history was shaped by monastic reorganization, religious change, natural disaster, and changing civic uses.
Roman and early medieval occupation
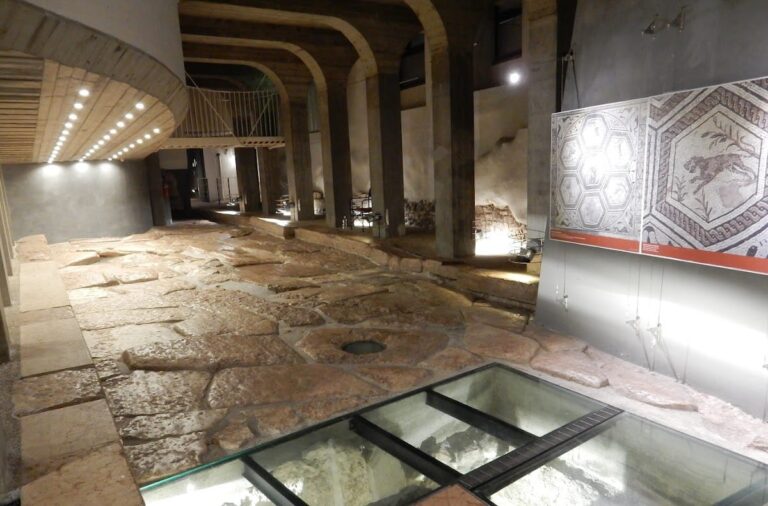
Archaeological excavations carried out between 1995 and 1998 showed that the area was occupied in Roman times. Drainage works associated with buildings indicate stable settlement, probably from as early as the second century. An earlier ecclesiastical building may have been founded during the Early Middle Ages. Its walls carried vegetal frescoes of a type common between the ninth and eleventh centuries, and the building may have been the church belonging to the monastic complex known to have existed in 1146.
A popular tradition, supported by some scholarship, connects the site with an earlier shrine to Larentia, a pagan deity. The medieval church, however, belongs to a later phase of the site’s development. Severe damage from the earthquake of 1117, combined with the reorganization of the monastery, led to the rebuilding of Saint Lawrence in the second half of the twelfth century.
Benedictine and Dominican abbey
The Benedictines followed the Rule of Saint Benedict, which combined communal prayer, disciplined work, study, and obedience. Its guiding ideal, often summarized as “ora et labora,” balanced monastic learning with agricultural labor. The monastery’s lands lay entirely on the right bank of the Adige, which then separated the city from the convent. A covered wooden bridge linked the complex with Trento.
In 1248 the abbey was transferred from the Benedictines to the Dominicans, the Order of Preachers, a religious order devoted to preaching, theological study, and pastoral work. The Dominican theologian and hagiographer Bartolameo da Trento lived at Saint Lawrence. After their departure, the Benedictines moved to the nearby church of Sant’Apollinare, where they remained until 1425. The abbey retained the name Saint Lawrence despite this change of location, and the monks also administered the leprosarium of San Nicolò, an institution serving people affected by leprosy.
From at least 1183 until the beginning of the seventeenth century, the convent also incorporated the South Tyrolean parish of Ora, including the surrounding area of Egna. This connection extended the abbey’s ecclesiastical responsibilities beyond the immediate church and monastery.
Suppression, damage, and restoration
In 1778 Bishop Pietro Vigilio Thun converted the complex into a prison. During the nineteenth century it successively served as a lazaretto, a shelter, and a military warehouse. The convent and cloister were demolished during Italy’s Fascist period, the era of Fascist rule in the twentieth century, although some ruins survived. The church and bell tower were extensively damaged during the Second World War.
Father Eusebio Jori promoted the restoration of the church in 1955. The building then reopened for worship and received the status of a civic temple. In 1997 and 1998, conservator Enrico M. Colosimo and his team restored the nave frescoes and the stonework of the exterior elevations.
Remains
Saint Lawrence survives as a Romanesque church with three aisles, a transept, a central presbytery, and three apses. Its facade combines predominantly stone wall facing with brick in the upper section, while the interior rises over foundations specially adapted to the silty, clay-rich ground and its abundant groundwater. The church is now tightly enclosed between the railway, railway station, bus station, and Piazza Dante.
Exterior and bell tower
Facade
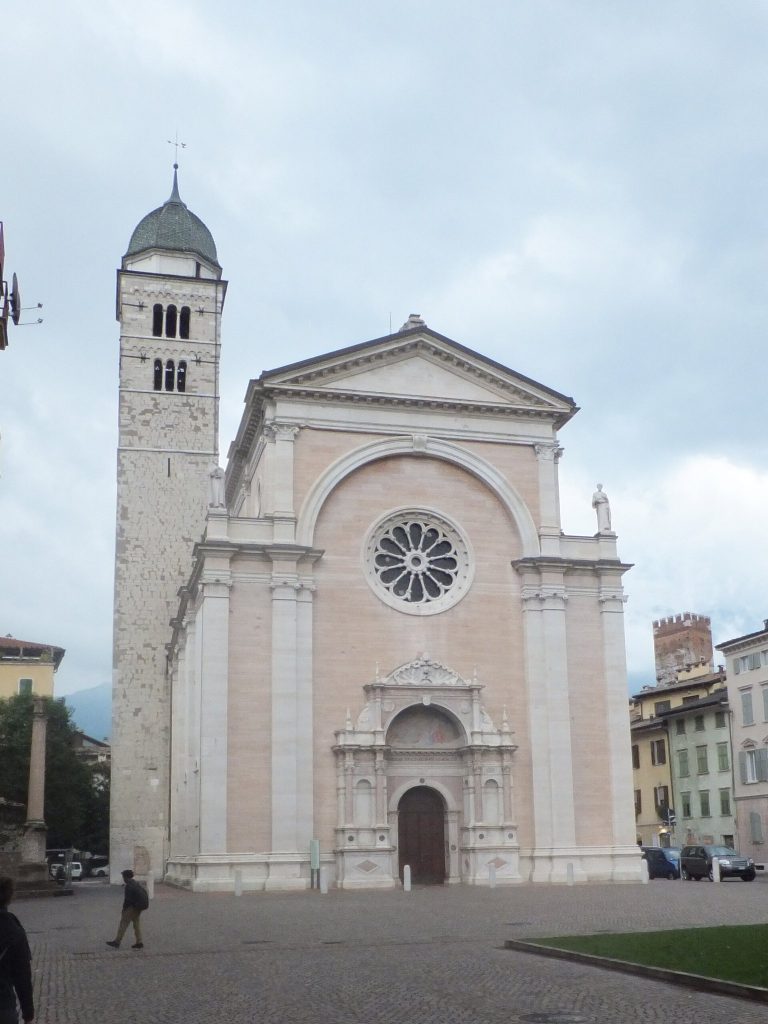
The facade has a stepped or gabled outline. Two single-light windows flank a central three-light window, with the slightly splayed portal placed below it. The church originally possessed a monumental porch, but it was demolished not long after construction. The surviving exterior stonework was restored in 1997 and 1998.
Bell tower
The bell tower dates from the first half of the seventeenth century and was built with reclaimed material. Each of its four sides contains a pair of arched openings. The tower suffered extensive damage during the Second World War and was later included in the church’s restoration history.
Interior structure and decoration
Transept and apses
The interior is divided into three aisles. The presbytery extends into a semicircular central apse, while two smaller apses terminate the side aisles. A triumphal arch separates the nave, intended for the congregation, from the transept, where the presbytery reserved for the monks’ prayers was situated.
Above the presbytery is a square bay carried by four clustered piers, each formed from several attached shafts or columns. These supports carry an octagonal lantern tower, a structure rising above the central crossing or presbytery bay. Because the church stands on groundwater-rich, clay-based soil, its foundations form a grid that ties together the perimeter walls with the bases of the columns and piers.
Vaults, windows, and altars
The groin vaults, formed by the intersection of two barrel vaults, are decorated with red and blue stars on a white ground. The apse window depicts Saint Lawrence, the third-century Christian deacon and martyr of Rome. The side windows portray Saint Catherine of Siena and Saint Francis of Assisi.
The Baroque altars were dismantled after the convent was suppressed and transferred to other churches in the city. The altars now in Saint Lawrence are of recent date.
Pipe organ
A Mascioni pipe organ, opus 1170, stands in the right arm of the transept. Built in 2005, it has fully mechanical action, 19 stops, two keyboards of 54 notes each, and a straight pedalboard of 30 notes. Its wooden case has a facade of principal pipes arranged in several fields, with the console built into the center of the case’s base.