Palazzo Pretorio: Trento’s Former Episcopal Residence


Site at a Glance
- Rating
- 4.6
- Popularity
- Low
- Country
- Italy
- Primary era
- Medieval
- External website
- Open
- Eras represented
- Medieval, Early Modern
- Civilizations
- Holy Roman Empire
- Site type
- Religious
- Remains
- Palace
On this page14 sections
History
Palazzo Pretorio, also known as Palazzo Vescovile, is a medieval Romanesque complex in Trento, Italy, developed as the former residence of the city’s bishops. The palace was established beside an early Christian basilica in the eleventh century and served as the episcopal residence from approximately the ninth to the thirteenth century. Its predecessor structures occupied a site with Roman origins, and the building became one of the principal political and religious centers of medieval Trento.
Roman and early medieval origins
In Roman Tridentum, the area lay outside the city walls immediately south of the Porta Veronensis. An earlier structure, probably a curtis ducalis, was first mentioned in 845. This administrative or residential complex probably stood against the buried remains of the Roman gate, between the Roman walls and the early Christian basilica built farther south in the fourth century.
The area may have been enclosed by a city wall during the tenth century, possibly in response to Hungarian incursions. That enclosure created the framework for later urban development. The episcopal palace was established beside the basilica in the eleventh century, in connection with the consecration of the palace chapel of San Biagio and the chapel of San Giovanni Battista below it. The palace was first recorded in 1071 as the Palatium episcopatus, or episcopal palace. Medieval manuscripts mention it more often than any other building in the eastern Alpine region.
Growth of the medieval palace
A document of 1147 described the palace as a two-storey building. During an intensive twelfth-century building phase, the original residential structure was extended northward toward the tower. The new section contained two large halls, the Palatium Superius and Palatium Inferius, which served as courtrooms. The southern chapel block was also raised by one storey, creating the Castelletto, a residential tower whose upper floor housed the bishops’ private apartments.
The Castelletto was first mentioned in 1192. Its position beside Trento Cathedral gave the palace a direct architectural relationship with the church. A narrow internal staircase connected the upper apartments with administrative rooms and with a loggia, an open-sided gallery, above the cathedral choir. From this gallery, the bishop could observe events in the cathedral. The palace complex therefore combined private residence, administration, judicial activity, and religious functions.
Fire, rebuilding, and the transfer to Buonconsiglio
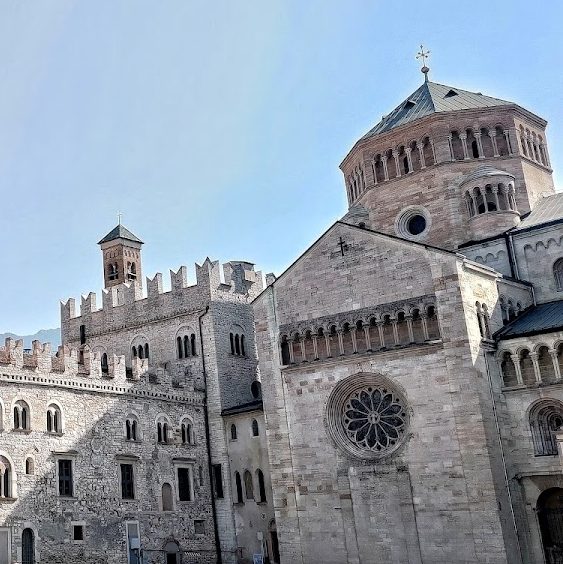
In 1205, during the troubled episcopate of Bishop Konrad II of Beseno, the palace was set on fire and severely damaged. His successor, Friedrich von Wangen, rebuilt the complex between 1207 and 1218 and carried out further alterations and extensions. Much of the palace’s present appearance derives from this rebuilding phase, including its distinctive Ghibelline swallowtail merlons, forked battlements associated with the imperial political tradition in medieval Italy.
The same phase raised the two towers, San Romedio and the Torre della Piazza. San Romedio was the small bell tower of the palace chapel, while the Torre della Piazza served as a prison tower. The rebuilding also established the rows of coupled windows on the first and second floors of the east and west facades.
In June 1255, Bishop Egno of Eppan transferred the episcopal residence to Castello del Buonconsiglio, which had entered his possession several years earlier. Palazzo Pretorio then became the seat of the bishops’ gastaldi, administrative or judicial officials serving the bishops, and of their judges. This change in use gave the former residence its enduring name, Palazzo Pretorio.
Civic and ecclesiastical uses
During the occupation of the prince-bishopric by Meinhard II and his sons, the complex briefly came under the administration of the city of Trento. A prince-bishop was a bishop who also exercised territorial and political authority. In 1339, the city council held a meeting in the palace, reflecting its continued importance within the city’s governmental life.
The complex also acquired penal functions. Under Bishop Ulrich IV of Liechtenstein, a women’s prison was established there in 1499. City prisons already occupied the adjacent northern city tower and parts of the palace. During the sixteenth century, the former episcopal representative building began a gradual decline and was divided between civic and ecclesiastical uses.
In 1533, at the initiative of Bishop Cristoforo Madruzzo, the northern wing was assigned to the Monte di Pietà, a charitable lending institution that offered loans against pledged security. Its second floor was later leased to a college of physicians. The northern part became a secular municipal wing, while the southern part retained its ecclesiastical character. The palace also housed the city consuls and the College of Physicians.
Further alterations took place under Bishops Bernhard von Cles and Carlo Emanuele Madruzzo. Bishop Sigismund Alfonso Thun initiated a major restoration in 1676 that radically changed the original Romanesque facade. A coat of arms of the Thun family was placed between two rectangular windows on the west facade, commemorating that remodelling.
Ownership, restoration, and museum use
A dispute over ownership between the city and the Church began in 1673 and continued until 1854. The Diocese of Trento eventually regained the entire complex after buying back the municipal northern wing in the 1950s.
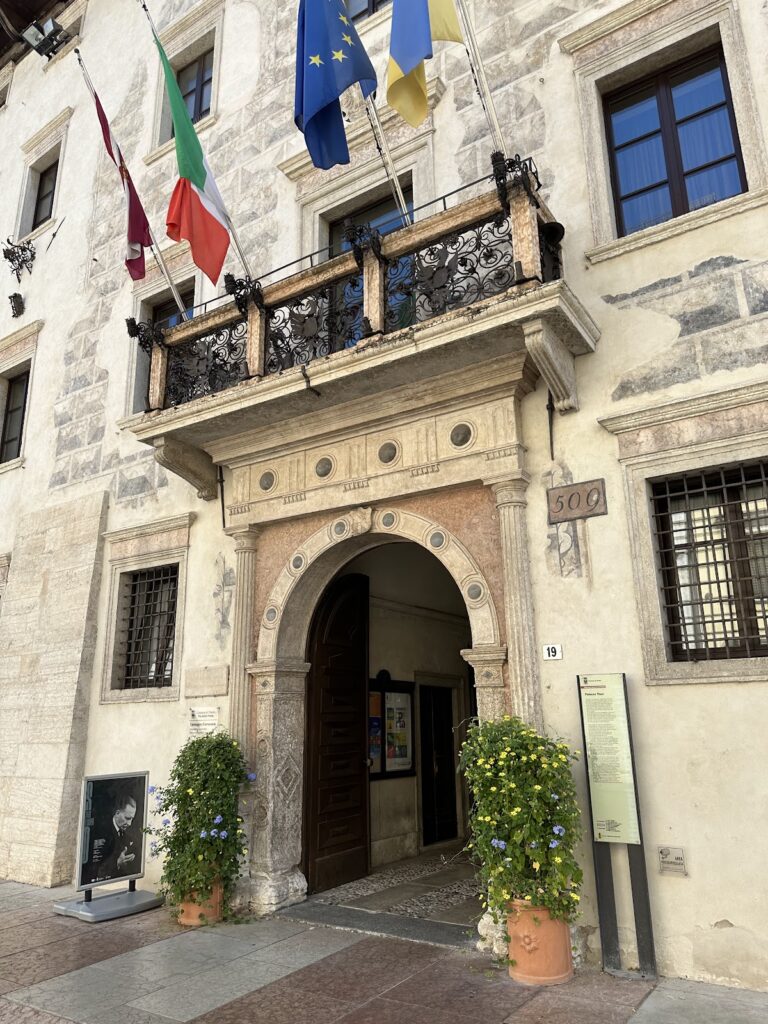
The former western entrance portal became associated with a major political event on 10 October 1920, when Mayor Vittorio Zippel read from its balustrade the proclamation by which Trentino was officially annexed to the Kingdom of Italy. During restoration work in the 1950s and 1960s, the portal was dismantled and reconstructed in the courtyard of Trento City Hall.
Restoration between 1953 and 1964 reconstructed the Romanesque structural form associated with Friedrich von Wangen and restored the facade according to the earlier design. In 1963, Palazzo Pretorio became the permanent seat of the Tridentine Diocesan Museum. The complex is owned by the Archdiocese of Trento and remains in use as the museum’s headquarters.
Remains
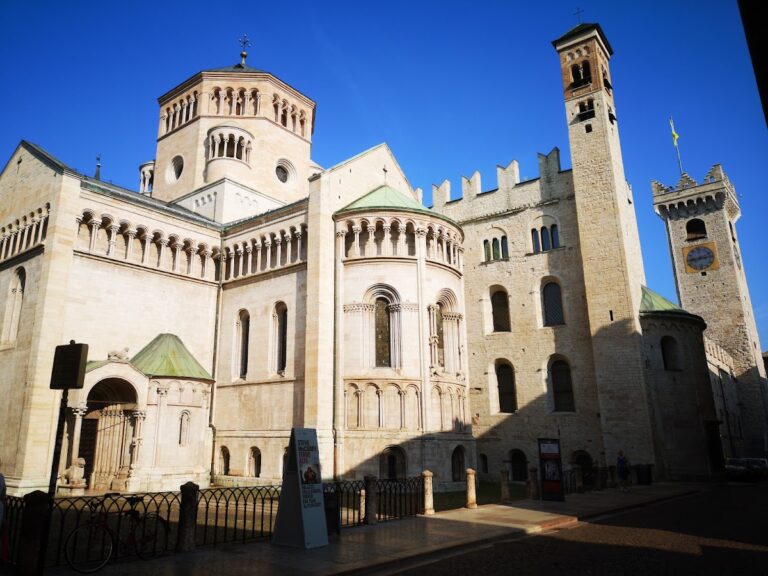
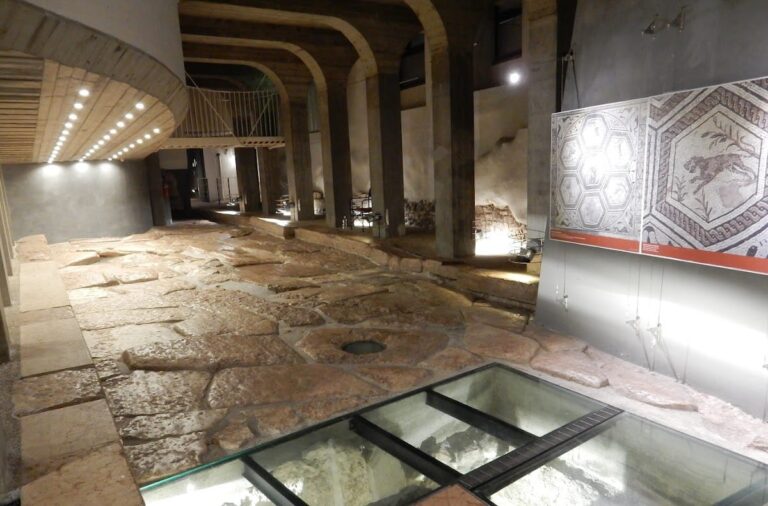
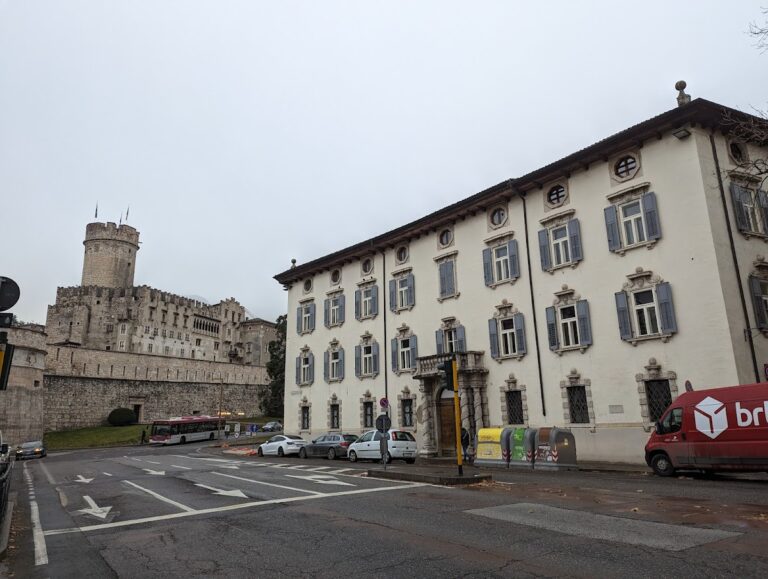
Palazzo Pretorio forms a three-part ensemble along the eastern edge of Piazza del Duomo. The central palace stands between the northern Torre di Piazza, also called the Torre Civica, and the Castelletto at the south. The complex extends from north to south, with Via Giuseppe Garibaldi along its eastern side. That street follows the line of the Roman Via Claudia Augusta Padana, the southern branch of the route that led from Roman Tridentum toward Verona.
Palace and northern tower
Central palace
The earliest part of the palace adjoins the Castelletto and probably dates from the tenth or eleventh century. The bishop’s private apartments probably occupied its second floor, while the Vidame’s apartments were probably on the first floor. A Vidame was an official who exercised administrative and judicial authority on behalf of a bishop or other ecclesiastical lord.
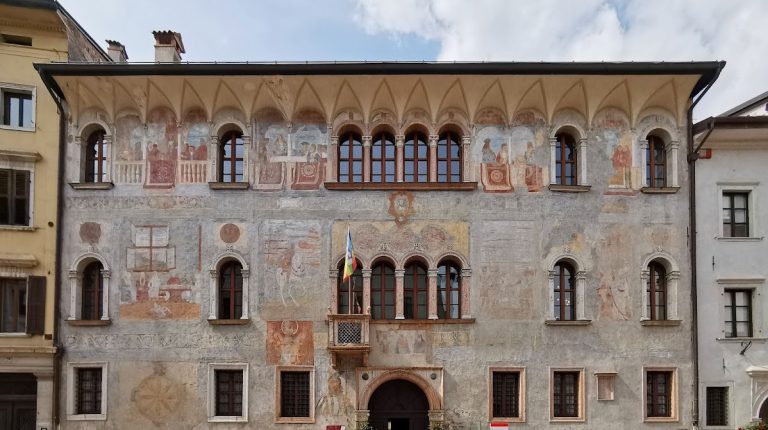
This oldest section retains irregular masonry on its facades. Rectangular windows inserted during the seventeenth century remain on both sides of the building, and the rooms behind them now contain offices and the library of the diocesan museum. On the west facade facing Piazza del Duomo, the Thun coat of arms stands between two rectangular windows and recalls the remodelling initiated in 1676.
The palace’s Romanesque form is especially apparent in its heavy masonry, coupled windows, and rows of Ghibelline swallowtail merlons. The east and west facades preserve the characteristic paired windows on the first and second floors. The seventeenth-century stone staircase on the east side rises from Via Giuseppe Garibaldi, and its entrance gate bears the coat of arms of Trento. The gate belongs to the period when the northern wing was under city ownership.
Torre di Piazza
The northern Torre di Piazza, or Torre Civica, forms one of the three principal elements of the complex. It was raised during the rebuilding under Friedrich von Wangen and served as a prison tower. Its connection with the palace also reflects the building’s medieval role as a center of judicial administration.
Southern chapel block and Castelletto
Superimposed chapels
A southern extension probably built under Bishop Udalrich II between 1022 and 1055 originally served as a private oratory. Under Bishop Heinrich I, between 1068 and 1080, it was reorganized as two chapels placed one above the other. San Biagio served as the palace chapel, while San Giovanni Battista occupied the level below.
Castelletto
The two chapels were raised by one storey during the twelfth-century building phase, creating the Castelletto, a residential tower. Its uppermost floor contained the bishops’ private apartments until the episcopal residence moved to Castello del Buonconsiglio. The Castelletto directly borders the north choir of Trento Cathedral, whose northern choir wall forms the structure’s southern exterior wall. This makes the Castelletto the physical link between the palace and the cathedral.
A narrow internal staircase once connected the upper apartments with the administrative rooms on the second floor and with a loggia directly above the cathedral choir. A stone staircase provided direct access from the loggia into the church, although that staircase no longer survives. The Castelletto’s two upper floors now serve as exhibition space for the diocesan museum, while its ground floor contains the cathedral sacristy.
Entrances and commemorative features
The principal portal installed on the west facade in 1780 was removed during the twentieth-century restoration and reconstructed in the courtyard of Trento City Hall. The east-side staircase remains in place. Commemorative plaques, including plaques bearing two episcopal coats of arms, are mounted on the north facade above the entrance to the diocesan museum.
Nearby sites