Palazzo Geremia: A Renaissance Palace in Trento

Site at a Glance
- Rating
- 4.5
- Popularity
- Very Low
- Country
- Italy
- Primary era
- Early Modern
- External website
- Open
- Eras represented
- Medieval, Early Modern
- Civilizations
- Holy Roman Empire
- Site type
- Domestic
- Remains
- Elite Residence
On this page10 sections
History
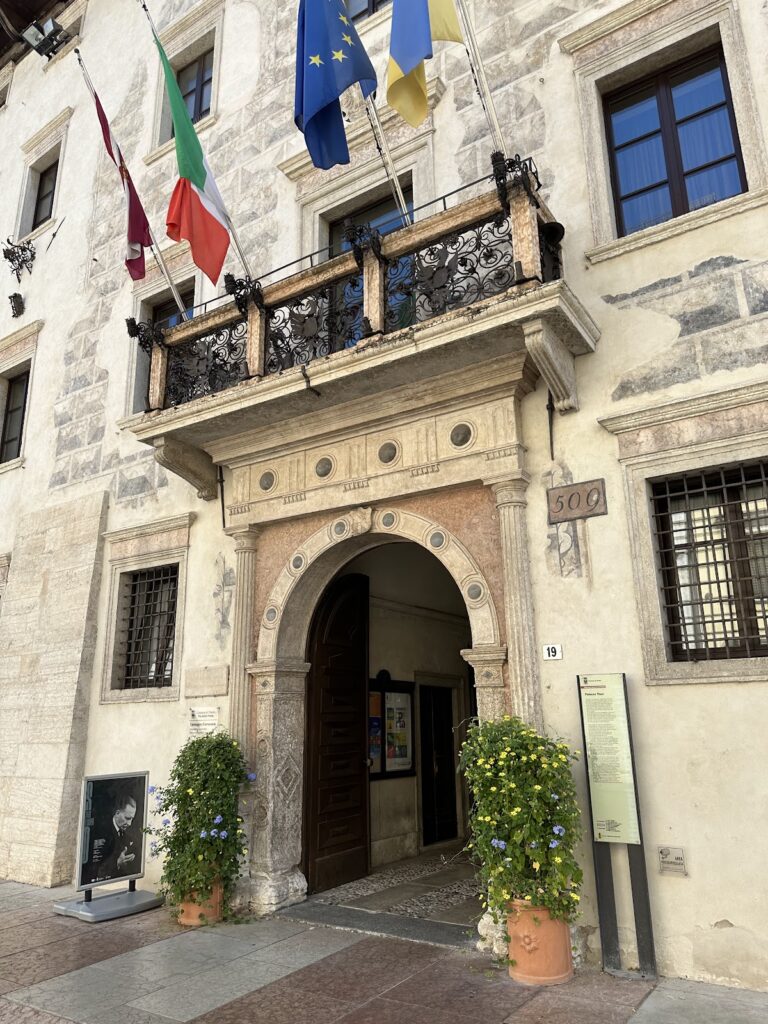
Palazzo Geremia is a Renaissance palace in Trento, Italy, built between the late fifteenth and early sixteenth centuries for the Veronese merchant Giovanni Antonio Pona, known as Geremia. The Renaissance was a European cultural and artistic period shaped by renewed interest in classical antiquity, humanist learning, and architectural experimentation. The palace brought together several earlier buildings and became associated with the Pona family’s status and connections.
Formation of the palace
The complex developed from three building volumes. Its two eastern sections originated in the medieval period, while the section facing Via delle Orfane was constructed during the fifteenth and sixteenth centuries. Giovanni Antonio Pona’s will, dated 9 March 1526, described the property as three separate bodies divided by a larger and a smaller garden. The estate also included stables, a vegetable garden, and a courtyard used for storing manure.
After a succession of inheritances, the palace was sometimes held by a single owner and at other times divided among several members of the Pona family. Shortly after 1808, it passed to the de Tevini family. The 1845 census listed twenty-five residents, including Matteo Tevini, his wife and eleven children, servants and their families, and Matteo’s brother Simone with his servant. This record shows the palace functioning as a large domestic establishment rather than simply as a ceremonial residence.
Municipal ownership and changing uses
After the palace was sold to the Podetti family, the architect Saverio Tamanini undertook a major restoration in 1883. The work focused on the main building and substantially altered its interior. In 1912, the Podetti family offered the property to the Municipality of Trento for 160,000 crowns. The municipality purchased it on 1 April 1912 for 150,000 crowns and commissioned the engineer Giorgio Ciani to adapt it for a library and museum.
In 1914, the architect Umberto Albertini proposed a lapidary, a display of carved stones and inscriptions, on the ground floor, with the municipal museum and library on the first floor and a picture gallery on the second. Partitions and other interior changes soon caused structural problems. During the First World War, the municipality abandoned the museum and library plan and rented the rooms to the Bank of Italy. In 1920, a malfunctioning stove lit on the ground floor by soldiers of the guard corps caused serious damage to the facade. Part of the palace was later rented to the National Workers’ Accident Insurance Fund, while the municipality continued routine maintenance.
Restoration and public role
In 1929, heritage authorities warned the Municipality of Trento that the facade frescoes were deteriorating. Restoration began in 1940. The principal stone staircase, which had previously been dismantled, was reinstated, and some lost elements were replaced. In March 1941, Arturo Raffaldini of Mantua restored the frescoes and reconstructed missing portions of several scenes that had disappeared over the preceding decades.
The facade required further restoration in 1959, and work entrusted to Luigi Battisti began in May 1960. Salt efflorescence, caused when soluble salts move through masonry or plaster and crystallize on the surface, reappeared in 1972 and became more serious in 1973. On 13 April 1973, the restorer Carlo Andreani determined that earlier treatments had used wax, which prevented the mortar from breathing. Where possible, the wax film and some vinyl-glue repainting were removed, the paint was consolidated, and the frescoes were restored.
The 1976 earthquake significantly damaged the palace. Further facade restoration was entrusted to Maria Chiara Stefanini and Maria Luisa Tomasi. Campaigns carried out from 1986 to 1993 prepared the building for its continuing role as a representative venue for the Municipality of Trento. The municipality owns Palazzo Geremia, which contains the meeting room of the Municipal Executive Board and an exhibition room and remains in public use.
Remains
Palazzo Geremia consists of three floors and three connected building volumes. The two eastern volumes retain medieval origins, while the volume facing Via delle Orfane belongs to the fifteenth and sixteenth centuries. The surviving complex therefore combines earlier fabric with the Renaissance construction undertaken for Giovanni Antonio Pona.
Layout and interior features
The 1526 description places the three bodies around two gardens, together with stables, a vegetable garden, and a courtyard for depositing manure. A wooden staircase connected the ground floor with the first floor, and part of the ground floor served as a wine shop. An external courtyard contained a marble well bearing the Pona family coats of arms. The well was recorded in 1880 but has since disappeared.
Frescoed facade
Family history and civic imagery
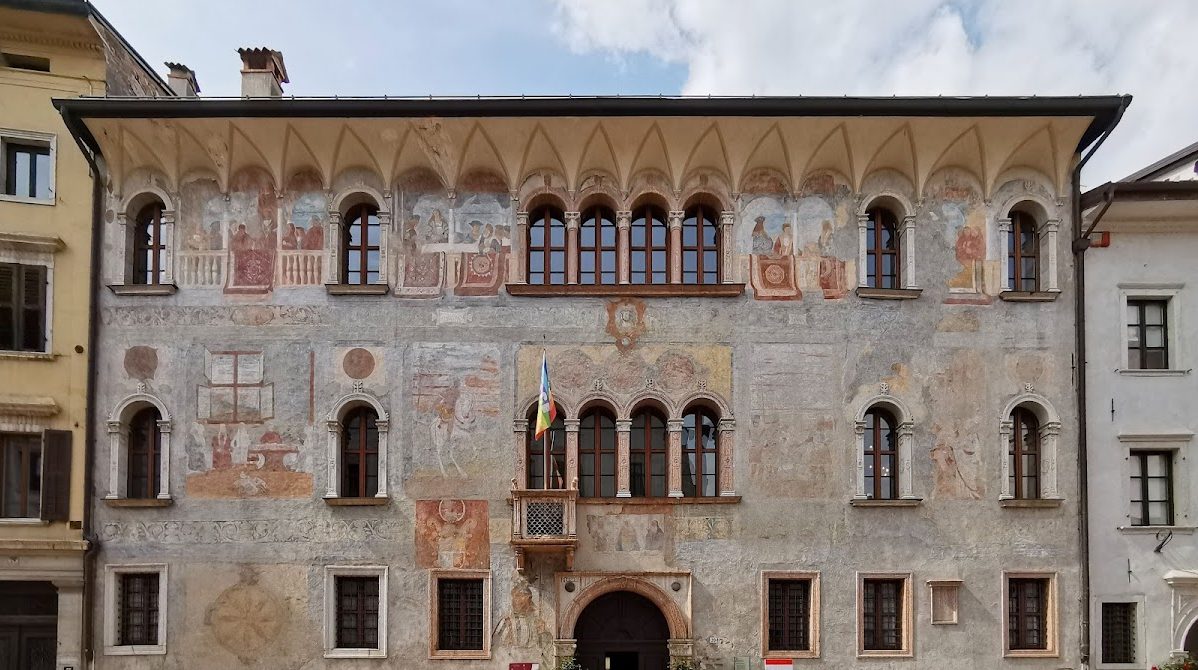
The facade is covered by a fresco cycle representing the successes of the Geremia family. A fresco is a wall painting made by applying pigment to fresh plaster. The upper band includes scenes connected with the family’s friendship with Maximilian I of Habsburg, Holy Roman Emperor from 1508 until his death in 1519. He appears four times while receiving the nobles of Trento. The facade also bears the coats of arms of families that successively owned the palace.
In the lower band, to the left of the entrance portal, a Wheel of Fortune is accompanied by moral sayings that were still legible in 1941. In the central band above it, dignitaries watch a victorious man fighting a lion, which represents Venice. The man is probably Giorgio di Pietrapiana, a commander associated with Trento’s forces at the Battle of Calliano in 1487.
Classical and religious scenes
Slightly to the right is a scene of the sacrifice of Marcus Curtius. On the opposite side of the portal appears Gaius Mucius Scaevola, while a fourth scene, now poorly legible, probably represents the Sacrifice of Lucretia. Marcus Curtius, Gaius Mucius Scaevola, and Lucretia were figures from Roman history or legend traditionally presented as examples of courage, sacrifice, or honor.
Above the entrance portal, interrupting the horizontal stringcourse, is the Madonna and Child between Saint John the Baptist and Saint Anthony the Abbot. A stringcourse is a horizontal projecting band that divides or decorates a facade. The religious scene refers to the protective saints of Giovanni Antonio Pona.
Painted carpets
Seven painted carpets appear within the fresco cycle. The first, in the far-left scene of the upper band, resembles carpets associated with the Konya region, an important historic center of carpet commerce. The second may derive from Ayvacik near Troy, although its identification remains difficult. The third has a design associated with carpets woven in the Konya area, while the fourth appears related to production from the Karşıyaka district or, more broadly, the Caucasus. The fifth and sixth resemble the third.
The seventh carpet differs in its placement. Rather than hanging over the balustrade of the painted loggia, an open-sided, roofed gallery, it covers the table around which Venetian ambassadors sit. It is poorly legible but appears to be a single-ended carpet with a red outer border and a repeated lozenge design. Whether the painted carpets reproduce textiles owned by the Pona family or designs brought by the painter for use during the work remains uncertain.
Nearby sites