Palais Mollard-Clary: A Baroque City Palace in Vienna


Site at a Glance
- Rating
- 4.4
- Popularity
- Very Low
- Country
- Austria
- Primary era
- Early Modern
- External website
- Open
- Eras represented
- Early Modern
- Civilizations
- Habsburg, Holy Roman Empire
- Site type
- Domestic
- Remains
- Elite Residence
On this page15 sections
History
Palais Mollard-Clary is a Baroque city palace in Vienna, Austria, near the Hofburg, the former imperial palace and a major historic complex. Its present form was built between 1696 and 1698, when Domenico Martinelli remodelled the property for Ferdinand Ernst von Mollard. The palace later became the Viennese residence of the Clary-und-Aldringen family and now accommodates several collections of the Austrian National Library.
Medieval origins and reconstruction
The site lies in Vienna’s old city at Herrengasse 9. Around 1250, Seifried von Mödling erected an earlier building in the area corresponding to present-day numbers 9–11. Its courtyard bordered the cemetery of the Minorites, members of the Franciscan religious order who had been established at Minoritenplatz in 1224.
The building on the Herrengasse 9 parcel was destroyed in the fires of 1326–1327, which consumed about two-thirds of Vienna’s houses. It was rebuilt and later passed to Friedrich II von Stubenberg. Hans Pruckner acquired it in 1440 and left it to the parish of St. Michael. His inventory describes a substantial house with a large vaulted room, several living and sleeping rooms, a long room, smaller chambers, and cellars.
The property was probably affected in part by the fire of 1525, which destroyed more than 400 houses near the Hofburg, including St. Michael’s parish church. Bonifaz Wohlmut’s city plan of 1547 already depicts the Herrengasse 9 parcel in approximately its present form.
The Mollard family and the Baroque palace
Peter von Mollard, a member of a Savoyard noble family, purchased the property from the parish of St. Michael on 6 July 1563. After his death in 1576, his five sons inherited it in 1591. Ernst von Mollard became a close associate of Emperor Rudolf II at the Prague court, while his brother Hans served Archduke Matthias and later became president of Vienna’s city guard. The house therefore stood within the circles of high-level political life. Its first known depiction appears in Jacob Hufnagel’s bird’s-eye plan of Vienna, published in 1609.
In 1695, Ferdinand Ernst von Mollard, vice-president of the Hofkammer, the Habsburg court’s central financial and administrative authority, commissioned the Italian architect Domenico Martinelli to enlarge and remodel the property. The work added a fourth storey, a three-storey transverse wing in the courtyard, a chapel, and a large staircase. Construction of the present palace took place from 1696 to 1698 in the Baroque style. A narrow corridor on the piano nobile, the principal ceremonial floor of a palace, received gold-ground oil paintings of mythological scenes attributed to Andrea Lanzani.
Construction defects became evident by 1733. The roof had deteriorated severely and required renewal, with Lucas von Hildebrandt directing the repairs. In 1760, Franz Wenzel von Clary-und-Aldringen acquired the palace as the Viennese winter residence of his Bohemian aristocratic family, whose usual home was at Teplice in northern Bohemia.
The Clary-und-Aldringen residence
The Clary-und-Aldringen princes descended from the Clary family of northern Italy and the Aldringen family of the Spanish Netherlands. In 1622, Anna Maria von Aldringen, sister and heiress of the imperial count and Thirty Years’ War commander Johann von Aldringen, married Hieronymus von Clary. Their descendants received imperial permission to use the titles and arms of both families. The family acquired Teplice in 1635 and became counts of the Holy Roman Empire, a Central European political structure that lasted until 1806, in 1666 under Emperor Leopold I. In 1693, they assumed direction of the estates of Tyrol.
In 1767, Wenzel von Clary und Aldringen, imperial treasurer and privy councillor to Emperor Joseph II, became a prince of the Holy Roman Empire and received a seat in the Imperial Diet, the assembly representing the empire’s estates. The family subsequently held hereditary membership in the Austrian Imperial Council. Around 1780, the palace regularly hosted Joseph II’s “round table,” gatherings of prominent Viennese aristocrats around Joseph II, the Habsburg emperor from 1765 to 1790, and his close friend Prince Wenzel von Clary.
Prince Carl Clary arranged one of Vienna’s substantial private libraries on the second upper floor in 1810 and assembled a notable collection of prints and drawings. During the nineteenth century, the family occupied only one floor and rented the rest. Tenants included the British Embassy and, later, the Royal Bavarian Legation. Léonel de Moustier, a French ambassador and foreign minister under Napoleon III, rented rooms in the palace from 1860 to 1861. Other figures associated with the residence include Elisabeth-Alexandrine von Clary-und-Aldringen, born Countess of Ficquelmont, her son Prince Siegfried von Clary-Aldringen, an Austro-Hungarian diplomat, and Count Manfred von Clary-Aldringen, who served as governor of Austrian Silesia and Styria and as minister-president of Cisleithania in 1889. Cisleithania was the unofficial name for the Austrian half of the Austro-Hungarian Monarchy after the 1867 settlement.
Renovation and institutional use
A comprehensive renovation between 1879 and 1881 altered the facade and introduced central heating, running water, and modern sanitary facilities. These systems were among the earliest of their kind in Vienna. The palace remained with the Clary-und-Aldringen family until 1922, when it was sold to the Province of Lower Austria.
The province established the Lower Austrian State Museum in the building. An air-raid bomb heavily damaged the rear part of the palace on 10 September 1944. Extensive building work followed, and the museum reopened in December 1951. Directly beneath the palace, U3 underground railway construction took place from 1986 to 1988. The federal government acquired the building from Lower Austria in 1999, after which the museum moved to St. Pölten. Between 2002 and 2005, the palace was converted and comprehensively renovated for the Austrian National Library according to plans by architect Gerhard Lindner.
Since 2005, the Austrian National Library has used Palais Mollard-Clary for the Esperanto Museum and Collection of Constructed Languages, the Globe Museum, its Music Collection, and event rooms.
Remains
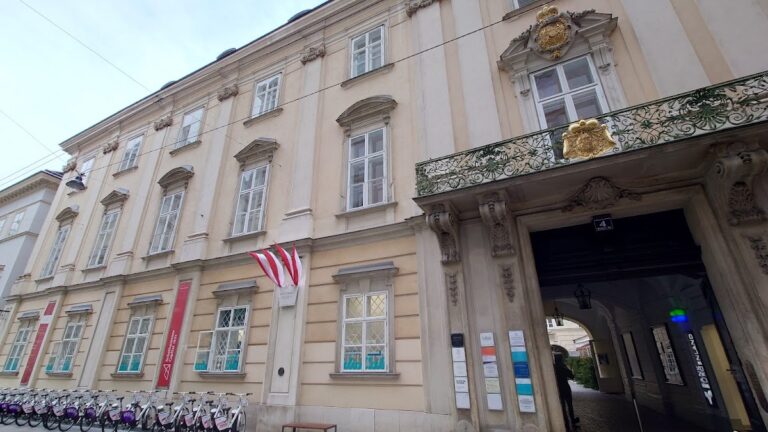
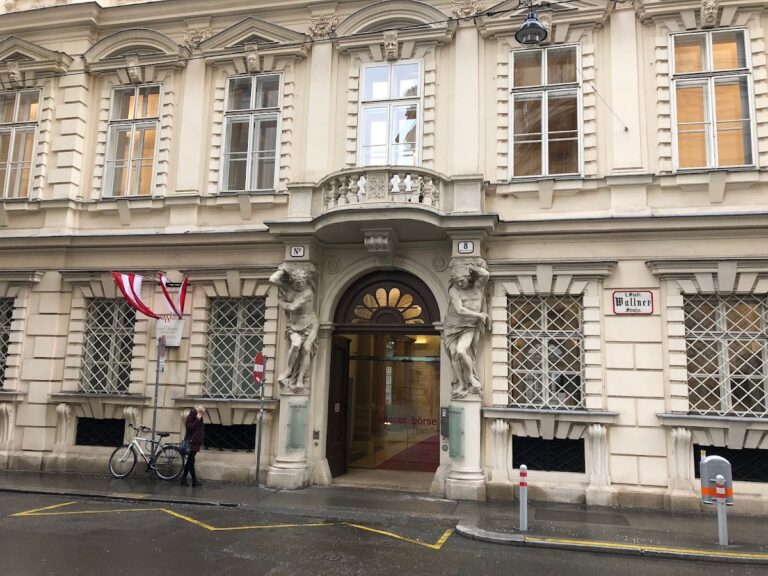
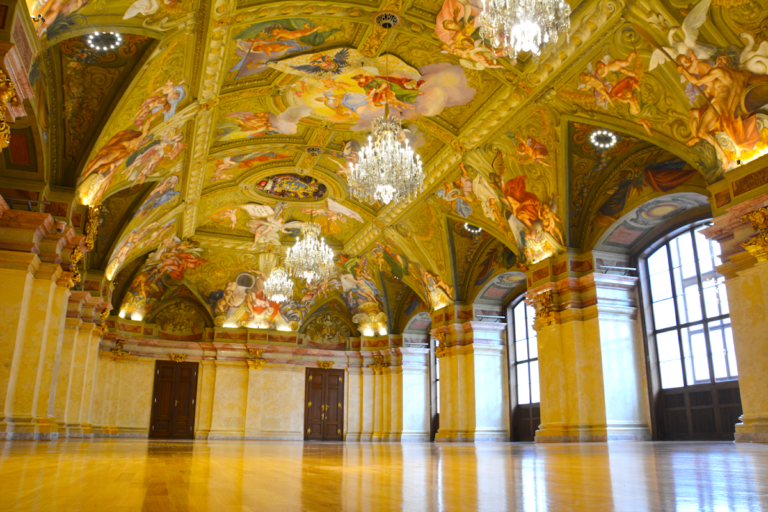
Palais Mollard-Clary survives as a five-storey Baroque city palace organized around a court of honour. Its elaborately articulated facade rises above a monumental entrance porch, while the courtyard contains elements that preserve the property’s earlier history. The interiors combine Baroque grandeur with aristocratic refinement, including a sequence of reception and private salons in Rococo and late-Baroque styles.
Exterior and courtyard
Facade and entrance
The principal facade is structured above a monumental entrance porch and displays the formal articulation expected of a Baroque urban residence. Its present appearance reflects both the palace’s late-seventeenth-century remodelling and the changes made during the renovation of 1879–1881. The large staircase and the three-storey transverse wing in the courtyard belong to the transformation commissioned by Ferdinand Ernst von Mollard.
Court of honour and well grille
The court of honour contains a well protected by a wrought-iron grille dated to 1570. The grille is regarded as one of the oldest in Vienna and preserves a physical element from the property’s pre-Baroque period within the later palace complex.
Decorated interiors
Corridor and private salons
A narrow corridor on the piano nobile is decorated with gold-ground oil paintings of mythological scenes attributed to Andrea Lanzani, an Italian painter associated with Baroque decorative painting. The private section contains rooms in which the palace’s aristocratic residential use remains legible through their decoration and furnishings.
Salon Hoboken
Salon Hoboken has a High Baroque interior and served as a music room. A Bösendorfer grand piano remains associated with the salon, linking its decorative setting with its former musical function.
Salon Coronelli
Salon Coronelli takes its name from Vincenzo Coronelli, the Italian cartographer and maker of globes. Some of Coronelli’s globes were displayed there among Rococo salon furnishings, and the room served as an intimate dining room.
Salon Clary
The large Salon Clary functioned as an intimate reception room for the Clary princes. Bohemian crystal chandeliers remain among its notable interior features.
Present collections and adapted spaces
The later conversion shaped the palace’s current institutional arrangement. The Esperanto Museum and Collection of Constructed Languages occupies the ground floor, while the Globe Museum is on the first upper floor. The Beletage, the main prestige floor of a grand urban residence, contains the principal event rooms on the second upper floor. The Music Collection extends across the third through fifth upper floors.