Palacio de los Beteta: A Fifteenth-Century Fortified House in Soria


Site at a Glance
- Rating
- 3.8
- Popularity
- Very Low
- Country
- Spain
- Primary era
- Medieval
- Eras represented
- Medieval, Early Modern
- Civilizations
- Crown of Castile, Spanish
- Site type
- Domestic
- Remains
- Castle
On this page11 sections
History
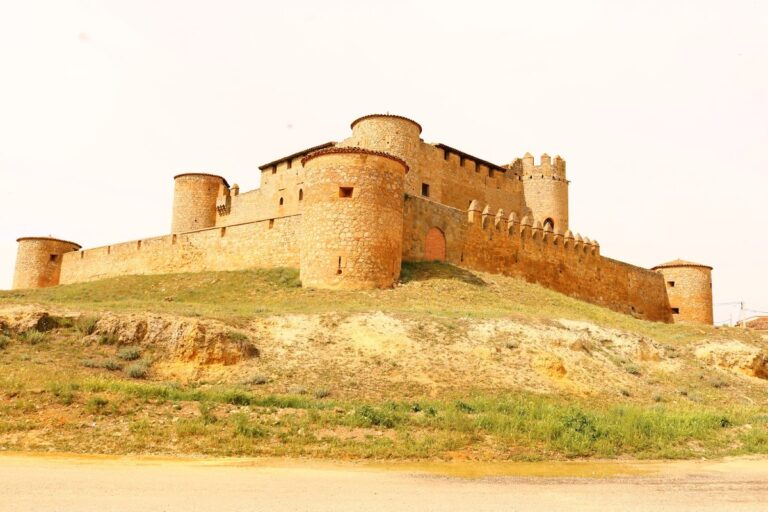
Palacio de los Beteta is a fifteenth-century fortified house in Soria, Spain, built as a noble residence and later associated with the Beteta family. Also known as the palace of Suero de la Vega or Sorovega Palace, it developed through several phases of ownership, reform, aristocratic residence, fire, and alteration.
The Beteta Family in Soria
The house initially belonged to a wealthy Jewish owner. After the expulsion of Jews from Spain in 1492, it was sold to the Beteta family. The Betetas were castle governors whose ancestral home was in Beteta. Their Soria branch was established by Gonzalo de Beteta, who governed the fortress of Soria from May 1459, after Juan de Luna was removed, until 1489.
The building was reformed in 1536, with the stonemason Juan de la Vega taking part in the work. During the sixteenth century, it received nobles visiting Soria, among them Philip II, king of Spain from 1556 to 1598, and Teresa of Jesus, the Carmelite reformer also known as Teresa of Avila. Teresa came to Soria to establish the Convent of the Most Holy Trinity.
The Library and Succession
A letter written by Juan López de Velasco on 21 August 1577 describes the house library of Jorge de Beteta. Jorge had presented Philip II with ten or eleven volumes of ancient manuscripts and a Gothic Bible. The collection included the Beatus of El Escorial, an illuminated medieval manuscript from the tradition of commentaries on the biblical Book of Revelation.
Jorge de Beteta y Castilla, the last direct descendant of his line, died in Valladolid on 7 January 1577 without issue. His property passed to his nephew Juan de Castilla y Beteta, a schoolmaster of the collegiate church and parish priest of El Espino. After Juan’s death on 1 September 1589, the estate went to his sister Juana de Castilla and her husband, Fernando de Vega, lord of Grajal. Their second son, Suero de Vega, later inherited the property, giving rise to the name Sorovega Palace.
Fire, Sale, and Later Alterations
A fire damaged the palace in 1603, although the tower and the rear part of the residence remained habitable. The tower continued to be occupied, and María del Pilar Ossorio y Gutiérrez de los Ríos, the third Duchess of Fernán Núñez, was its last noble resident-owner. She sold the property in 1855.
The building later operated as a boarding house called the Posada de la Gitana and subsequently passed to the Ruiz Pedroviejo family, prominent industrialists in Soria. During the first half of the twentieth century, parts of the former grounds, called the meadows of the Lords of Beteta or Suero de la Vega, were occupied by the Cocherones de Gonzalo Ruiz industrial buildings. A major twentieth-century renovation simplified the main entrance and removed the upper floor of the tower.
Palacio de los Beteta lies within the Historic Complex of Soria’s Old Town and has the status of an Asset of Cultural Interest under the generic protection established by the Decree of 22 April 1949 and Spain’s Historical Heritage Law 16/1985. Since 21 June 2021, it has also appeared on Hispania Nostra’s Red List of heritage at risk.
In 2017, an expansion project for the Palace of the Audiencia, a court building associated with Spain’s high-court institution known as an audiencia, proposed major changes to the surviving palace fabric. The plan called for the demolition of the sixteenth-century remains behind the tower, the removal of the original enclosure, and the attachment of new buildings on Sorovega Street. It also proposed moving the crenellated arch from Betetas Street into the facade of the new construction, leaving the tower between new residential buildings and the extension of the Palace of the Audiencia.
Remains
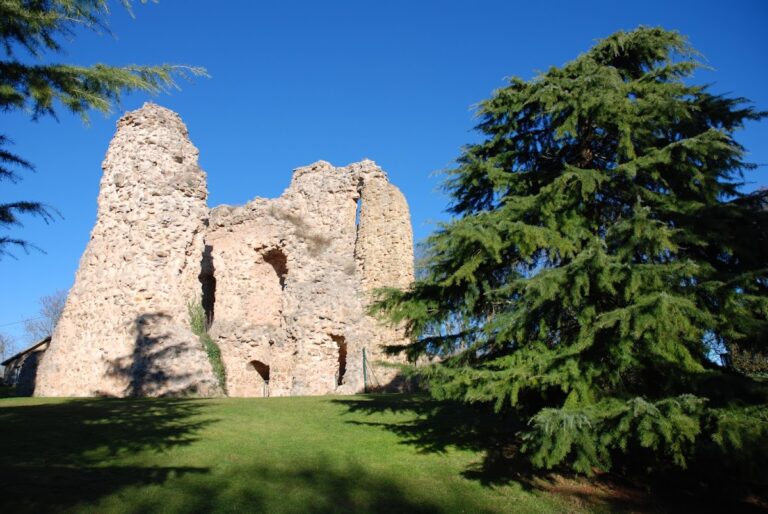
The surviving complex is organized around a thick-walled rectangular tower and the remaining portions of a palace and fortified enclosure. Rubble masonry forms the principal construction, while ashlar stone strengthens the corners and frames the doors and windows. The tower’s openings were remodelled in the early sixteenth century in the Plateresque style, a richly ornamented Spanish style using framed openings, pilasters, and sculptural detail to bring the tower into visual harmony with the palace buildings.
The Tower and Palace Buildings
Fortified Tower
The principal and oldest structure is the tower, which stands on a rectangular, nearly square plan. Its very thick walls support three surviving levels, although the tower originally had four. Ashlar appears at the corners and around its openings, contrasting with the rubble masonry of the main walls. Some interior rooms retain coffered ceilings.
The tower’s early sixteenth-century remodelling altered its doors and windows in the Plateresque manner. The principal entrance belonged to a type also used elsewhere in Soria. It had a semicircular arch framed by small pilasters, a high frieze, and a balcony above. The balcony corresponded to those opened on the second floor of the tower.
Rear Palace and Main Facade
The rear body of the palace remained habitable after the fire of 1603. Its openings are framed by small columns and a plain rounded moulding. Part of the main facade also survives, including the entrance leading into the interior of the block, although the twentieth-century renovation replaced its original form with a simpler segmental arch.
Enclosure Walls and Access
Crenellated Enclosure
The fortified house was surrounded by an almost continuous perimeter of crenellated stone walls extending across the block toward present-day Betetas Street. Several sections of this enclosure remain, preserving part of the boundary that linked the tower and palace buildings within the wider property.
Access Arch
An access arch from the enclosure survives at Betetas Street. The 2017 Palace of the Audiencia expansion proposal called for its removal from its original position and incorporation into the facade of the new building, together with the demolition of the surviving rear palace remains and the attachment of new construction directly to the tower.
Nearby sites