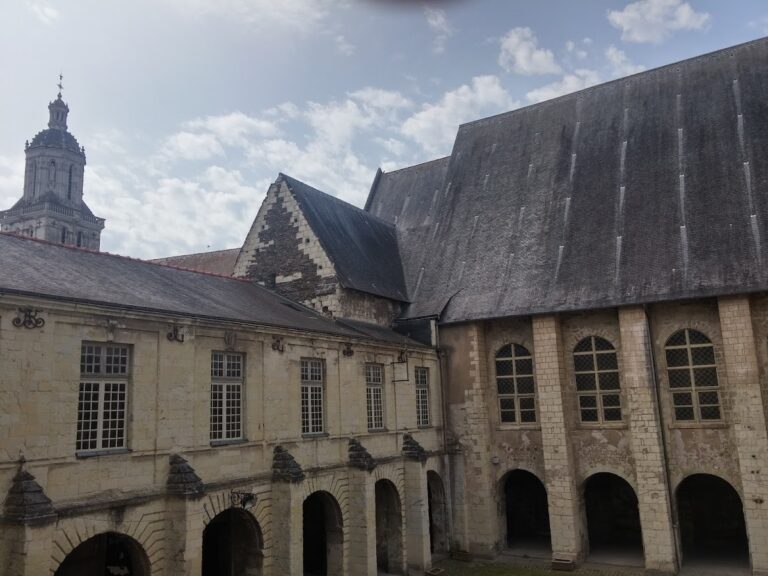
Palais du Tau, Angers: Former Episcopal Palace in France


Site at a Glance
- Rating
- 4.6
- Popularity
- Very Low
- Country
- France
- Primary era
- Medieval
- Eras represented
- Classical, Medieval, Early Modern, Modern
- Civilizations
- French, Roman
- Site type
- Religious
- Remains
- Palace
On this page12 sections
History
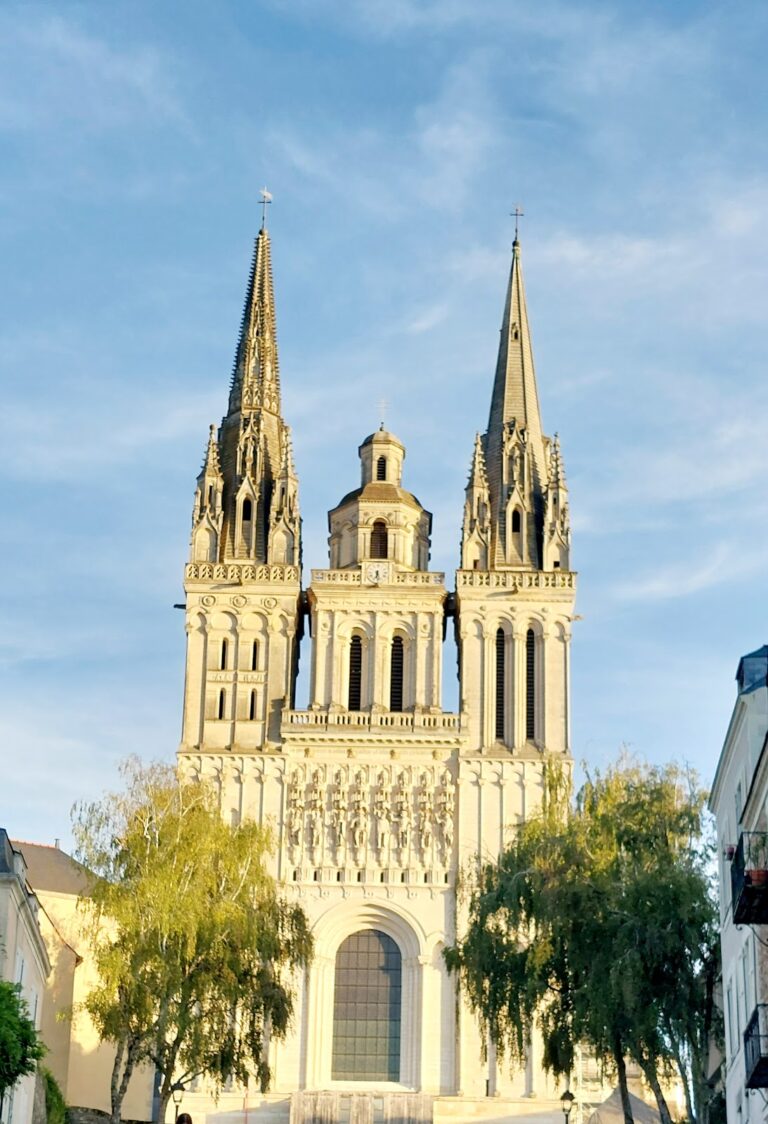
The Palais du Tau, Angers, is a former episcopal palace in France, built for the bishops of Angers in the early twelfth century on older foundations in the French Gothic period. It stands beside Saint Maurice Cathedral, and its unusual T-shaped arrangement gives the complex a distinctive place among French episcopal palaces. The building is now owned by the French state and serves as a diocesan works center.
Early Episcopal Residence
An episcopal palace, the residence and administrative complex of a bishop, stood north of Angers Cathedral by the middle of the ninth century. The present palace belongs to a rebuilding begun at the start of the twelfth century. Its origins were connected with Bishop Ulger, who attended the Council of Reims and the coronation of Louis VII in October 1131. After seeing the great Tau hall at the archbishop’s palace in Reims, Ulger reshaped his residence at Angers around a similar T-shaped plan and built its Camera Magna, or principal ceremonial chamber. Reims and Angers are described as the only episcopal palaces arranged in this way.
Medieval and Renaissance Alterations
The palace continued to develop under later bishops. In 1438, Bishop Hardouin de Bueil altered the roofs and fitted out a large room that now serves as a library. Bishop François de Rohan commissioned the principal staircase overlooking the courtyard of honour in 1506. The staircase remained unfinished at the level of the synodal hall, a room used for diocesan assemblies, until 1864.
Seventeenth-Century Transformation
Major changes took place during the seventeenth century. Under Bishop Claude de Rueil, the three arcades connecting the two parts of the synodal hall were walled up, apartments were installed in the northern section, and the twelfth-century circular kitchen was reconfigured. Bishop Michel Lepeletier substantially changed the decoration of the northern facade and synodal hall, and a former secretary’s office was rebuilt for his personal use. The circular kitchen was restored in 1751.
Restoration and Later Uses
The entire complex was restored during the second half of the nineteenth century under the diocesan architect Charles Joly-Leterme. A new wing was constructed between 1861 and 1864, forming a second entrance courtyard on the rue de l’Oisellerie. The apartments in the northern section were removed to enlarge the main body of the palace, while the principal staircase was completed at the level of the synodal hall.
The palace retained its function during the French Revolution. It became a museum of tapestries and religious art in 1910, then a diocesan works center in 1954. The French state has protected it as a historic monument since 23 October 1907. Its architectural ensemble preserves evidence of successive alterations while retaining substantial overall unity, and its T-shaped design remains atypical in France.
Remains
Plan and Construction

The Palais du Tau stands beside Saint Maurice Cathedral in central Angers, built against part of an earlier defensive enclosure dating from the third century. The site occupies the position of the Angevin Gate, an entrance in that ancient fortification. Sections of the enclosure survive in the palace’s substructures and in one of its towers. The building’s T-shaped plan remains legible, with two principal bodies and a later wing forming a second entrance courtyard on the rue de l’Oisellerie.
The construction combines alternating brick and stone, schist rubble masonry, and facing in tuffeau ashlar. Tuffeau is a pale, relatively soft limestone widely used in the Loire region, while schist rubble consists of irregular pieces of schist laid in masonry. The complex is characterized as French Gothic, a medieval architectural style associated with pointed arches, ribbed vaults, and an emphasis on height and light.
Principal Interior Spaces
Common Room and Stables
The two principal bodies contain two superimposed internal levels as well as an attic reached by a spiral staircase. Among the surviving spaces are a lower common room and stables, which belong to the palace’s layered arrangement of domestic and administrative areas.
Synodal Hall
The synodal hall occupies a major position within the complex. Its surviving arrangement includes the remains of a spiral staircase and part of the wall of the bishops’ chapel. The principal staircase opens toward the courtyard of honour and reaches the level of the hall after its nineteenth-century completion.
Dungeon and Circular Kitchen
A dungeon and a circular kitchen also survive among the palace’s medieval spaces. The kitchen belongs to the twelfth-century fabric, was reconfigured during the seventeenth century, and underwent restoration in 1751. These changes preserve the physical evidence of both its medieval construction and later adaptation.
Library and Inscriptions
The large room fitted out by Bishop Hardouin de Bueil in 1438 now functions as a library. Its present use forms part of the palace’s continuing architectural history, in which older rooms were adapted to later needs while remaining within the medieval complex.
Several inscriptions survive on the palace, chiefly from the thirteenth and fourteenth centuries. Two particularly well-preserved Latin texts state, in translation, that clerics and knights belong in the hall of honour while people of lower condition belong in the modest lower room, and that the speaker willingly gives honey but releases its sting when forced.