Protestant Church of Angers: A Former Benedictine Priory Chapel


Site at a Glance
- Rating
- 4.1
- Popularity
- Very Low
- Country
- France
- Primary era
- Medieval
- External website
- Open
- Eras represented
- Medieval, Early Modern, Modern
- Civilizations
- French
- Site type
- Religious
- Remains
- Chapel
On this page8 sections
History
The Protestant Church of Angers in France is a former Benedictine priory chapel whose medieval fabric represents the transition from Romanesque construction to the Plantagenet, or Angevin Gothic, tradition. The chapel formed part of Saint-Gilles du Verger, a priory dependent on Marmoutier Abbey near Tours, and has served the Protestant community of Angers continuously since the nineteenth century.
Foundation of Saint-Gilles du Verger
In 1030, Hubert de Vendôme, bishop of Angers, donated a fief at the gates of the city to Marmoutier Abbey. Around 1140, his successor Ulger added a nearby orchard, enabling the religious complex to expand. By the third quarter of the twelfth century, the site had become the Benedictine priory of Saint-Gilles du Verger. It mainly housed monks from Marmoutier who came to study at the episcopal school or at the University of Angers. The surviving chapel was dedicated to Saint Éloi, a Christian bishop traditionally associated with metalworking and regarded as the patron saint of goldsmiths.
Seminary occupation and eighteenth-century alteration
The diocesan grand seminary moved across the street to the Logis Barrault in 1673. The former priory was then occupied by the minor seminary from 1692. Founded in 1680, that institution received poor young clerics. Its buildings were enlarged in 1702 by a structure behind the chapel, and an arched elevated passage was added over the present rue du Musée in 1705 to connect the two seminaries.
During the middle of the eighteenth century, Bishop Jean de Vaugirault commissioned a study room above the chapel. The room later became a library and then a classroom. Its added weight placed pressure on the nave walls and columns, causing them to lean outward and requiring the construction of shallow exterior buttresses to reinforce the building.
Revolutionary and modern uses
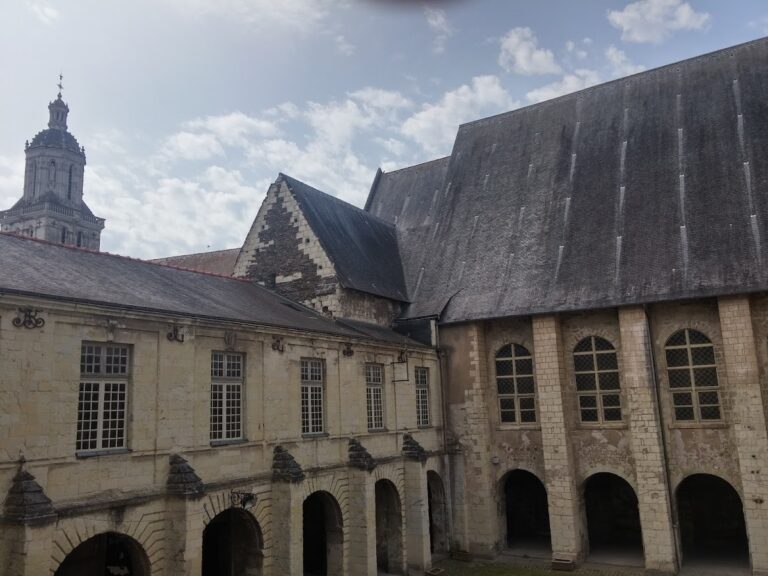
During the French Revolution, the chapel was deconsecrated, while the minor seminary was first converted into a prison. In the nineteenth century, the former seminary successively served as a gendarmerie and barracks before being used by the Angers School of Fine Arts until 1930. In 1932, the courtyard north of the church became a store for theater scenery. The buildings now contain the reserves of the Museum of Fine Arts, and the words “Scenery Store” remain visible on the porch to the left of the chapel entrance.
The chapel passed to the local Protestant community in 1849. Its first Protestant service took place on 20 October 1850 under the presidency of Adolphe Monod, a French Reformed pastor and Protestant leader. The parish is affiliated with the United Protestant Church of France and has continued to use the building since that time. Architect Charles Demoget added the present entrance and vestibule in 1877, in a Neo-Romanesque style. The building was listed as a historic monument in France on 22 October 1969. An extensive interior restoration in 1971 returned the floor to its original level, 1.80 metres below the street, and revealed the bases of the columns.
Remains
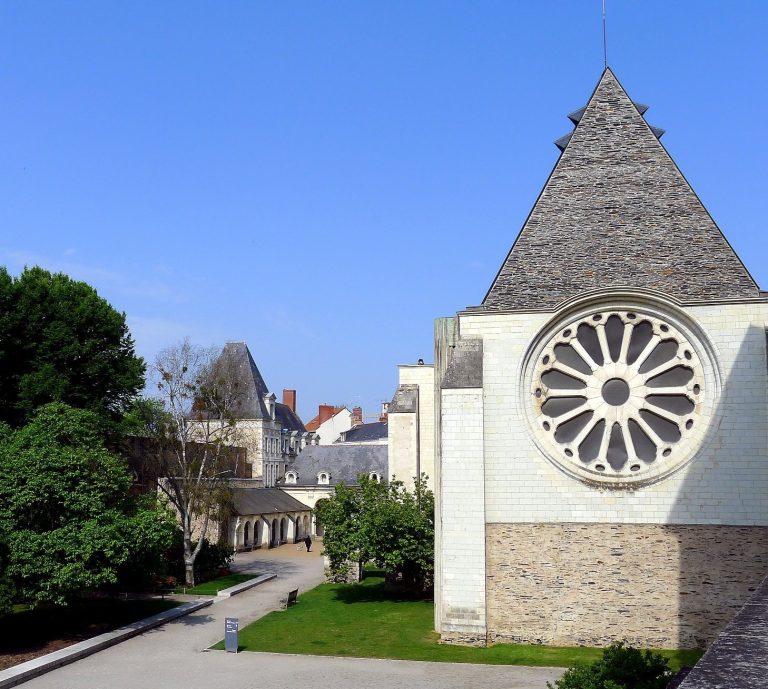
The chapel stands parallel to rue du Musée and is about 18 metres long, excluding the vestibule. It has no conventional principal façade. Its exterior is built of slate schist, while the interior is faced with tuffeau, a soft, light-coloured limestone that is easily cut and sculpted. The surviving medieval structure, the later upper floor, and the nineteenth-century entrance form a compact record of the building’s successive alterations.
Medieval chapel and exterior structure
The chapel is an early example of the Plantagenet, or Angevin Gothic, tradition, a regional form that combines Romanesque construction with emerging Gothic features such as ribbed vaulting. Its thick walls contain two cubic bays and strongly splayed, round-headed windows. On the right-hand exterior, medieval masonry survives alongside two shallow buttresses. These reinforcements were added after the eighteenth-century study room was built above the chapel, when the pressure of the extra level pushed the nave walls and columns outward.
Vestibule and entrance
Access is provided by the vestibule added in 1877. Its portal is set into the right-hand wall and deeply splayed, with columns supporting a carved archivolt. Above it, a semicircular lunette contains a relief of an open Bible framed by vegetal scrolls. The elevation terminates in a double-pitched gable topped by a cross and flanked by two chimeras. A narrow arched window, bordered by two columns, occupies the centre. Inside, the vestibule contains a wooden gallery and a wooden barrel vault.
Nave, apse, and carved capitals
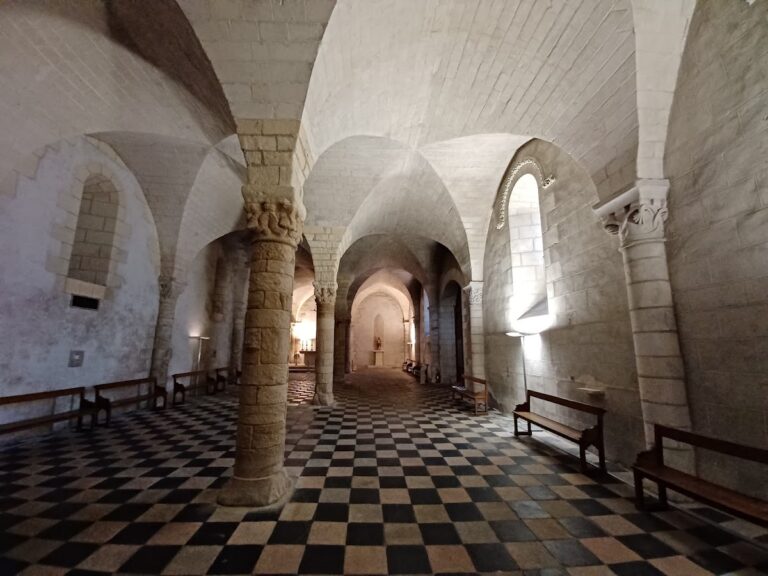
The interior consists of a single two-bay nave. Its ribbed cross-vaults, carried by intersecting stone ribs, were rebuilt during the fifteenth or sixteenth century. Piers and semicolumns support the nave, although their upper sections angle markedly outward beneath the later study room. The nave ends in a semicircular apse. Three narrow arched windows originally lit this area, and the right-hand window remains functional. A marble altar stands at the centre of the presbytery, with a wooden pulpit on the right.
Numerous twelfth-century Romanesque capitals carry relief carving of foliage, human figures, and ornamental forms. Those in the nave include acanthus leaves, acorns, pine cones, and other vegetal motifs, with close similarities to capitals at Notre-Dame at Cunault. The capitals in the choir are more elaborate. At the base of the apse arch, one scene shows several figures struggling, including a soldier holding a stone, while two kneeling figures carry wading birds on their shoulders. Beneath the capitals of the arch leading into the choir are representations of Saint Éloi, identified by his pincers, and Saint Gilles, the Christian hermit and saint whose name was given to the former priory. A nearby sculpture probably represents the former Saint-Gilles du Verger priory.