Palazzo Archinto: A Historic Lombard Baroque Palace in Milan

Site at a Glance
- Rating
- 4.1
- Popularity
- Very Low
- Country
- Italy
- Primary era
- Early Modern
- Eras represented
- Early Modern, Modern
- Civilizations
- Duchy of Milan, Spanish
- Site type
- Domestic
- Remains
- Elite Residence
On this page11 sections
History
Palazzo Archinto is a historic palace in Milan, Italy, at Via Olmetto 6. Originating in the sixteenth century, it acquired its Lombard Baroque character through a seventeenth-century renovation designed by the Milanese architect Francesco Maria Richini.
Early Ownership and the Archinto Family
The building was first owned by the Dal Conte family and later passed to the Visconti family. In the seventeenth century, it was acquired and renovated for Filippo Archinto, 1st Marquis of Parona. The title referred to his aristocratic rank. The Archinto family occupied the palace from 1671 until 1825.
Carlo Archinto (1734–1804), who had no heirs, left the palace to his cousin’s son, Giuseppe Archinto (1783–1861). Giuseppe Archinto, 6th Marquis of Parona, later sold the property to help finance the family’s new residence on Via Passione.
Division and Institutional Use
Giuseppe Tirelli subsequently acquired Palazzo Archinto. In 1827, he divided the complex by transferring to others the portion corresponding to the structure at the present Via Piatti 6. Between 1805 and 1839, a brick neo-Gothic tower was also built on the garden-facing side.
In 1853, the palace was acquired by the Administration of Charitable Pious Institutions, now known as ASP Golgi-Redaelli, a public welfare institution. The building was then converted into offices.
Destruction and Reconstruction
Until the Second World War, Palazzo Archinto was regarded as one of the finest examples of Lombard Baroque architecture. Allied bombing in 1943 almost completely destroyed the palace. Architect Luigi Dodi reconstructed it between 1955 and 1967, following its historic forms. The original fresco decoration, created over time by Vittorio Maria Bigari, Andrea Lanzani, Marcantonio Chiarini, Stefano Orlandi, and Giambattista Tiepolo, was irretrievably lost.
Remains
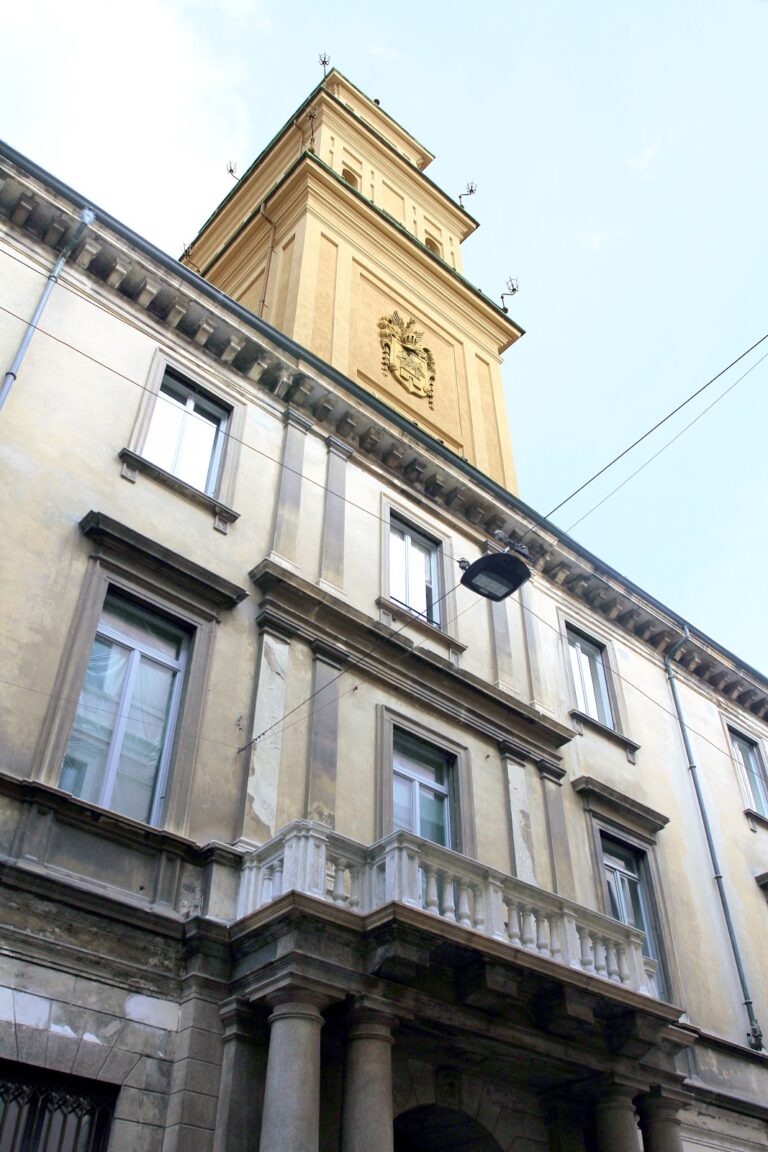
Palazzo Archinto presents a relatively simple street facade organized around thirteen openings, while the garden side includes a brick neo-Gothic tower. Among the historic elements that survive is an elegant arcaded courtyard facing the palace garden. The reconstructed building remains in use.
Street Facade
Portal and Ground Floor
The ground floor is centered on a portal with rusticated masonry jambs, made by Carlo Amati. Rustication uses projecting blocks or block-like surfaces to give masonry a deliberately rugged appearance. This treatment provides the principal entrance with a strongly articulated architectural frame.
Upper Floors
The piano nobile, the principal representative floor of an Italian palace, has windows decorated with flat moldings supported by lion-shaped masks. The second floor has windows with simple surrounds, creating a more restrained treatment above the ceremonial level.
Garden Tower and Courtyard
Neo-Gothic Tower
Facing the garden, the brick tower was constructed between 1805 and 1839. Its pointed arches are characteristic of Gothic and neo-Gothic architecture, while its crenellations form the notched upper edge of a defensive-looking tower.
Arcaded Courtyard
An elegant arcaded courtyard faces the palace garden and forms one of the few surviving parts of the original structure. Its covered galleries are supported by arches, giving the courtyard a clear relationship to the garden-facing side of the palace.