Herrenhaus Waterneverstorf: A Historic Manor House in Schleswig-Holstein

Site at a Glance
- Rating
- 4.3
- Popularity
- Very Low
- Country
- Germany
- Primary era
- Modern
- External website
- Open
- Eras represented
- Medieval, Early Modern, Modern
- Civilizations
- Holy Roman Empire
- Site type
- Domestic
- Remains
- Manor House
On this page14 sections
History
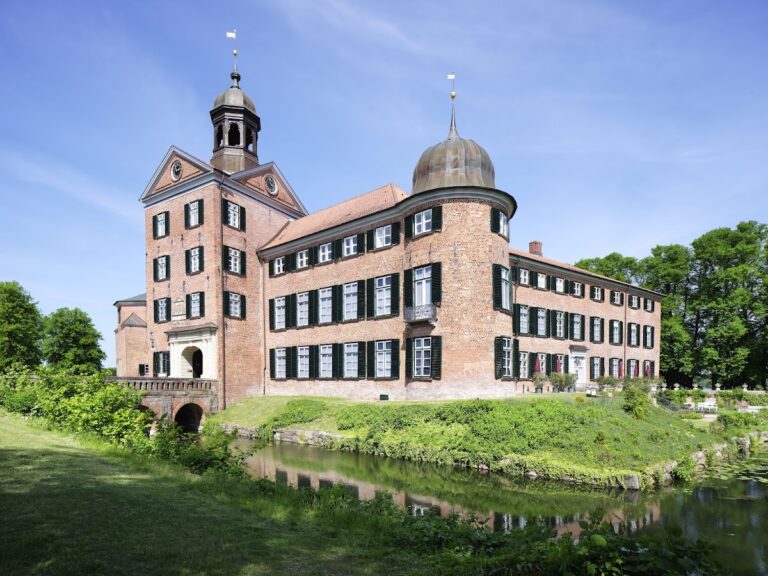
Herrenhaus Waterneverstorf is a historic manor house in Germany, at Behrensdorf, whose origins reach back to a water castle built around 1390. A water castle is a fortified residence protected by surrounding water, usually a moat. The present estate combines medieval fabric with Baroque and late Neoclassical alterations, and it remained the administrative center of a landed agricultural estate for centuries.
Medieval Estate and Noble Ownership
Waterneverstorf first appears in the Lübeck ecclesiastical tithe register in 1433, under the name Neverstorpe. The name probably referred to an earlier owner called Never. Another interpretation connects Never with a Slavic word meaning “village of the unbelievers.” The addition “Water” was introduced in the nineteenth century to distinguish the estate from another Neverstorf near Malente, which later became known as Mönchneversdorf.
The medieval estate belonged to the Rantzau family, an old noble family of Schleswig-Holstein. Around 1390, the Rantzaus built a fortified residence surrounded by water. When the estate lordship was established in the sixteenth century, the residence became the manor house of the agricultural estate. Ownership passed to the Reventlow family in 1592 and to the Blome family in 1662.
The Blomes maintained their principal residence at Gut Hagen in neighboring Probsteierhagen, so they used Neverstorf mainly as a hunting seat. At the beginning of the eighteenth century, they planned to replace its medieval appearance with a contemporary Baroque country residence. The transformation was never fully carried out, although major changes followed in 1730.
The Holstein-Holsteinborg Era
After the Blome male line died out in 1776, the estate passed through a female line of inheritance to the Counts of Holstein-Holsteinborg, a family originally from Mecklenburg. Under their ownership, Neverstorf became a cultural center in Holstein. The estate hosted the German poet and journalist Matthias Claudius, the eighteenth-century poet Friedrich Gottlieb Klopstock, and, later, the Danish author Hans Christian Andersen.
Serfdom was abolished on the estate in 1804. The newly freed farmers did not initially experience better living conditions, so the Holstein family commissioned new houses, a modern mill, and a school during the nineteenth century. Until its incorporation into Prussia in 1867, Waterneverstorf also served as a patrimonial court, a judicial institution through which an estate owner exercised defined legal authority over the estate’s inhabitants.
Waldersee Ownership and Continuing Agricultural Use
The local Holstein-Holsteinborg line died out in the male line in 1897. An inheritance agreement then transferred the estate to the Counts of Waldersee. The Waldersee family remains its owner, while agricultural activity continues across the estate, with substantial parts of the land leased.
Several estate buildings and the eastern wing of the manor house have been converted into holiday apartments. The manor house itself retains its historic domestic and administrative character, while the garden remains associated with the surviving estate complex.
Remains
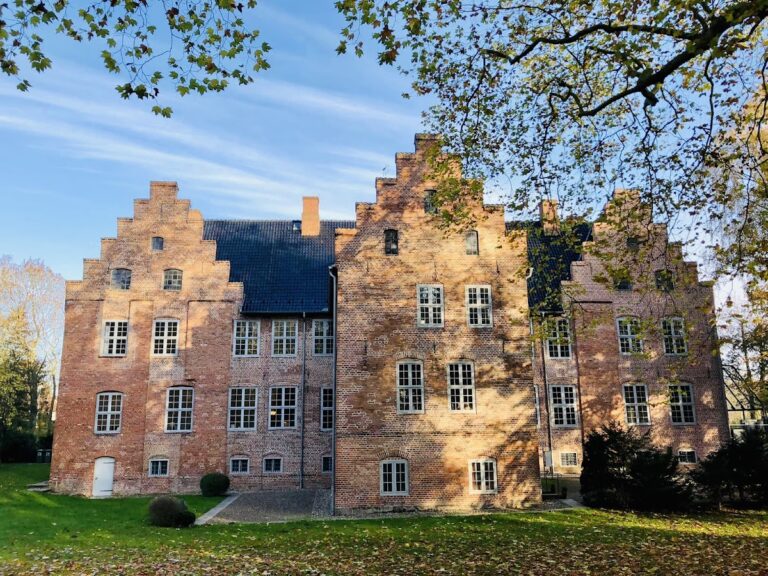
Herrenhaus Waterneverstorf is organized around a manor house, its surviving eastern wing, a former Baroque farmyard, and a park that preserves elements of both formal and landscape design. The main building retains part of the medieval water castle’s fabric, while later additions produced a T-shaped plan and the appearance created principally by the alterations of 1852.
Manor House and Interior
Medieval Core and Baroque Alterations
The original residence was a regional double twin-house protected by a moat. Its approximately square ground plan survives in the basement of the present manor house. In 1730, the older building was widened by one window axis on each side and received a strongly projecting central avant-corps, a central section that projects from the main facade. These changes created the present T-shaped main plan. Two detached wings were built east and west of the main building at the same time, although the western wing was later demolished.
Around 1780, the house was widened again by two window axes on each side. A veranda with round-arched windows stands to the left of the main building, while a three-axis gallery occupies the corresponding position on the opposite side. From 1852, the gallery connected the main building with the eastern wing.
Late Neoclassical Exterior
The principal exterior appearance dates from 1852, when the main building and eastern wing received a late Neoclassical treatment. On the courtyard facade, a large gable rises above the central projecting section. It still bears the coats of arms of the Blome and Rantzau families. The garden facade is characterized by a low attic.
Surviving Rooms
Much of the late Baroque interior arrangement and room decoration has survived. A large staircase, illuminated by a skylight, dominates the interior. The principal axis leads to a garden hall decorated in the Régence style, an early-eighteenth-century French style between the High Baroque and Rococo. Other notable rooms include the dining salon and a library decorated with bandelwerk, an ornament formed from interlacing ribbon-like bands. The eastern wing housed the estate district’s imperial post office from the nineteenth century, operating within the German imperial postal system.
Park and Garden
The park began as an early Baroque garden west of the manor house in the seventeenth century. From 1730, its main axis was shifted by several degrees and the grounds were enlarged repeatedly as the estate was redesigned. The resulting formal garden followed Dutch models, with central parterres, formal planting beds divided into patterns, fountains, and surrounding bosquets, geometrically arranged groves bounded by double avenues.
A severe storm surge devastated the garden in 1777. At the beginning of the nineteenth century, the grounds were transformed into an English landscape garden. This design included a large lawn north of the manor house, meandering watercourses, groups of trees, and encircling paths.
The basic structure of the former Baroque garden remains visible from the air, and much of the eastern and northern avenues survives. Three mythological figures that once decorated the planted beds remain positioned west of the manor house. The later landscape garden was simplified, and most of its watercourses were abandoned while its paths ceased to be maintained. The present owner is attempting to restore its former appearance approximately.
Farmyard and Estate Buildings
Axial Farmyard Plan
From 1730, the farmyard and its buildings were arranged according to a strict axial and symmetrical plan aligned with the manor house and its wings. The approach was formed by an avenue several kilometers long running parallel to the Great Inland Lake. The design was by the architect Rudolph Matthias Dallin, although the complete scheme was never finished. Later additions to the farmyard followed practical needs in part rather than the original aesthetic plan.
Surviving Farm Buildings
The only surviving Baroque-period farm building is the so-called working-horse stable, positioned directly in front of the manor’s side wing. It was remodeled and extended in the nineteenth century. Other surviving buildings include the former dairy and a coach house dating from the late eighteenth century.
Workers’ Houses and Fire Damage
Several nineteenth-century workers’ houses stand along the entrance to the farmyard and beside the avenue approach. A major fire in 1965 destroyed a barn and the farmyard’s cowshed. Neither building was rebuilt.
Nearby sites