Eutin Castle: A Medieval Episcopal Residence and Ducal Court in Germany


Site at a Glance
- Rating
- 4.5
- Popularity
- Medium
- Country
- Germany
- Primary era
- Early Modern
- External website
- Open
- Eras represented
- Medieval, Early Modern, Modern
- Civilizations
- Holy Roman Empire
- Site type
- Domestic
- Remains
- Palace
On this page13 sections
History
Eutin Castle is a historic residence in Eutin, Germany, developed by the Lübeck prince-bishops from a medieval episcopal court into a four-winged court complex. Its history began in the twelfth century and continued through Renaissance, Baroque, and Classical transformations. The castle became the political and cultural nucleus of Eutin, while its position between Oldenburg and Lübeck gave it strategic value after the episcopal seat moved to Lübeck.
Medieval Episcopal Residence
Gerold of Oldenburg, appointed bishop of Oldenburg in 1155, received the surrounding lands from Adolf II in 1156. He established a residence at Eutin, probably as a rural episcopal court. When the episcopal seat was transferred from Oldenburg to Lübeck around 1160, Eutin remained useful as a secure residence between the two places and at a safe distance from Lübeck.
The estate expanded during the episcopate of Johannes of Tralau between 1260 and 1275. A larger stone building was erected at that time, forming the core of the present east wing. The first chapel followed in 1293. Eutin’s rulers were prince-bishops, churchmen who also exercised territorial government, so the residence served both as a home and as an administrative centre.
Disputes between the Lübeck bishops and the citizens of Lübeck encouraged the estate’s fortification. During the episcopate of Burkhard of Serkem, renewed conflicts in the late thirteenth and early fourteenth centuries led to an expansion of the residence into a small fortress. Around 1350, a moat was added. Further construction took place in stages from 1439 to 1486, gradually giving the medieval complex a more substantial defensive character.
From Fortress to Renaissance Castle
By the sixteenth century, buildings that had originally stood apart had been joined together. Their incorporation produced a modest Renaissance castle with an irregular plan, a form that remains especially apparent on the side facing the town. This process of continual enlargement shaped Eutin more than a single rebuilding campaign would have done, since earlier structures remained within the developing complex.
During the Reformation, the Lübeck prince-bishopric, the territorial state governed by the bishops of Lübeck, came under the control of the House of Schleswig-Holstein-Gottorf from 1586. The episcopal office remained linked to that ducal dynasty even as the Thirty Years’ War, a major seventeenth-century conflict that reshaped political and religious power in northern Europe, increased the danger of secularization.
War, Fire, and Baroque Reconstruction
Eutin and its castle suffered severe damage in a fire in 1689. Tensions between the Gottorf-associated bishops and the Danish royal house culminated in a Danish occupation and partial destruction of the castle in 1705. Reconstruction took place on the old foundations. The former outer bailey was converted into a large castle courtyard, changing the relationship between the residence and the town.
Under Christian August and Friedrich August I, Eutin entered its eighteenth- and early nineteenth-century period of greatest splendour. It became a Baroque princely court and an important social and cultural centre. The castle, its interiors, and its park were enlarged substantially, while Rudolph Matthias Dallin directed the principal works from 1717 to 1727. A complete rebuilding was considered but abandoned because it would have been too expensive, leaving the older fabric incorporated into the enlarged residence.
The castle also acquired dynastic connections with Russia. In 1739, Sophie Auguste Friederike of Anhalt-Zerbst, a niece of Friedrich August I and the future Empress Catherine the Great, first met Karl Peter Ulrich of Holstein-Gottorf, her future husband, at Eutin. Gifts from the Russian imperial family, including ship models, later recalled these connections.
Duchy of Oldenburg and Cultural Court
In 1773, the Treaty of Tsarskoye Selo united the Lübeck prince-bishopric with Oldenburg and Delmenhorst. The former prince-bishops received the title of dukes of Oldenburg, and Friedrich August continued to govern from Eutin until his death in 1785. The secularization of the Lübeck bishopric in 1803 created the Principality of Lübeck, and Eutin became an exclave of Oldenburg used mainly as a summer residence.
During the early nineteenth century, Eutin gained the reputation of a “Weimar of the North” because of the court’s cultural patronage. The town and castle were associated with the painter Johann Heinrich Wilhelm Tischbein, the poet Friedrich Gottlieb Klopstock, and the musician and court figure Franz Anton von Weber. Duke Peter I supported this cultural environment, helping maintain Eutin’s position as a court shaped by artistic and literary activity.
The old outer courtyard was reconsidered around 1820 as part of a plan for a Classical open square. It was demolished, and from 1828 J. F. Limpricht created the present arrangement of the Cavalier House, remises, and stables. The interiors were remodelled in the Classical style by 1840, and the castle was raised by another storey by 1845. Classicism, which revived ancient Greek and Roman forms, also influenced the buildings surrounding the square.
Residence, Refugee Centre, and Museum
Eutin remained the ducal family’s regular summer residence until Friedrich August II renounced the throne in 1918. The castle then ceased to function as an inhabited ducal residence, and an initial museum was established. It survived both world wars without war damage. During the Second World War, its collections were moved to safety before the building was used for accommodation.
At the end of the war, the unoccupied castle became a reception and accommodation centre for refugees and displaced people, especially those from the former German eastern territories. Several hundred people lived there initially. Up to 90 people were housed in the Knights’ Hall, while poor sanitary conditions included a period when the entire castle reportedly had only four toilets. Small cooking stoves caused smoke damage to historic stucco. The displaced residents had left by the beginning of the 1950s and were then assigned private housing.
The former ducal family retained ownership after the war. Adolf Friedrich of Mecklenburg, a German explorer and former governor of Togo, lived at the castle until his death in 1969. Comprehensive restoration allowed parts of the building to reopen to the public from 1957, followed by further restoration during the 1980s. In 1992, the ducal family transferred the castle and garden to the Eutin Castle Foundation. The foundation preserves, presents, studies, and documents the unified castle-and-garden ensemble. Restoration enabled the first section to reopen in 1997, and the Knights’ Hall became accessible again in 2006.
Parts of the film Cabaret, starring Liza Minnelli, were filmed at the castle in 1972. The building now functions as a museum, while the grounds remain a cultural venue. The Eutin Festival, founded in 1951 in honour of the composer Carl Maria von Weber, presents opera, operetta, and musical performances in the park. Its renewed outdoor tribune, seating approximately 2,000 people, was built in 2023 and 2024 and ceremonially opened on 28 June 2024.
Remains
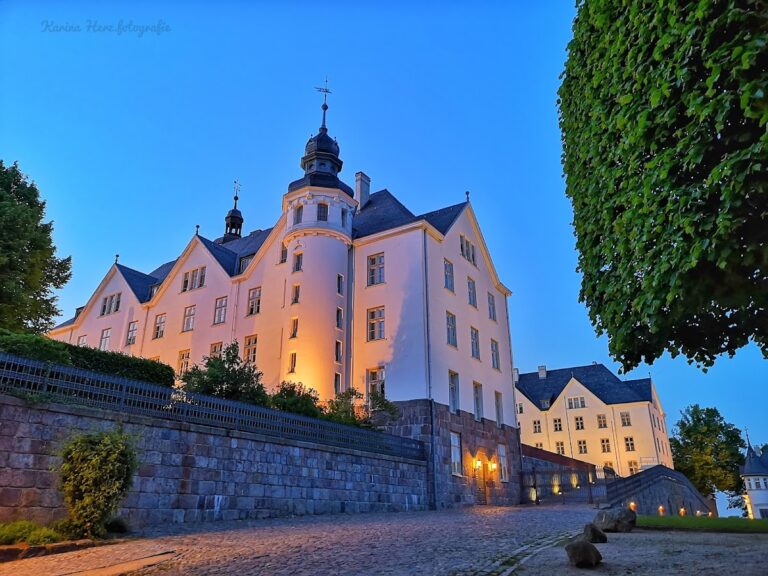
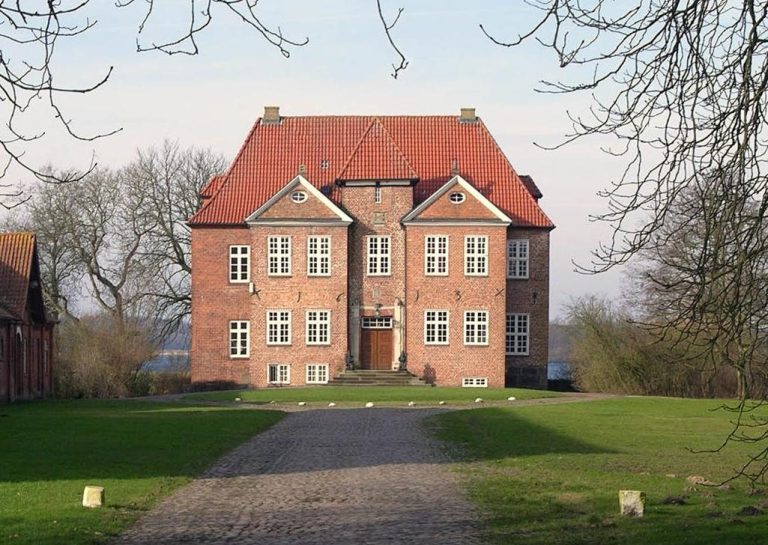
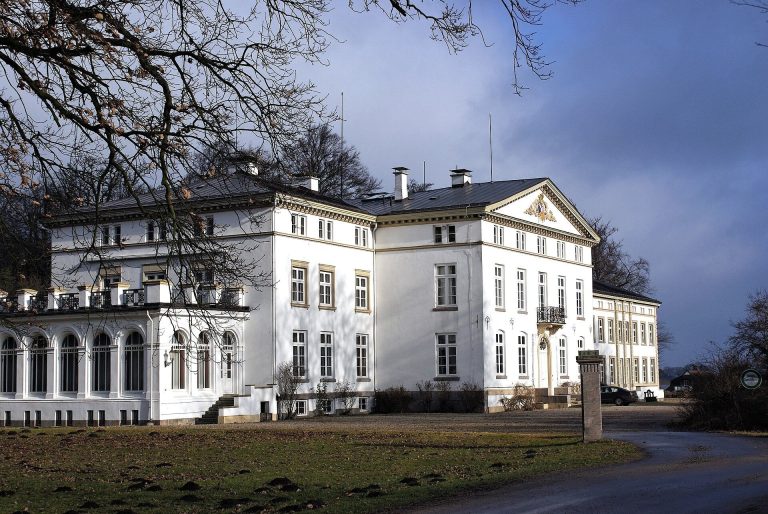
Eutin Castle is an asymmetrical complex of four wings measuring approximately 70 by 80 metres. The wings enclose a roughly trapezoidal courtyard on a small castle island beside the Great Eutin Lake, which is surrounded by moats. The irregular plan reflects the gradual joining of separate medieval and early-modern buildings. The outer walls are chiefly brick and austere, with decoration concentrated on the towered west façade facing the castle square. Green shutters and numerous windows enliven the otherwise plain exterior, while the courtyard façades are brightly plastered and enriched with decorative gables and sculptural portal details.
West Wing and Principal Apartments
The west wing forms the main city-facing side of the castle. A powerful gabled gate tower stands at its centre, with two further towers at the junctions with the side wings. The wing contains the principal apartments of the princely couple, together with a dining room and reception salon. From the castle square, a bridge guarded by two mythical animal figures leads through the entrance. A replica of the Eutin Roland, a figure associated in northern Germany with civic rights and jurisdiction, stands above and to the left of the portal.
The gate tower retains a core dating from 1439 to 1449 and parts of a Late Gothic vaulted passage. Its ground plan was doubled during the sixteenth century, after which the tower was raised. Around 1720, Dallin added a fourth storey, ornamental triangular gables, and a crowning lantern. The northwestern corner tower dates from around 1600. Built as a residential tower overlooking a garden then situated to the north, it also contains remains of an earlier structure.
A round tower in front of the southwestern corner of the south wing was completed in its foundations in 1485 and 1486 as a free-standing defensive structure. It was connected to the castle around 1645 and received its Baroque cupola after the fire of 1689. Inside the west wing, the former bedroom of the princess is now known as the Europasaal. Its ceiling paintings depict the abduction of Europa. A kitchen installed in 1720 for Duchess Albertine Friederike retains its Dutch tilework.
North and East Wings
The north wing was the principal building during the Renaissance and acquired most of its present form between 1600 and 1615. Its outside wall is plain, contrasting with the coloured and more articulated courtyard elevation. The Knights’ Hall occupies almost half the length of the wing and is the castle’s largest room. Its stucco-decorated fireplaces date from Dallin’s period. Around 1844, the hall was raised by one storey, and the courtyard windows were bricked up to make space for large state portraits.
The east wing incorporates the core of the stone building erected between 1260 and 1275. Its exterior wall remains plain, while its courtyard side has a distinctly southern European appearance created by the open loggias. Dallin added gallery-like corridors that connected rooms formerly arranged in sequence. Guest rooms were concentrated in this wing around the Yellow Salon, and the Gobelin Room contains tapestries from a Versailles manufactory.
The courtyard contains three column-supported loggias, open roofed galleries that connect the salons and rooms on the first upper floor. The north-wing portal, decorated with volutes, dates from 1616, while the west-wing portal dates from 1717. A low stair tower attached to the gate tower dates from 1600.
South Wing and Chapel
The south wing faces the garden and has a small planted terrace before its outer façade. Its largely undecorated elevation is marked chiefly by green shutters and a central portal. The wing contained the private apartments of the ducal family and the castle chapel, as well as furnishings and artworks dating mainly from the eighteenth and nineteenth centuries.
The chapel occupies the southeastern corner of the south wing, where the medieval chapel stood. The first chapel dates from 1293, and the basement vault retains Gothic fabric. The chapel hall rises to the first upper floor and is enclosed by a gallery that also connects the south and east wings at that level. Most of the furnishings were installed after the fire of 1689, between 1689 and 1694, and were made by the court sculptor Theodor Allers. The arrangement follows the chapel at Gottorf Castle and includes a princely gallery.
Arp Schnitger made the organ case in 1693. The instrument was rebuilt in 1862 by the Friedrich Schulze organ-building firm and restored by Rowan West in 2009. The chapel therefore combines medieval structural fabric with late seventeenth-century furnishings and later musical alterations.
Collections and Interior Decoration
Much of the historic interior survives, including paintings, furniture, and works of applied art dating from the Late Baroque through Classicism. The supraregional portrait collection spans the sixteenth to the nineteenth centuries. An inventory printed in 1860 listed 288 portrait paintings, and 106 paintings have belonged to the Eutin Castle Foundation since 1992. Together, the portraits trace dynastic connections and political alliances associated with the prince-bishops and grand dukes.
Part of Johann Heinrich Wilhelm Tischbein’s large Homer cycle is displayed in the south-wing corridor. The Strackzimmer contains overdoor paintings and landscapes by the court painter Ludwig Philipp Strack. Two of the most important surviving ship models associated with the castle are displayed in the east-wing corridor. They came from the model chamber of the Russian Admiralty in Saint Petersburg, whose gifts brought seven models to Eutin during the nineteenth century. Two others are now held by the Altona Museum in Hamburg. The models include Zacharias and Elisabeth, the first 100-gun ship of the Russian navy built by a Russian shipwright, dating from 1747.
Castle Garden and Landscape Park
The castle park developed from an earlier garden that existed around 1500. At the beginning of the seventeenth century, Bishop Johann Friedrich ordered a pleasure garden southeast of the castle bay. Its two sections enclosed the small bay to the east in an angular arrangement. Planted parterres lay before the façades facing away from the town, while an early bosquet, a formally planted grove, occupied the opposite side of the water.
From 1713, under Prince-Bishop Christian August, Johann Christian Löwen created a large French-style Baroque garden. Broderie parterres, ornamental beds laid out in intricate embroidered-like patterns, extended before the south wing and continued into a bosquet zone. Avenues organized the paths, and two visual axes converged in the distance. Groups of figures by Theodorus Schlichting and water features decorated the grounds, while a small pleasure house stood on Pheasant Island.
The Baroque garden was later transformed into a landscape park. Parts of its plantings and the simple orangery survived. The orangery was probably built in the mid-eighteenth century, while Georg Greggenhofer’s design of 1772 for a new orangery was never carried out. The former walled north garden is now occupied by a car park. East of the castle bay, the oldest garden area continued as a walled kitchen garden with an orangery. Its old wall, orangery, and parts of the garden were restored during a conservation programme, and the kitchen garden was completed for the 2016 State Horticultural Show. Some beds have since been maintained by volunteers.
From 1788, Duke Peter Friedrich Ludwig initiated a radical redesign as an English-style landscape garden. A 330-metre lime avenue east of the castle connects the lake pavilion at the garden’s lowest point with Flora, the garden’s only sculpture, which represents the goddess of spring and flowers. The highest part of the park is the southeastern Temple Garden, where court architect Peter Richter built a Classical circular temple. The head gardener Daniel Rastedt incorporated the Great Eutin Lake into an Arcadian landscape of watercourses, groups of trees, and apparently natural scenery.
Bridges, waterworks, and ornamental buildings form part of the landscape park. The Chinese arch bridge follows designs by William Chambers for Kew Gardens and is described as the most important historic garden bridge in Schleswig-Holstein. A large waterfall forms a central romantic feature. The approximately 14-hectare park is divided into the Central Castle Garden, the Rural Area beside the castle bay, the kitchen garden with its Baroque orangery and New Holland House for tropical plants, and the Temple Garden with the Sun Temple, Monopteros, and a 1.50-metre-high ha-ha wall. A ha-ha is a sunken boundary designed to separate a garden from adjoining land without interrupting the view. The Monopteros is an open circular temple whose roof rests on columns.
The garden’s belt-walk begins in its lowest and simplest area, continues along winding paths, the lime avenue, and the Philosophical Walk around the castle bay, and ends at the Sun Temple. The Sun Temple replaced the castle as the garden’s symbolic centre. The sequence of stations was intended to represent stages of a life journey and to embody philosophical ideas associated with Freemasonry. The outdoor theatre for the Eutin Festival stands in the Rural Area on the far side of the castle bay. The garden is protected as a historic monument, and its conservation and maintenance follow preservation and restoration requirements.
Castle Square and Associated Buildings
The castle square before the west wing is enclosed by Classical buildings. The former remise and former stable, built in 1829 and 1830, are elongated structures facing one another beneath shallow hipped roofs. They now house the district library and the Ostholstein Museum. At the centre of the square, the Cavalier House was built in 1836. This two-storey, nine-bay palace-like building now houses the Eutin State Library.
A small Late Baroque hunting lodge associated with Eutin Castle stands at Lake Uklei. Built in 1776 on the orders of Friedrich August I, it is a single-storey pleasure house situated at some distance from the main castle and intended for hunting and festive gatherings.