Hagen Castle: A Renaissance-to-Baroque Manor House in Germany


Site at a Glance
- Rating
- 4.3
- Popularity
- Low
- Country
- Germany
- Primary era
- Early Modern
- External website
- Open
- Eras represented
- Early Modern
- Civilizations
- Holy Roman Empire
- Site type
- Domestic
- Remains
- Manor House
On this page11 sections
History
Hagen Castle is a manor house in Probsteierhagen, Germany, built between 1647 and 1649 during the transition from Renaissance to Baroque architecture. Its history began as a hunting area associated with the counts of Schauenburg and Holstein before it became the long-standing residence of the Hagen-Blome family.
From hunting preserve to noble estate
Hagen was first recorded in 1264 as indago comitis, meaning the count’s enclosure or hunting ground. Place-names in the surrounding area indicate that the land northeast of Kiel formed part of a hunting preserve belonging to the counts of Schauenburg and Holstein, who lived at Kiel Castle.
The noble estate emerged in the sixteenth century after Christian I of Denmark became ruler of the Duchy of Schleswig and County of Holstein in 1460. When Kiel was transferred in 1544 to the Schleswig-Holstein-Gottorf line, whose rulers lived at Gottorf Castle, the former Kiel hunting preserve was no longer required for that purpose. Hagen was documented as an estate under Christoph von Pogwisch in 1534. The Pogwisch family retained Hagen and nearby Dobersdorf for about a century, and a first manor house, now lost, probably belonged to this period.
The Hagen-Blome residence
In 1646, Lucia von Pogwisch, the last heiress of the Hagen branch of the family, married Hinrich von Blome. The present manor house was constructed from 1647 to 1649, and the estate passed into Blome ownership. The Pogwisch and Blome families were both members of the Equites Originarii, hereditary noble families traditionally regarded as the oldest members of the Schleswig-Holstein knighthood.
For subsequent centuries, the manor house served as the residence of the Hagen-Blome line, which also held the Waterneverstorf estate. Hagen did not become a major centre of Holstein’s political history, and its ownership remained comparatively stable rather than passing repeatedly between different families.
Inheritance, institutional use, and restoration
An inheritance agreement placed the estate in the Blome Family Foundation in 1814. A family foundation is a legal arrangement in which property is held for the benefit of successive generations. The foundation ended in 1932, when the former noble estate was dissolved, its land divided and sold, and the manor house was converted into a school.
During the Second World War, the building served as a military hospital for naval personnel. The primary school returned after the war and remained there until 1969. The manor house was then adapted as a cultural and events centre. Severe fungal and mould infestation led to extensive renovation between 2007 and 2010, after which the site’s use was revised. It now accommodates cultural events such as concerts and readings, private functions, apartments, and a medical practice. The surrounding grounds and park were reorganized and replanted during the same period, while the Pogwisch Room underwent extensive restoration from 2009 to 2011.
Remains
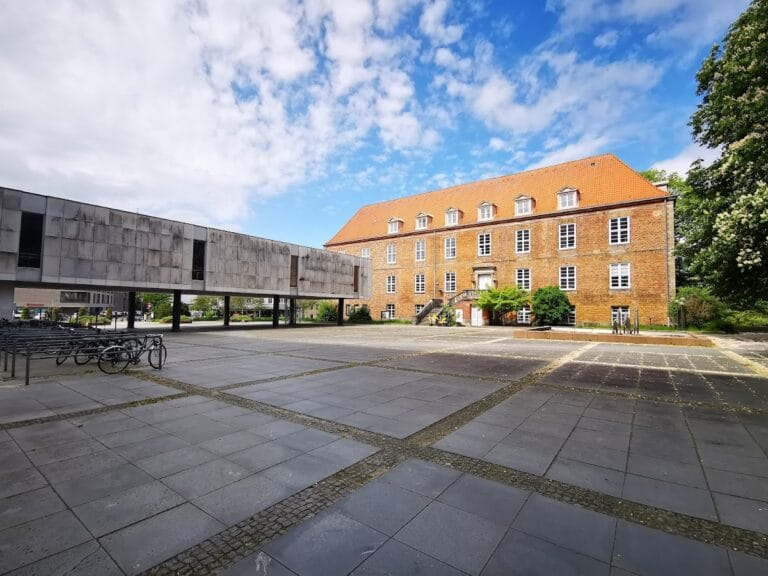
Hagen Castle is a two-storey, three-wing manor house set above a basement plinth containing barrel vaults. Its original horseshoe-shaped arrangement is defined by regularly spaced windows and a central courtyard. The building combines Renaissance traditions with emerging Baroque planning and decoration. Water-filled moats once surrounded it, reinforcing its fortified appearance; they are now dry and filled in on the courtyard side, while traces remain partly visible to the south.
The manor house
Exterior and stair tower
A slender stair tower stands at the centre of the courtyard and contains the main entrance. Its portal is highlighted with sandstone decoration, and the tower is capped by a slate roof carrying an open lantern. The strict stepped gables and lantern-topped tower retain older building traditions of the duchy, while the regular windows and overall arrangement show the emerging Baroque character.
A projecting wing was added to the south-facing garden facade in the mid-eighteenth century. This alteration changed the ground plan from its earlier horseshoe form to an approximately Y-shaped arrangement. The moat along that side had already been filled by this time.
Interior rooms and decoration
The interior is more strongly Baroque in character than the restrained exterior. Entered through the stair tower, the large hall has a later beam ceiling, a sandstone fireplace, and a building inscription above the fireplace. By the beginning of the eighteenth century, the rooms had received elaborate stucco decoration, overdoor panels, and ornamental fireplaces, part of which survives.
The Pogwisch Room retains a Baroque wall finish dating from around 1725. Its wall paintings have undergone extensive restoration. Eight oval stucco frames in the hall once surrounded portraits of ancestors, while the portraits themselves are held at the Landesmuseum at Gottorf Castle. The principal rooms include the Pogwisch Room, the Blome Room, and the fireplace room.
Service courtyard and gardens
Former service courtyard
Parts of the former service courtyard, including large barns, date from the seventeenth century. After the estate’s agricultural operation was abolished, the gatehouse and tenant house were sold. A large half-timbered barn dated 1626 and a cowshed from the early eighteenth century were demolished. Modern houses now occupy much of the former courtyard area, whose outline remains recognizable.
Baroque garden and landscape park
A Baroque garden was laid out northwest of the manor house at the same time as the seventeenth-century building. It was built over in the 1960s. South of and above the manor house, a 4.5-hectare landscape park was planted in the mid-nineteenth century with notable individual trees and groups of trees.
Limited horticultural maintenance later gave the park a woodland character. In spring 2009, numerous naturally regenerated trees near the manor house were felled, opening views of the building from the park. The area immediately around the manor house was then redesigned and replanted.