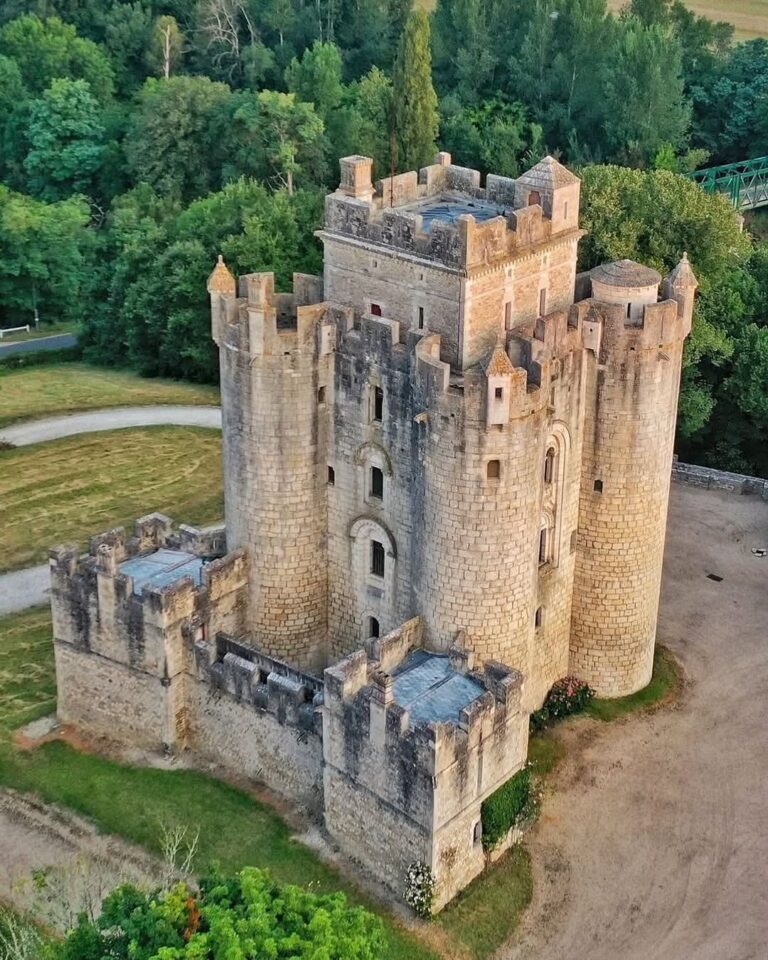
Forges Castle: A Medieval Fortified Residence in France


Site at a Glance
- Rating
- 4.7
- Popularity
- Very Low
- Country
- France
- Primary era
- Medieval
- External website
- Open
- Eras represented
- Medieval
- Civilizations
- French
- Site type
- Military
- Remains
- Castle
On this page12 sections
History
Forges Castle is a former fortified residence at Concremiers in France, built in the medieval period and substantially developed during the mid-fifteenth century. It stands on the site of an earlier motte, a raised earthwork used as the base of a medieval fortified residence, overlooking the left bank of the Anglin, where a ford had been arranged. The fortress formed part of a group of military buildings intended to protect the southern boundary of Berry, a historic province of central France, from English invasions.
Early lordship and royal fortification
An inn at Forges is mentioned in the early fourteenth century. By the middle of that century, the château and lordship had passed by inheritance to the Picard Tyrel family, lords of Poix. On 4 May 1442, Jehan II de Poix received royal authorization to fortify Forges. He was the royal cupbearer of Charles VII, a high-ranking court official traditionally responsible for serving the king’s drink.
The authorization permitted the construction of ditches, walls, towers, palisades, a drawbridge, and a barbican, an outer defensive work protecting an entrance. The main residence and donjon, the principal fortified tower or keep of a medieval castle, were erected in the mid-fifteenth century. Analysis of the timber by dendrochronology, which dates wooden structures through their tree-ring sequences, places alterations to the residence in 1446, work on the western tower around 1462, and work on the southwestern tower around 1464.
The Poix inheritance and later owners
Forges remained with the Poix family for nearly three centuries. Around 1600, Marguerite de Poix, identified in several legal agreements as lady of Forges, married Antoine de Lage, lord of Palisse. As the couple had no descendants, the estate passed to her sister Renée de Poix and later through the Muzard and Montmorency families.
The estate was subsequently sold to the Marquis de Lussac, who transferred it around 1715 to Matthieu Pinsonneau, Marquis du Blanc. About 1719, Pinsonneau sold Forges to Marie-Madeleine de La Vieuville, Marquise de Parabère, the official mistress of Philippe d’Orléans. Philippe was regent of France during the minority of Louis XV. Financial difficulties caused by her lavish court life led her to sell her lands at Le Blanc, including Forges, to Claude Dupin in 1738.
Restoration and protection
Claude Dupin was a fermier général, a tax farmer who collected royal taxes under the French monarchy, as well as lord of Chenonceaux and counsellor to Louis XV. After his death, Forges passed to his great-nephew Claude de Villeneuve, who sold it to Léon Chézeau. Chézeau later transferred the property to Fernand Aubier, founder of the Aubier-Montaigne publishing house. Aubier restored the château to its present state.
Aubier’s heirs sold Forges to the Vicomtesse Félix de Poix, the grandmother of the current owner, Hugues de Poix. Hugues de Poix is described as the thirteenth generation descended from Jehan de Poix in Berry and the twenty-ninth from his Picard ancestor Gautier I Tyrel de Poix, who accompanied William the Conqueror, the Norman duke who became king of England in 1066. Forges has been protected as a French historic monument since the classification order of 26 October 1964.
Remains
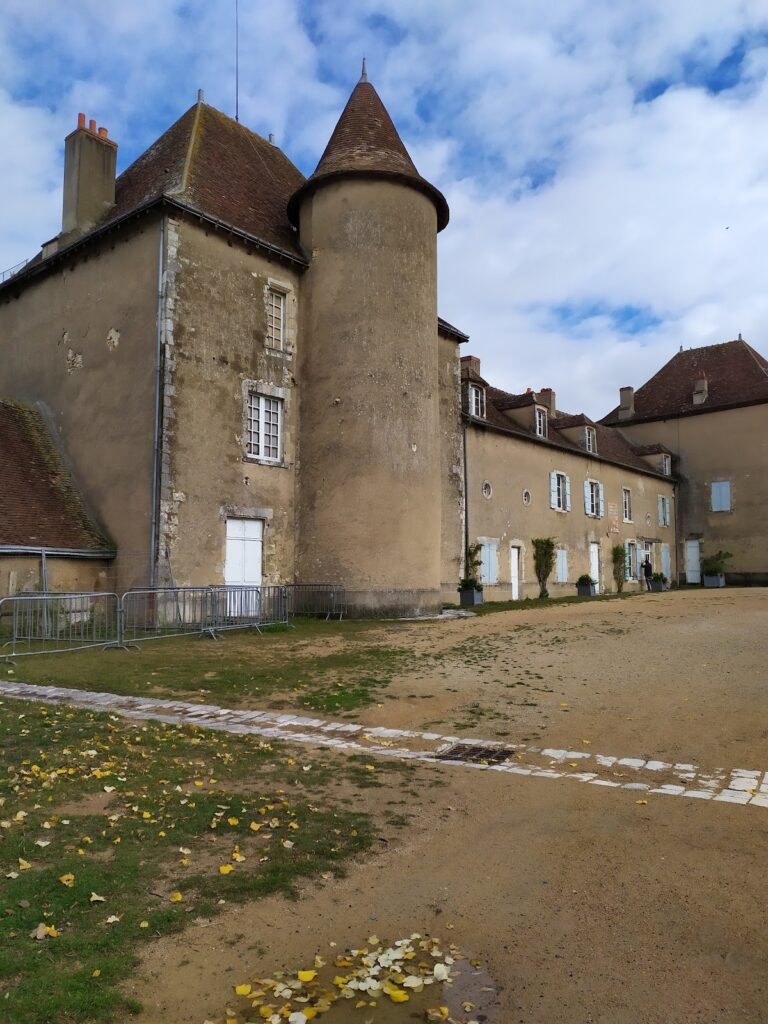
Forges Castle survives as a medieval fortified complex organized around a large residence and a square, four-lobed donjon. Later alterations have preserved the coherence of the architectural group. Enclosure walls surround the complex on three sides and incorporate five towers pierced by arrow slits. One of these towers serves as a dovecote.
Fortifications and entrance
South entrance
The entrance is on the south side, between two towers, one of which is truncated. At their upper level, the towers are joined by a defensive wall-walk above masonry machicolations, projecting openings through which defenders could attack people below. The residence is strengthened by substantial buttresses and by a defensive tower containing gun ports.
Former wooden defenses
Traces in the walls and roof structures show that the towers and residence formerly carried hoardings, wooden defensive galleries projecting from the upper parts of medieval walls and towers. These galleries created a continuous wall-walk around the complex. Timber analysis indicates that they were removed after 1713, after which the roof structures were modified.
Courtyard buildings
Donjon and guard building
The inner courtyard contains the four-lobed donjon and a guard building set against the southern enclosure. The donjon’s four round corner towers give the principal fortified tower its distinctive form within the complex.
Stables and chapel
The eastern side contains the stables, cellar, and castle chapel. A well stands beside the southern building, while a stone ring is incorporated into the western curtain wall.
Details and setting
The doorway of the southeastern tower bears the arms of the Poix family, showing three gold eaglets. The castle overlooks the Anglin valley, which is visible from the northern side of the complex.