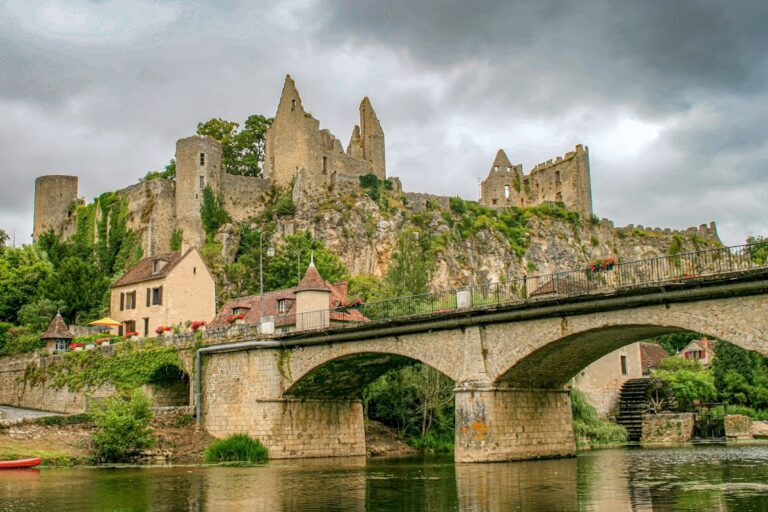
Château-Naillac: A Medieval Castle at Le Blanc, France


Site at a Glance
- Rating
- 4.5
- Popularity
- Very Low
- Country
- France
- Primary era
- Medieval
- External website
- Open
- Eras represented
- Medieval, Early Modern
- Civilizations
- French
- Site type
- Military
- Remains
- Castle
On this page13 sections
History
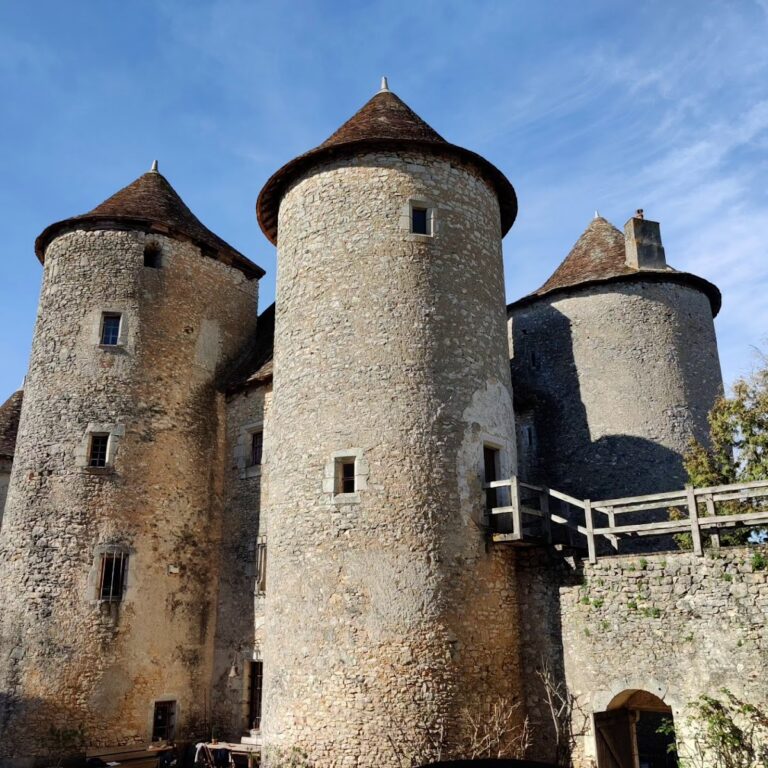
Château-Naillac is a medieval castle in Le Blanc, France, built within the political world of Berry on the southern bank of the Creuse. Its origins belong to the twelfth century, when two castles guarded the valley at Le Blanc. Château-Naillac was associated with Berry, while a now-vanished keep on the opposite political side belonged to Poitou. The surviving castle is considered one of the rare known examples of a medieval fortress with twin keeps, two principal fortified towers.
A castle between Berry and Poitou
During the twelfth century, the two fortifications reflected the division between the historic provinces of Berry and Poitou. Château-Naillac occupied the southern bank of the Creuse beside the town’s upper settlement, on a limestone plateau. Its name later became linked with the Naillac family, a noble lineage that held the lordship of Le Blanc, as well as Bouchet and Gargilesse, from the thirteenth through the fifteenth century.
One member of the family, Philibert de Naillac, was born at the castle. He later became grand master of the Order of Saint John of Jerusalem, a Catholic military-religious order that supported pilgrims and defended Christian territories in the eastern Mediterranean. He died in 1421.
Religious and later uses
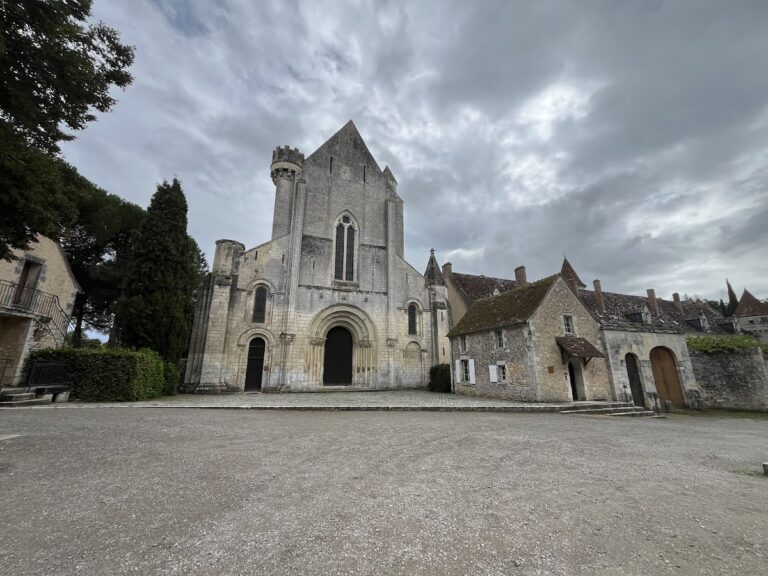
A church dedicated to Saint-Cyan was built in the lower bailey, the enclosed area adjoining or surrounding a keep. Saint-Cyan was buried there until 1270. The church was extensively altered in the seventeenth century and was later used as a barn during the nineteenth century.
Château-Naillac itself changed considerably over the centuries. Its buildings were used first as a prison and later as a school, with the school occupying the site for more than a century. These changes formed part of the castle’s long transition from a medieval stronghold into a group of civic and institutional buildings.
The Dupin ownership
On 24 April 1738, the financier Claude Dupin and his second wife, Louise de Fontaine, acquired the Marquisate of Le Blanc and the castellany of Cors from the Countess of Parabère, who was the mistress of Philippe II, Duke of Orléans, the Regent who governed France during the minority of Louis XV. The purchase cost 555,000 livres. The marquisate included Château-Naillac, the castles of Roche, Rochefort, probably Rochefort-sur-Creuse at Sauzelles rather than Romefort, Cors, and Forges, together with properties, farms, ponds, and lands.
Château-Naillac was uncomfortable, and its buildings were being used as a prison. The Dupins therefore bought the town residence of the bailiff Louis Fontenettes on 23 November 1748 for 8,000 livres. The house stood on the Grande-Place opposite the Augustinian convent. It became known as the Maison de la Marquise in honour of Louise de Fontaine and served as the couple’s residence during their intermittent stays in Berry.
Madame Dupin had no children. In 1799, she bequeathed the Marquisate of Le Blanc, including Château-Naillac, to her grand-nephew Auguste-Louis Vallet de Villeneuve, who had been born in Paris on 4 August 1779. A baron, squadron leader, treasurer of the National Guard from 1809, and municipal receiver of Paris from 1801, he later lived at his castle in Le Blanc. His brother René Vallet de Villeneuve owned Château de Chenonceau. Auguste-Louis married Laure de Ségur, daughter of Count Louis-Philippe de Ségur, and died at his castle in Le Blanc on 24 October 1837.
Restoration and museum use
The castle and Saint-Cyan church were restored during the 1980s. In 1986, Château-Naillac became the seat of the Brenne Ecomuseum, a museum devoted to the heritage, environment, and history of a particular territory. The castle now houses a museum devoted to the history of the region, while the church serves as an exhibition space and houses the permanent exhibition People, a Land, a History.
Also in 1986, the castle’s façades and roofs, the cellars beneath the northern keep, the remains of the first enclosure, and the surviving round tower of the second enclosure were listed as historic monuments in France.
Remains
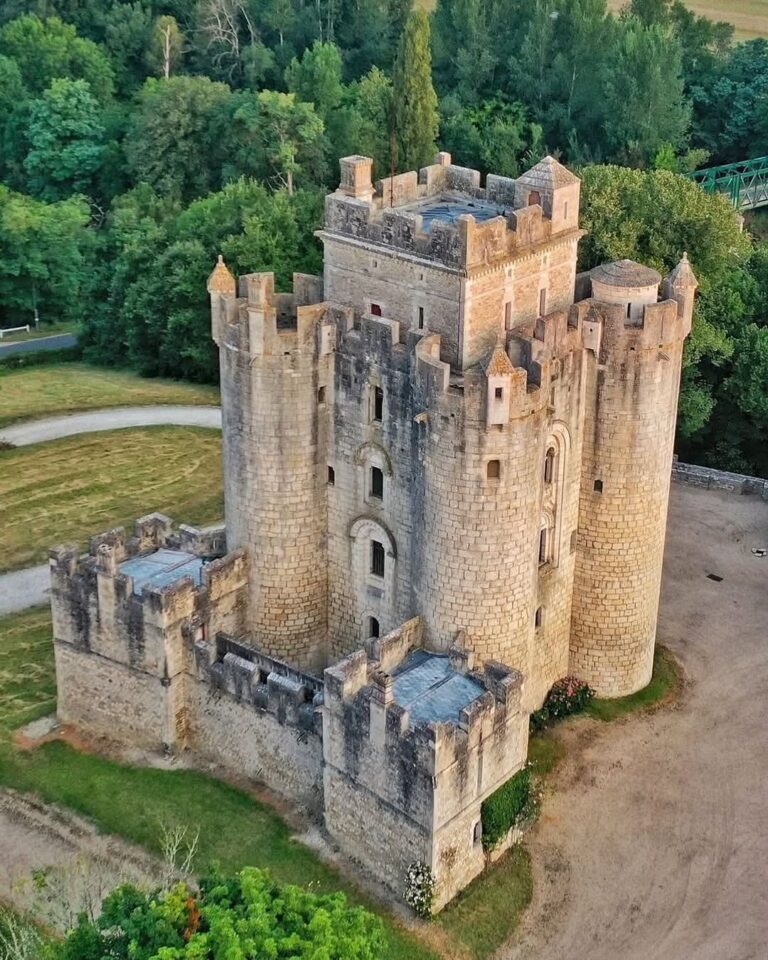
Château-Naillac is organized around two keeps set within separate, parallel enclosures. The keeps have no buttresses, and their walls are smooth with parallel sides. Although their axes run separately, they are offset from one another. A low building was added between them after 1714. The surviving complex includes parts of both enclosures, internal spaces, defensive features, and the church in the lower bailey.
The keeps and fortified enclosures
Twin keeps
The two keeps are the defining elements of the castle. Each is a principal fortified tower, and both stand on their own parallel axis. Their construction uses smooth walls without buttresses, giving the towers a plain and strongly geometric form. The later low building, added after 1714, connects the two major structures and reflects the castle’s continuing alteration after its medieval phase.
Upper bailey
The first enclosure, or upper bailey, survives through sections of its curtain walls, the defensive walls linking fortified points, together with towers and northern and southern entrance portals. Cellars lie beneath the northern keep. Parts of fifteenth-century wooden defensive structures remain on the castle wall, preserving evidence of later additions to the medieval defenses.
Lower bailey
The second enclosure, or lower bailey, retains the remains of a round tower. The enclosure also contains the Saint-Cyan church, whose position places the religious building within the castle’s lower fortified area. The survival of the tower and the church forms part of the visible physical development of this separate enclosure.
Interior and religious buildings
Great hall
The castle’s great hall contains a Romanesque fireplace. Romanesque architecture is a medieval style associated with heavy masonry, rounded arches, and relatively simple forms. The fireplace is an interior feature of the castle’s residential and communal spaces.
Saint-Cyan church
Saint-Cyan church stands in the lower bailey. It was heavily remodelled in the seventeenth century and later served as a barn, before restoration during the 1980s returned it to public cultural use as an exhibition space. Its successive religious, agricultural, and museum functions reflect the changing uses of the lower enclosure and of the castle as a whole.