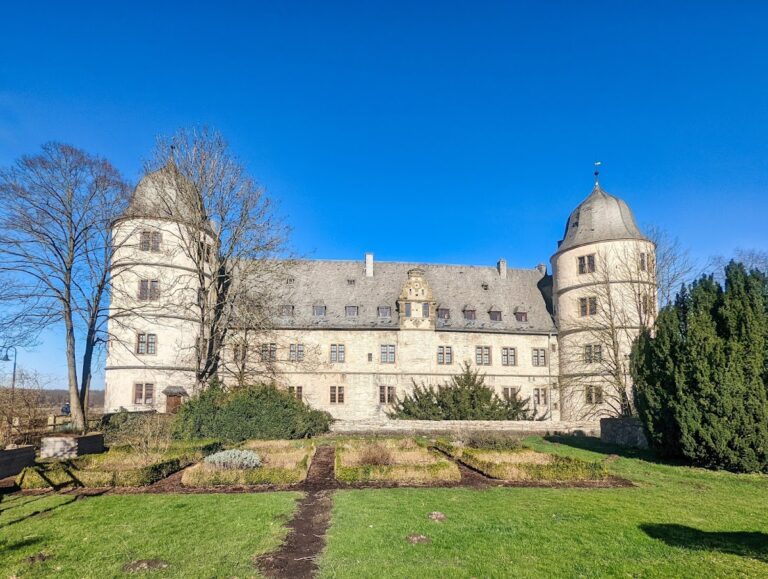
Schloss Alme: A Baroque Moated Castle in Germany

Site at a Glance
- Rating
- 4.1
- Popularity
- Very Low
- Country
- Germany
- Primary era
- Early Modern
- Eras represented
- Early Modern, Modern
- Civilizations
- Holy Roman Empire
- Site type
- Domestic
- Remains
- Castle
On this page8 sections
History
Schloss Alme is a Baroque moated castle in Germany, in Alme, now a district of Brilon. Its history developed from the medieval properties of Oberalme and Niederalme, within the Cologne Duchy of Westphalia and the Diocese of Paderborn, a bishop’s wider administrative territory. In the first half of the eighteenth century, the estate acquired its present Baroque form on the site of the older Niederalme castle.
Medieval estates at Alme
Oberalme Castle, identified with the present Gut Haus Tinne, was built in 1325. At that time, Alme belonged politically to the Cologne Duchy of Westphalia and ecclesiastically to the Archdeaconry of Hallinghausen, a major church district governed by an archdeacon.
The Lords of Thülen sold their house and stone residence at Niederalme, together with its associated estates, to Godert von Meschede in 1428. Two years later, Archbishop Dietrich of Cologne granted him the Tinne estate, then described as a deserted farmstead. The properties at Oberalme and Niederalme were first identified as separate holdings in 1493, although the cousins Gerd and Heinrich von Meschede owned them jointly.
The Meschede estates
Gerhard von Meschede built Niederalme Castle in 1506. An inheritance settlement divided the property in 1589, but Wilhelm Rötger von Meschede later brought the two knightly estates together again. His son, Dietrich Adam von Meschede, subsequently commissioned the Baroque castle that stands today, incorporating older parts of the Niederalme building into the new structure.
Nineteenth- and twentieth-century ownership
Dieterich von Bocholtz held the estate as its majorat lord in the nineteenth century. A majorat was an inheritance arrangement intended to keep an estate intact by passing it to a designated heir. After several further changes of ownership, Schloss Alme passed to the Counts von Spee in 1912.
Remains
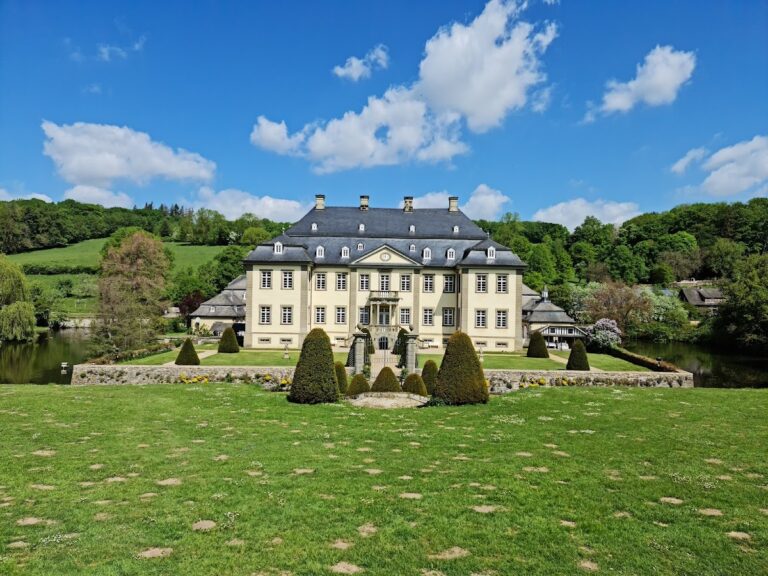
Schloss Alme is arranged as a three-wing complex around a courtyard open to the north. A moat surrounds the buildings on three sides. Plastered rubble-stone walls, dressed stone details, hipped and clipped-hipped roofs, and surviving heraldic features combine evidence of the eighteenth-century rebuilding with elements from earlier phases.
Manor house
The broad, two-storey manor house stands on a high plinth and is covered by a hipped roof, which slopes upward from all four sides. Its western section, at the left end of the building, does not have the high projecting plinth and belongs to an earlier predecessor. The park-facing facade is organized by pilasters, which are flattened wall-attached elements resembling columns, and by a three-axis projecting central bay. Its richly decorated portal has a roofed, pediment-like surround with cartouches, the Meschede-Bruch alliance arms, and the date 1744. Elaborate window surrounds and protective architectural caps further articulate the facade.
The courtyard entrance is reached by a two-flight open staircase bearing the Bochholtz-Schade arms, probably dating from around 1830. The portal opens into a spacious stair hall and then into a garden hall with a stucco ceiling. Other rooms, especially those in the western section, also retain stucco ceilings.
Side wings and passageway
The single-storey side wings have clipped-hipped roofs, whose ridge ends are shortened by small sloping sections. Their passageway has a street-facing gabled portal carrying the Meschede-Bruch arms and the date 1756. On the courtyard side, two older armorial stones occupy the spandrels of the arches. The left stone is inscribed “Meschede 1601.” The right bears a crowned lion and the inscription “BEVREN”; its associated wording refers to Anna von Büren, a Cologne councillor and droste of Brilon, a regional administrative and judicial official, and gives the date 9 September 1582.
A richly executed door with a fanlight marks the east wall of the western wing. Two Meschede-Bruch armorial stones are built into the west wall of the eastern wing. One is dated 1750, while the other carries no date.
Park statue
In the castle park, on a projection above the moat, stands a 1.70-metre-high sandstone statue of Saint John Nepomuk. The fourteenth-century Bohemian priest and martyr became associated in Central European devotion with bridges, waterways, and protection from drowning. The coat of arms on the statue’s pedestal bears the date 1759.
Nearby sites