Schloss Körtlinghausen: A Baroque Moated Residence in Germany


Site at a Glance
- Rating
- 4.6
- Popularity
- Low
- Country
- Germany
- Primary era
- Early Modern
- External website
- Open
- Eras represented
- Early Modern, Modern
- Civilizations
- German, Holy Roman Empire, Kingdom of Prussia
- Site type
- Domestic
- Remains
- Manor House
On this page12 sections
History
Schloss Körtlinghausen is a Baroque moated residence in Germany, situated in the Sauerland’s Glenne valley between Rüthen and Warstein. The present complex was built between 1714 and 1746 as a noble residence, replacing a stone castle that had occupied the site since at least the fourteenth century.
Medieval ownership
A stone castle surrounded by water stood here by the fourteenth century, and the site was first mentioned in writing in 1398. During that period, the von Schorlemer and von Rüdenberg families held the complex jointly. In 1398, the von Schorlemer share passed to the von Lürwald family. By 1447, the von Lürwalds had also obtained the remaining interest and became sole owners. They later sold the estate to the von Hanxleden family.
From moated castle to Baroque residence
The estate changed hands again in 1614, when it passed to the von Westrem family. From 1645 until 1819, it belonged to the von Weichs family. Chief Master of the Hunt Baron Franz Otto von und zu Weichs then commissioned Justus Wehmer, an architect associated with Baroque château building in Westphalia, to replace the older castle. Work began in 1714, and the new residence was completed in 1746.
Modern use and preservation
The von Fürstenberg family acquired Schloss Körtlinghausen in 1830 and continues to own it. After 1945, the residence accommodated refugees. Between 1956 and 1994, it served as a training school for the Bundesverband für den Selbstschutz, the National Self-Defence Association. A major restoration and rehabilitation campaign took place from 1999 to 2004 under Baron Dietger von Fürstenberg, receiving the 2004 Westphalian-Lippe Prize for Monument Preservation. The work was financed through the sale of the Stammheim Missal, a twelfth-century manuscript from Hildesheim, to the J. Paul Getty Museum in Los Angeles. The estate is now used for conferences, receptions, celebrations, and other functions, while administration and agricultural work are based in its northern buildings.
Remains
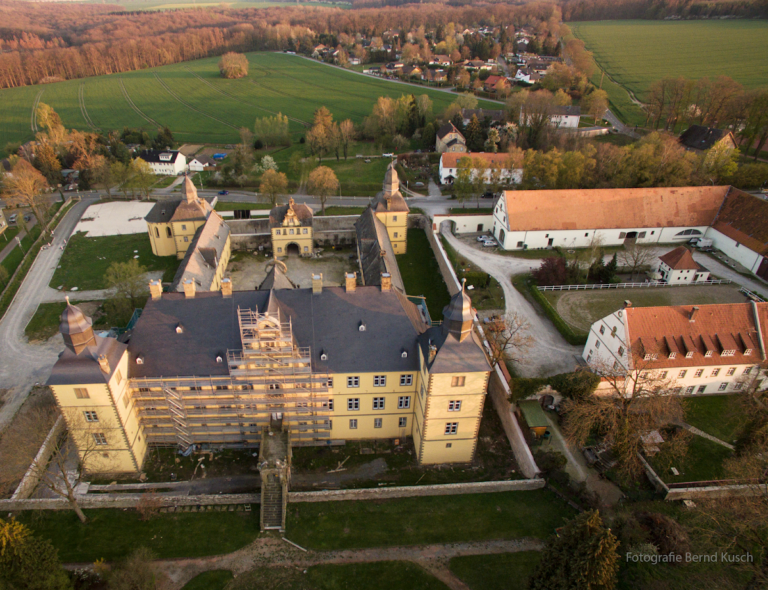
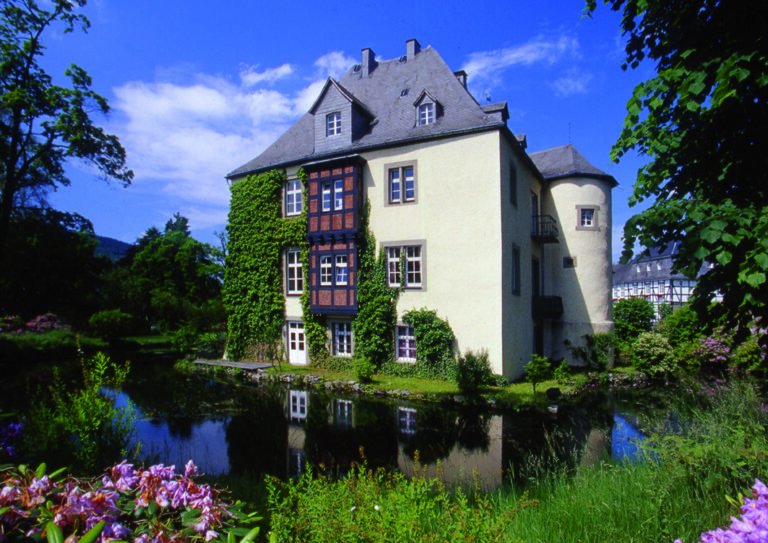
Schloss Körtlinghausen is arranged as a Baroque moated manor house on the principal island within a pond or water system associated with the River Glenne. The moat encircles the main residence. A rectangular central building with two short pavilion-like wings forms a courtyard with surrounding structures, while service and former stable buildings extend the complex northward.
Main residence
Exterior and entrance features
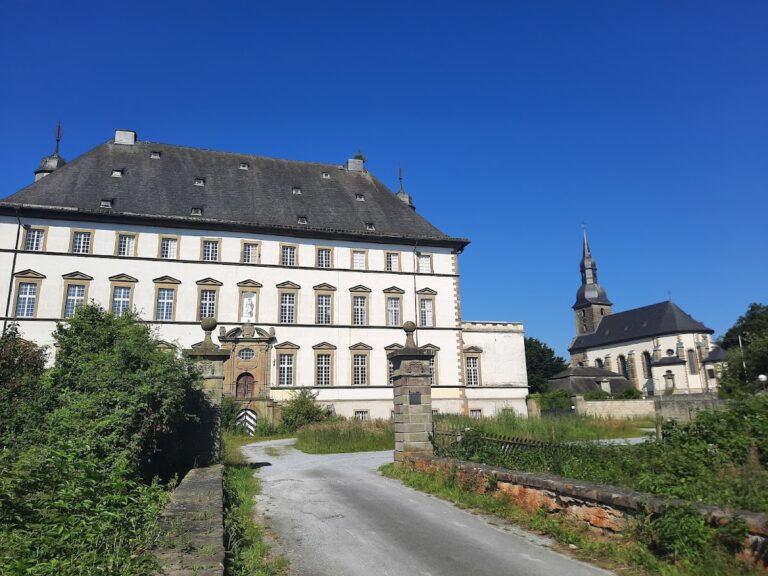
The main house has rendered walls, windows framed in green sandstone from Rüthen, and a hipped roof fitted with dormers and four large chimneys. Gabled projections mark three sides, with the courtyard-side projection rising into the roof structure. On the garden front, a double staircase leads to a decorative raised balcony known as an altan. The staircase bears the date 1721. The courtyard entrance displays the alliance arms of the von Weichs and von Droste zu Erwitte families, combining the heraldic symbols of two connected families.
Interior spaces
Inside, the two-level staircase divides into separate flights that meet at a mezzanine. On the upper floor toward the garden, a reception or festival hall retains ceiling paintings and elaborate stucco decoration. The corners bear the arms of Franz Otto von und zu Weichs and his three wives.
Chapel and northern buildings
Chapel of Mary Magdalene
The chapel is dedicated to Mary Magdalene and connects with both principal floors of the residence. Its ceiling carries geometric stucco work incorporating an image of the patron saint, probably painted before 1727. The altar dates from after 1739. A prominent patronal loggia, a private gallery reserved for the lord of the manor and his household, occupies part of the chapel.
Outbuildings and agricultural court
The two northern outbuildings follow designs by Franz Christoph Nagel and continue the architectural character established by Wehmer. The western building bears the alliance arms of von Weichs and von Westrem and the date 1731. The eastern building carries the arms of von Weichs and von Galen and is dated 1743.
A remise, or carriage and service building, projects southward and is topped by a small bell turret. At the centre of the three-winged agricultural complex, a projecting entrance section, or risalit, forms the main gate feature. The western wing contains a gatehouse dating from 1736 that gained an additional storey in 1850.
Garden and historic tree
The terrace garden follows a parabolic plan and is reached by a drawbridge. The estate is also associated with an oak described as Germany’s largest and most powerful. The tree was approximately 1,100 years old, stood about 22 metres high, and had a trunk circumference of 12.4 metres just above ground level.