Palazzo Bossi Fedrigotti: A Neoclassical Residence in Rovereto, Italy


Site at a Glance
- Rating
- 4.4
- Popularity
- Very Low
- Country
- Italy
- Primary era
- Early Modern
- External website
- Open
- Eras represented
- Early Modern
- Civilizations
- Habsburg, Holy Roman Empire
- Site type
- Domestic
- Remains
- Elite Residence
On this page10 sections
History
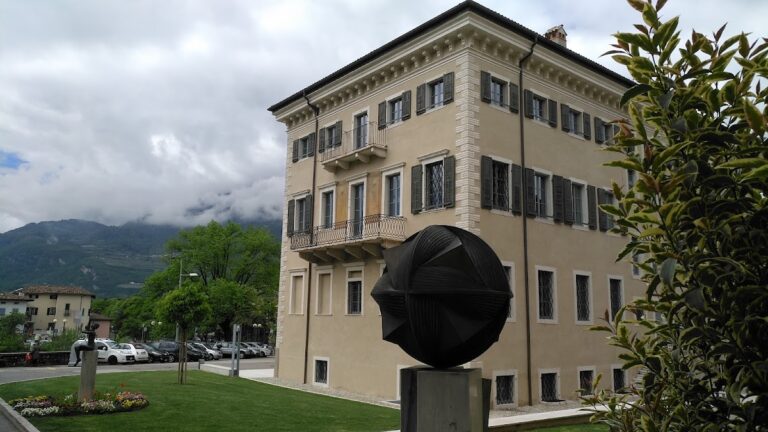
Palazzo Bossi Fedrigotti is a neoclassical residence in Rovereto, Italy, built for the Fedrigotti family during the last decade of the eighteenth century. Giovan Pietro Fedrigotti initiated the project after he was appointed a count of the Holy Roman Empire in 1790. Designed by the Rovereto architect and painter Ambrogio Rosmini, the palace introduced a restrained architectural language to a city still largely shaped by the Baroque period.
The Fedrigotti family and the building project
The Fedrigotti family had been established in Sacco for several centuries. Its economic activities included timber floating, agriculture, and various enterprises connected with silk. The family’s regional standing was also associated with the postal privilege granted in 1750 to Pietro Modesto Fedrigotti (1693–1763). Known as the “Postal Fief,” this privilege allowed him to manage postal traffic between Calliano and Torbole. His successors retained it until the beginning of the twentieth century.
The palace occupied land that had formerly belonged to the Poor Clares of the San Carlo monastery. After the monastery was suppressed, the property entered the market and became available for the new residence. Rosmini developed the design through many sketches, revisions, and reworkings, arranged in an album of twenty captioned plates for a proposed “gentleman’s residence” in Rovereto. It remains uncertain whether Giovan Pietro Fedrigotti commissioned Rosmini or whether the architect himself proposed the project. Carlo Caminada, a builder associated with the Comacine tradition of Italian stonecutters and builders, undertook the construction.
Completion and changing uses
Construction was apparently complete by 1796, when Napoleon Bonaparte occupied the palace with his entourage during the French occupation campaign in Trentino and Alto Adige. Napoleon was the French emperor whose armies occupied much of northern Italy during the Napoleonic Wars. Later distinguished occupants included Eugène de Beauharnais, Napoleon’s stepson and Viceroy of the Kingdom of Italy from 1805 to 1814, and the Bavarian Duke Maximilian with the royal family.
In 1810, the palace housed Rovereto’s vice-prefectural office. The Fedrigotti family continued to own the building until 1920, when it was transferred to the Institute of the English Ladies. The new owners converted it into the Bianca Laura Saibante school and boarding institution. The institution housed girls attending the civic high school and provided them with a family-style education.
Since 2005, Palazzo Bossi Fedrigotti has formed part of the University of Trento. It houses the departmental secretariat and research areas of the Department of Cognitive and Educational Sciences, together with part of the Interdepartmental Centre for Mind and Brain and the doctoral school in Cognitive and Brain Sciences.
Remains
Palazzo Bossi Fedrigotti is organized as a substantial urban residence around a large circular courtyard. Its design uses clearly legible geometric forms, especially the square and the circle, and combines structural solidity with limited ornament. The exterior and interior treatments are linked by the use of rustication, a masonry finish with deliberately emphasized joints, while valuable stucco work decorates the rooms.
Exterior and entrance
Corso Bettini facade
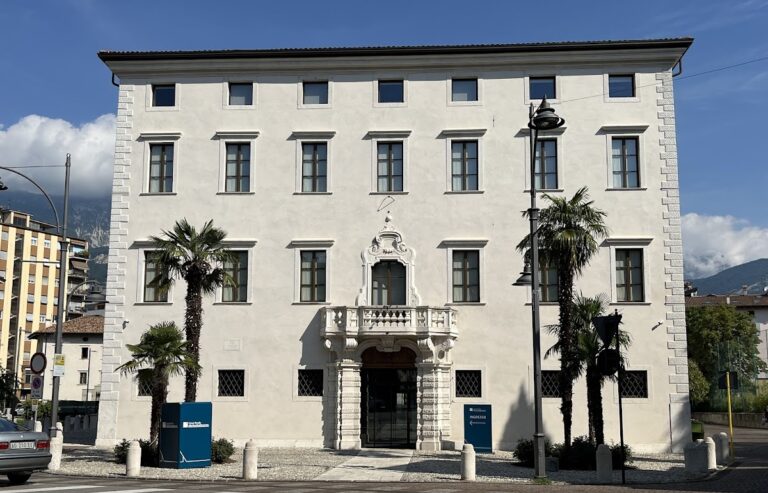
The facade facing Corso Bettini is arranged in three levels: a ground floor, a piano nobile, or principal formal floor, and a mezzanine, a lower partial intermediate storey. Thin bands of white stone separate the levels. The plaster remains in a natural finish, and the masonry edges are sharply defined, reinforcing the building’s controlled appearance.
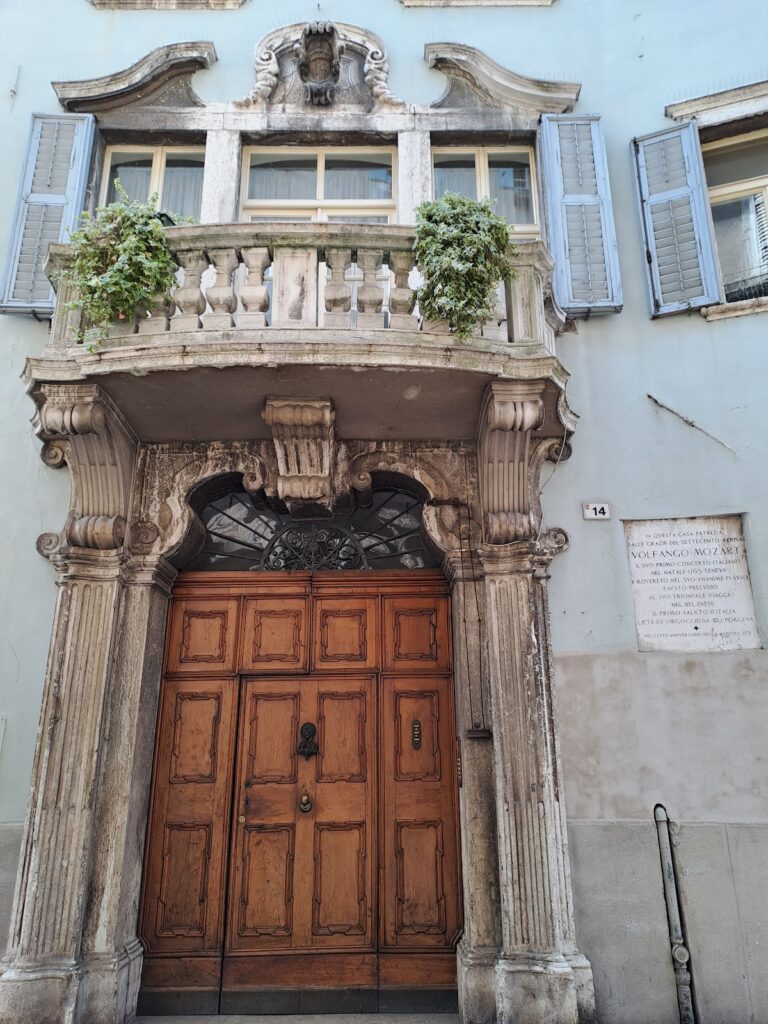
The regular arrangement of the windows provides the facade’s main decorative rhythm and corresponds to the internal structural organization. The openings vary by level. Windows on the piano nobile are topped by cornices above pulvinated friezes, while those of the mezzanine use simpler tablet forms. The stone portal is the facade’s only strongly projecting and overtly ornamental feature. Its double lateral projection emphasizes the central axis, formally identifies the entrance, and establishes a visual connection between the exterior and the interior.
Revised classical details
Rosmini’s first design was altered before execution. Among the revisions were changes to the cornice and to the height of the mezzanine. The cornice shifted from the comparatively plain Tuscan order to the lighter Ionic order, a classical system associated with scroll-like capitals. In its executed form, it has no brackets and consists of a plain architrave, frieze, and cornice.
Central courtyard
Circular courtyard
The palace’s central courtyard is large and circular, with a continuous facade rather than an open loggia. Each floor has sixteen openings. Rosmini conceived the courtyard after returning from Rome in 1763, and its arrangement recalls the courtyard of Caprarola. The ground-floor rustication repeats the treatment used on the exterior, giving the courtyard a material and visual continuity with the Corso Bettini facade.
Architectural language
The palace expresses a new and distinctive neoclassical language for late eighteenth-century Rovereto. Its composition favors simplicity, practical organization, and structural clarity over the excessive decoration and theatrical effects associated with late Baroque architecture. Applied ornament and artificial embellishment are restrained, allowing the geometric structure, window rhythm, stone portal, courtyard, and stucco interiors to define the building’s character.
Nearby sites