Schloss Schwertberg: A Castle Complex in Austria


Site at a Glance
- Rating
- 4.1
- Popularity
- Very Low
- Country
- Austria
- Primary era
- Early Modern
- External website
- Open
- Eras represented
- Medieval, Early Modern
- Civilizations
- Habsburg, Holy Roman Empire
- Site type
- Military
- Remains
- Castle
On this page15 sections
History
Schloss Schwertberg is a castle complex in Schwertberg, Austria, first mentioned in the fourteenth century and recorded in 1327 as a possession of Regensburg. Its present overall appearance dates largely from a Renaissance enlargement commissioned in 1608, while the complex retains elements from its medieval development. Built on the edge of Schwertberg, it became the property of successive noble families and remained an occupied aristocratic residence into the modern era.
Medieval ownership
The first recorded owner was Leutold II von Kuenring, a member of an important Austrian noble family, who died in 1355. His successors, Andre von Lichtenstein and Friedrich von Wallsee, surrendered the property in return for payment. Eberhard I von Kapellen acquired the castle in 1359.
Ownership changed repeatedly during the fifteenth century. Ernst Preuhofer held the castle in 1402, followed by the Liechtenstein family in 1406. Chunrad den Schaffer held it in 1412, while members of the Öder family also possessed it at that time. Reinprecht V von Walsee acquired the property in 1462, but the Öders regained it through inheritance in 1470. The Hauser family subsequently inherited the castle.
The Zellers and the Renaissance enlargement
In 1506, Christof Zeller zu Riedau bought Schloss Schwertberg from Hans dem Hauser. The Zellers were described as robber knights whose activities made the Machland and Aist Valley unsafe. At the Imperial Diet of Worms in 1521, Bernhard Zeller was acquitted under the contemporary law of feud. Linz citizens beheaded him on his return.
Bernhard Zeller’s cousin Georg von Wolframsdorf inherited the castle. Around 1530, marriage brought the property to the Tannberg family, which sold it to Hans von Tschernembl in 1575. Georg Erasmus von Tschernembl, a baron from Carniola and lord of Windegg, later commissioned Antonio Canevale to enlarge the castle in 1608. This work established the complex’s present overall appearance.
Confiscation and later owners
Georg Erasmus von Tschernembl acted as a spokesman for the Protestants and was forced to leave the country. The castle was confiscated in 1620, and Count Leonhard Helfried von Meggau bought it that year. During the Upper Austrian Peasants’ War, an uprising in 1626, the castle was captured and briefly occupied.
Schloss Schwertberg later belonged to the Starhemberg and Kuefstein families. The Counts of Thürheim inherited it in 1749 and retained it until 1899, when Baroness Therese von Schwitter became the owner. Count Alexander Hoyos acquired the castle in 1911, and it has remained in the possession of the Hoyos family.
People and twentieth-century history
Several notable figures were associated with Schloss Schwertberg. Count Egbert von Thürheim, a big-game hunter, explorer, and collector, died there in 1894. Andreas Reischek, who later became known as an ethnographer and researcher of New Zealand, spent his childhood at the castle. Archduchess Alicia, the last Grand Duchess of Tuscany, died at Schloss Schwertberg in 1935. After the Second World War, Soviet occupying forces renovated the Chinese Salon, a collection room established by Count Egbert von Thürheim.
Remains
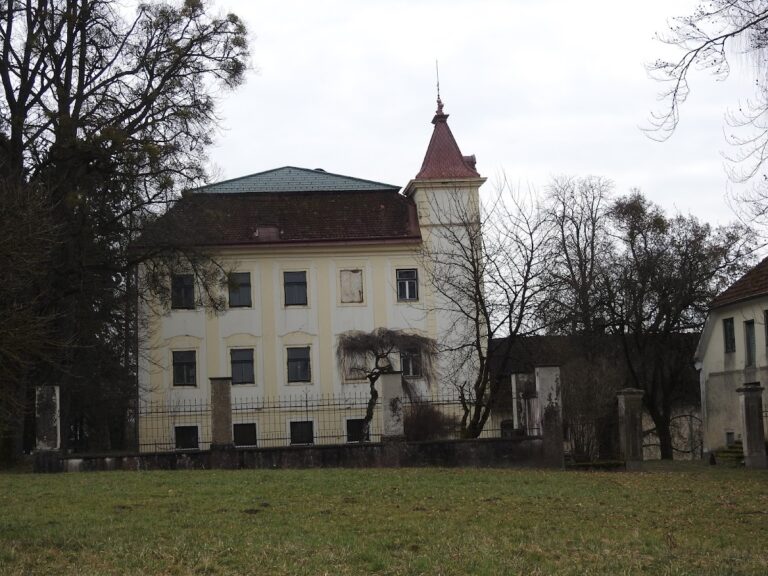
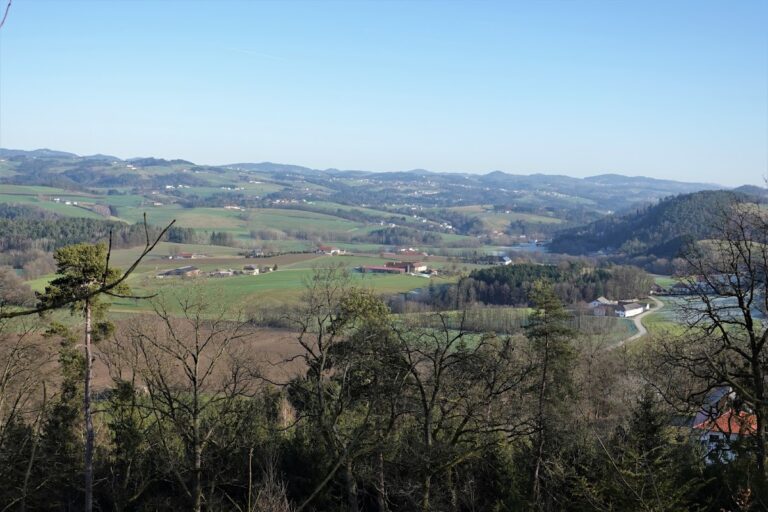
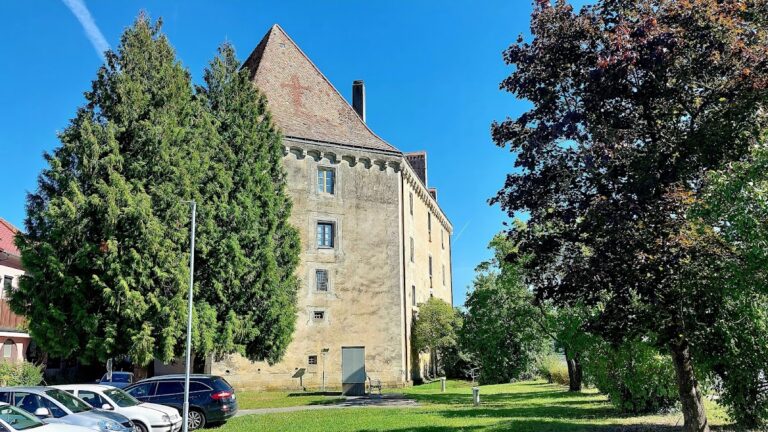
The castle stands north of Schwertberg where the Aist emerges from the Josefstal. The river flows around the complex on three sides. Schloss Schwertberg has a strongly fortified appearance, although the form visible today results from the 1608 enlargement. The castle, its gardens, and the Meierhof form a connected complex of residential, representative, administrative, and landscaped spaces.
Castle buildings and defenses
The residential building
The four- to five-storey palas, the principal residential and representative building of a medieval castle, was constructed in two stages. Its lower two storeys are Gothic, a later medieval architectural tradition, while the upper three storeys were built in Antonio Canevale’s Renaissance style. The division between the lower Gothic levels and the later upper storeys preserves the building’s principal stages of development.
Courtyard and towers
The courtyard contains arcades, and an open staircase on its eastern side leads into the castle. Massive round towers reinforce the south wing. A sundial is mounted on the round tower, and the complex also includes an enclosure for falcons.
Castle chapel
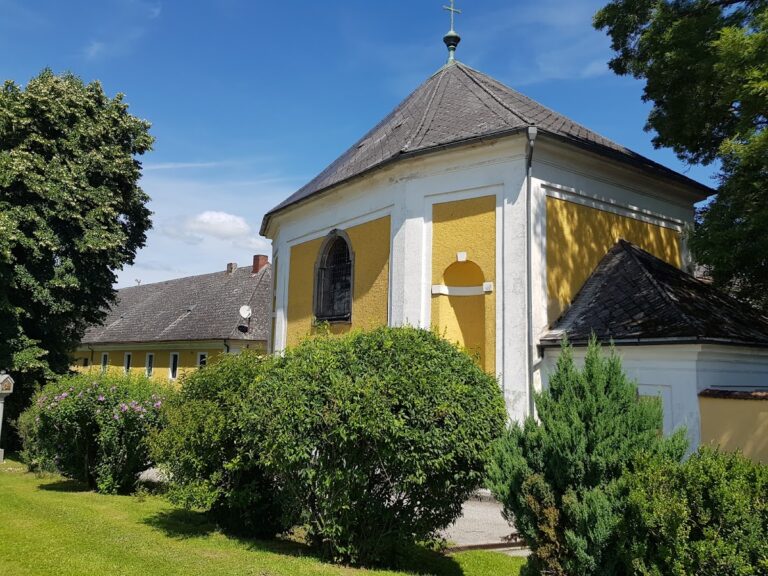
The castle chapel is dedicated to Saint Mary, the Blessed Virgin. It forms part of the architectural complex alongside the residential and defensive buildings.
Gardens and associated buildings
Renaissance garden
The formal Renaissance garden follows the ordered design principles associated with that period and is described as one of the few surviving gardens of its kind in Austria. Two enclosed gardens lie between the castle and the Meierhof. The smaller garden covers about 2,200 square metres west of the castle, while the larger area extends across approximately 6,000 square metres south of the building and contains a garden house.
The Meierhof
The Meierhof historically housed administrators and forms part of the wider castle complex. Its rooms, apartments, and halls are used for private and commercial purposes. One hall contains a gallery, while another accommodates a workshop belonging to the Voglhofer cabinetmaking business, which specializes in restoring antique furniture.
Interiors and collections
Chinese Salon
The Chinese Salon contains wall paintings and a small Rococo library. Rococo interiors are characterized by delicate and highly ornamental forms that became fashionable in the eighteenth century. The salon was established as a collection room by Count Egbert von Thürheim and later renovated after the Second World War.