Château du Marais, Nièvre: A Medieval Fortified Estate in France


Site at a Glance
- Rating
- 4.9
- Popularity
- Very Low
- Country
- France
- Primary era
- Medieval
- External website
- Open
- Eras represented
- Medieval, Early Modern
- Civilizations
- French
- Site type
- Military
- Remains
- Castle
On this page8 sections
History
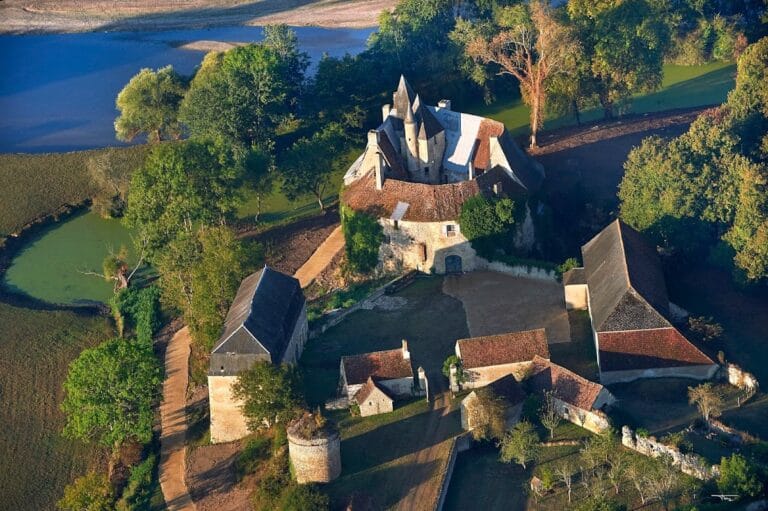
Château du Marais, Nièvre is a medieval fortified château in France, located at Gimouille in the Loire Valley, about 8 kilometres from Nevers. Built in the fourteenth century on the site of an earlier fortified house, it served both as a lookout above the marshes and as a seigneurial residence. The estate belonged to the County of Nevers and was held indirectly beneath the châtellenie of Châteauneuf-sur-Allier, a territorial jurisdiction administered from a castle or lordly centre.
Medieval origins and the Le Tort family
The estate appears under several names over time: Marisium in 1335, Maraitz in the following century, Maretz in 1529, and Marais-les-Nevers in 1665. Jehan de Boisgibault is the first known lord. He lived during the Hundred Years’ War, the prolonged conflict between the English and French crowns that affected France from the fourteenth to the fifteenth century, and was knighted around 1400.
After Boisgibault’s widow, Marguerite Pioche, died without a surviving child, members of the Du Port family claimed the inheritance on 23 February 1423. The fief was then seized by the Countess of Nevers. By 4 July 1424, the castle had probably passed by purchase to the Le Tort family. Jehanne Fouraude, widow of Droin Le Tort, was recorded at that time as lady of Marais and Mussy. Guillaume Le Tort had served as receiver of taxes and aids in the Nivernais from 1410.
The family held an important place in the administration of the region. In 1448, Dreux Le Tort, a licentiate in law and master of the accounts of Nevers, acted under authority from Charles of Burgundy, Count of Nevers, during negotiations over the count’s marriage contract with Marie d’Albret.
Defensive strengthening and early-modern ownership
In 1470, Jean Le Tort received authorization from Jean de Clamecy, Count of Nevers, to add a drawbridge and reinforce the castle’s defenses. The permission was intended to establish a strong defensive base at the confluence of the Loire and Allier. Sixteenth-century alterations later changed parts of the medieval complex.
Henry Bolacre, lieutenant general of the Bailiwick and Prairies of the Nivernais, purchased Marais in 1605 for 25,000 livres. During the seventeenth century, the estate passed to the Conrade family, who came from Italy and had been brought to the Nivernais by the Duke of Gonzague to develop faience, a form of tin-glazed earthenware. In 1691, Gabrielle Conrade brought Marais into her marriage to Henri Bolacre, commissioner of the présidial court of Moulins. The Bolacre family retained the fief until 1722.
Later succession and modern preservation
In 1722, Château du Marais passed to the Dupin family. During the eighteenth century it was held successively by the Chéry family and the La Rochefoucault-Cousage family. Through marriage, it entered the Montrichard family in 1811 and remained with them until 2000. The Graillot family has owned the property since then, and it is used as a residence that includes bed-and-breakfast accommodation.
The castle retains most of its fourteenth- and sixteenth-century structures. A section destroyed in 1888 was rebuilt later, while further reconstruction on the western side took place during the 1970s. Château du Marais has been listed as a historic monument since 14 May 1927.
Remains
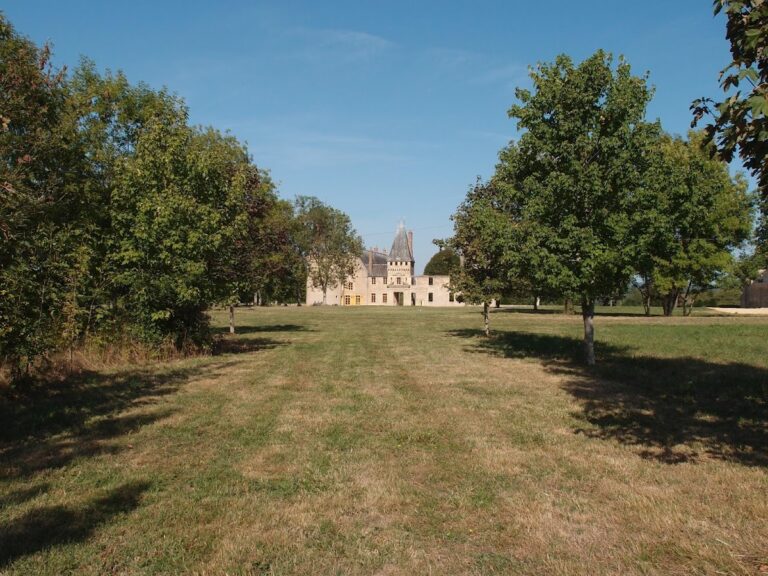
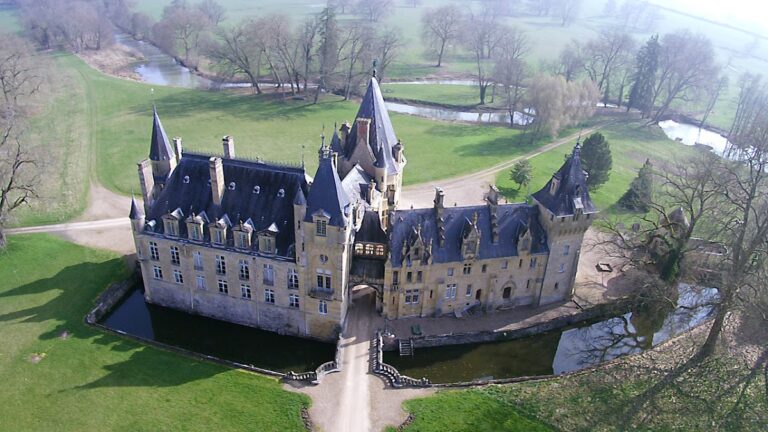
Château du Marais forms an island enclosed by surviving moats. Its buildings combine the defensive arrangement of a medieval castle with later residential and religious features. The north side faces the Loire, while the entrance and principal defensive structures occupy the south side. The surviving complex also includes a chapel, a reconstructed western range and gallery, and separate outbuildings from the fifteenth and sixteenth centuries.
Medieval castle and entrance defenses
The north façade is marked by two substantial round corner towers pierced by long loopholes, narrow openings for defensive weapons. They belong to the original fourteenth-century construction and are joined by a residential building standing on the line of an earlier curtain wall, the enclosing wall between towers.
The south façade consists of a tall rectangular pavilion containing the entrance and a large projecting square tower. This part belongs to the period of Jean Le Tort. A fixed bridge now leads to the entrance, replacing the former drawbridge. The grooves and housing for the movable bridge remain visible, and the vaulted entrance still preserves the position of a murder hole, an opening above a gateway through which defenders could attack people below.
The square keep beside the entrance retains gun loops, although later windows were opened through its walls. An iron door with towel-fold decoration formerly closed the archive room. At the eastern corner of the inner courtyard, a square turret projects partly from the keep and contains a spiral staircase serving the upper floors.
Chapel and religious features
The ground-floor chapel opens onto the inner courtyard. An inscription records its consecration, and the Bishop of Nevers blessed it in 1517. The upper part of the doorway bears a coat of arms mutilated during the French Revolution.
Inside, the chapel has a prismatic-ribbed vault, whose angular ribs form prism-like profiles. Its keystone and corbels carry coats of arms. Other surviving features include an elegant credence, a small shelf or table for sacred vessels, decorated with fleurs-de-lis; a pointed-arched window with prismatic mullions; and traces of a litre funéraire, a painted mourning band bearing heraldic emblems.
Western range and outbuildings
The western side and gallery were reconstructed during the 1970s with elements from the former Château de l’Éperon. This work includes a hexagonal tower containing a spiral staircase and finely moulded sixteenth-century windows.
The outbuildings include a small fifteenth-century house and a sixteenth-century dovecote, a building designed to house pigeons. The dovecote doorway is topped by an ogee arch, whose pointed form is created by opposing concave and convex curves, and is decorated with a coat of arms.
Nearby sites