Château de Bussy-la-Pesle: A Medieval Fortress and Historic Residence in France


Site at a Glance
- Rating
- 4.5
- Popularity
- Very Low
- Country
- France
- Primary era
- Medieval
- External website
- Open
- Eras represented
- Medieval, Modern
- Civilizations
- Duchy of Burgundy, French
- Site type
- Domestic
- Remains
- Castle
On this page10 sections
History
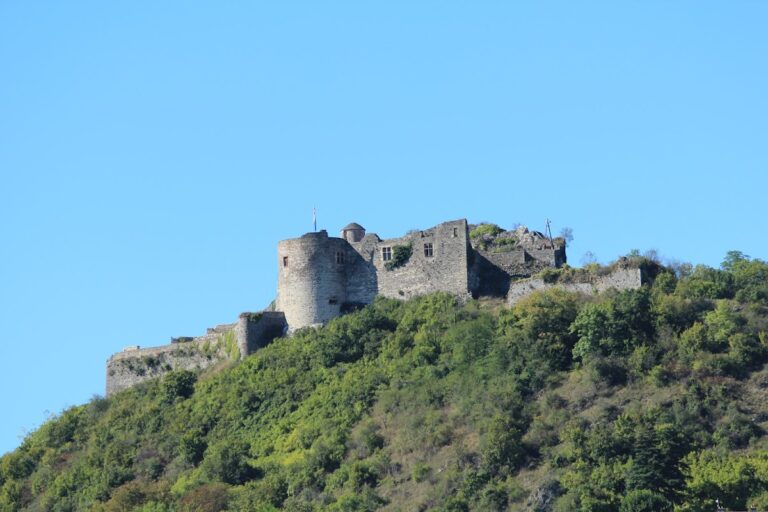
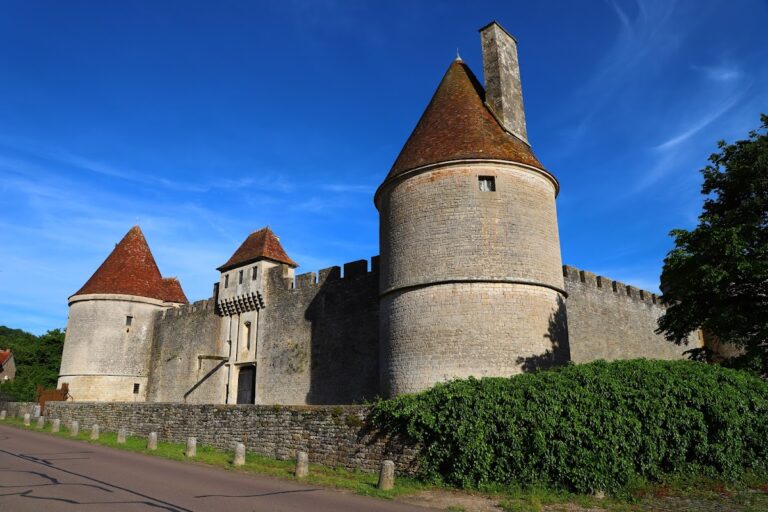
Château de Bussy-la-Pesle is a former thirteenth-century fortress in France, later transformed through alterations in the fifteenth, nineteenth, and twentieth centuries. Its history is tied to noble inheritance, Burgundian and French political affairs, military seizures, and the changing status of the surrounding lordship.
Medieval foundations and contested ownership
In 1239, Gauthier de Sombernon bequeathed several castles, including Bussy, to his daughter Jacquette. She was married to Guillaume de Montagu, lord of Mâlain, who was descended from the kings of France and related to the duke of Burgundy as his cousin. In 1242, Eudes I, the duke’s nephew, abandoned his claims to the duchy in exchange for Bussy.
The fortress became involved in the conflicts that marked Burgundy and France during the later stages of the Hundred Years’ War. In January 1363, a company of Écorcheurs, armed mercenary or semi-independent troops associated with raiding and plunder, seized the castle under the leadership of Arnaud de Cervole. On 19 January, Henri de Bar, governor of Burgundy, asked Guillaume de Cluny, bailiff of Auxois, to join him in a siege. A building reportedly collapsed during the episode.
Eudes de Villars inherited the property in 1367. In 1415, he bequeathed it to his niece Jeanne de la Tour, the wife of Jean de La Baume. Jean held important offices at the Burgundian and French courts. He was the duke’s cupbearer, served as chamberlain to Charles VI, and became captain of Paris. On 22 January 1421, he was made marshal of France.
In June, mercenaries serving a man named Jacques seized the castle again. Jacques falsely adopted the name of La Baume in order to claim kinship with the owners. Jean de La Baume appealed to the king, who ordered the bailiffs of Sens, Auxerre, and Troyes to recover the property.
Rebuilding and the La Baume family
By 1460, the castle was considered to be in very poor condition. Guy de La Baume responded by constructing a new residential building and probably the tower. He died in 1526 and left Bussy to his son Marc. Marc first married his cousin Bonne de La Baume and, after her death, Anne de Chateauvillain. Her dowry included the powerful lordship of Châteauvillain, adding to the family’s position.
The La Baume family retained the castle through the French Wars of Religion, a series of civil conflicts fought mainly between Catholics and Protestants during the second half of the sixteenth century. The family supported Henri III and Henri IV. In May 1595, Henri IV rewarded this loyalty by raising the lordship of Bussy to a barony, a formal feudal territory held by a baron.
Bénigne inherited the title in 1617. He served Louis XIII and distinguished himself at the siege of La Rochelle in 1627. He died without issue at the siege of Alès on 21 June 1629, ending his direct line.
Seventeenth-century succession and the revolutionary period
In 1659, Bénigne’s cousin, the count of Neuchèze, transferred the castle and barony to Nicolas de la Toison. Nicolas was a councillor of the Parliament of Burgundy, a sovereign high court that exercised judicial and administrative authority in the province before the French Revolution. He also defended Nicolas Fouquet during Fouquet’s trial.
The barony then passed to Nicolas’s son Philippe and to Philippe’s daughter Marie. Marie built the present village church. During the French Revolution, at the municipality’s request, her armorial bearings were hammered from the castle. She later left the property to her cousin Antoine Tanneguy le Compasseur de Courtivron, who served first as mayor of Dijon and later as mayor of Bussy.
Modern ownership and preservation
The castle remained with the family until 1920. That year, the Denizot brothers, who worked in forestry, bought it through a traditional candle auction. The present owners acquired the property in 2009 and began its renovation.
The property remains privately used and was registered as a historic monument in France in 2021. Six gîtes have been created within the property. A major historical study undertaken in 2016 reconstructed the castle’s development and received the Research and Higher Studies in Auxois prize from the Society of Sciences of Semur-en-Auxois.
Remains
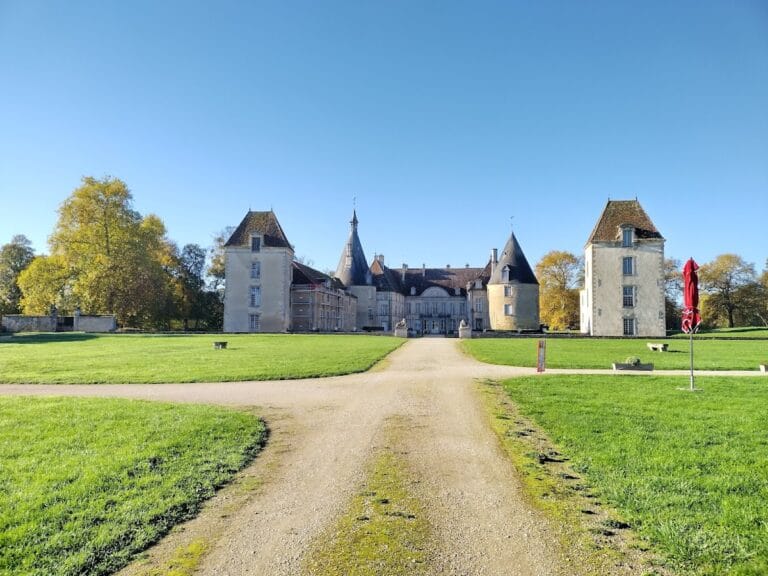

Château de Bussy-la-Pesle stands in a wooded park at the bottom of a valley. Its U-shaped residential complex occupies a mound that interrupts the north to south course of the Drevin. Part of the river was diverted through a mill race, a channel carrying water to a mill, while the remaining flow passes beneath the castle and rejoins the river downstream. This water system formerly supplied the castle’s ditches. Outbuildings stand to the right of the residential building, and a rubble-stone wall encloses the property.
Residential complex
Main residential building
The residential building has a regular plan and a visually unified appearance created by its render, slate roofs, and shared zinc ridge line. Several buildings were brought together beneath hipped roofs, which slope down on all sides and are decorated with ridge finials. The elevations rise one or two upper floors above a ground floor and cellar.
A stair tower at the centre of the U serves the two floors of nineteenth-century apartments. These apartments connect with further apartments in the right wing, which also date from the nineteenth-century refurbishment. The arrangement reflects the transformation of the medieval fortress into a more unified residential complex.
Medieval kitchen
A well is set into the courtyard wall of the left-hand wing and identifies the position of the former medieval kitchen. The kitchen dates to 1482 and is comparable to the kitchen of the Hospices de Beaune. Its surviving features include a monumental fireplace, a stone sink connected to the exterior well, and a large wooden post set into a thick wooden table.
The nineteenth-century refurbishment preserved a coussiège above the kitchen. This is a stone bench built into the recess of a window opening, a feature commonly found in medieval buildings.
Timber roof structure
The entire wing is covered by a nave-like timber roof structure with double upper wall plates. The roof is dated to 1429, although that dating is not fully documented. Its survival adds an earlier structural element to the wing containing the later-refurbished apartments and medieval kitchen.