Château de Mâlain: A Ducal Stronghold in France


Site at a Glance
- Rating
- 4.5
- Popularity
- Low
- Country
- France
- Primary era
- Medieval
- External website
- Open
- Eras represented
- Medieval, Early Modern
- Civilizations
- Duchy of Burgundy, French
- Site type
- Military
- Remains
- Castle
On this page11 sections
History
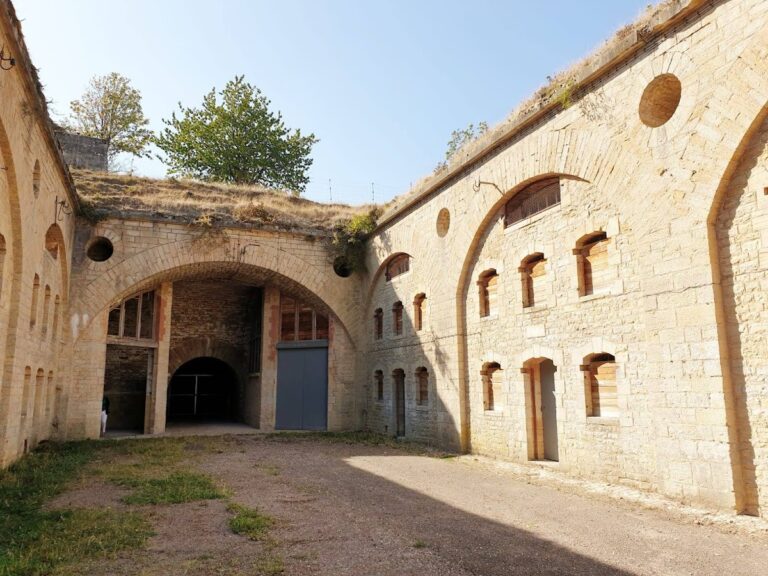
Château de Mâlain is an eleventh-century fortified castle in France, also known as the Saint George fortified castle. A ducal stronghold, it was first established around the year 1000 and remodeled during the sixteenth century. Its first known lord was Guido de Mediolano, who was recorded in this role around 1075.
Medieval lordship and religious foundations
A charter issued in 1197 granted the religious members of the parish one-third of the revenues from the church of Mâlain and the castle chapel. The arrangement reflects the religious institutions connected with the castle during the medieval period.
In 1230, Hervé, lord of Sombernon, held Mâlain as a fief of the king of France while also affirming his allegiance to the duke of Burgundy. In 1285, King Philip the Fair transferred the castles of Mâlain and Courtenay to Robert II, placing Mâlain within the possessions of another powerful noble family.
Inheritance, destruction, and decline
Jeanne de Montagu and her sister Catherine inherited Mâlain from their uncle in 1422. Around three decades later, Jeanne’s share passed to the lord of Sée and Rougemont. In 1522, inheritance transferred the castle to Jacques de Mâlain from his brother Guillaume, continuing the pattern of dynastic succession that shaped its ownership.
On 12 May 1593, forces of the Catholic League, a militant Catholic political and military movement active during the French Wars of Religion, pillaged and badly damaged the castle. Nicolas II Brûlart, Marquis de la Borde and president of the Parliament of Burgundy, purchased it in 1686. By the time of the Cassini map of 1763, part of the first detailed national map of France, Château de Mâlain was already shown in ruins.
Archaeology and preservation
The Groupe archéologique du Mesmontois, a local archaeological association involved in excavation, restoration, and heritage preservation, has restored the castle since 1985. The association also works at the Gallo-Roman settlement of Mediolanum at La Boussière and helps preserve the castle and the Devil’s Hole. The Fondation du patrimoine has regularly supported the restoration since 2006, and at least seven work phases have been supervised by the archaeological group.
Remains
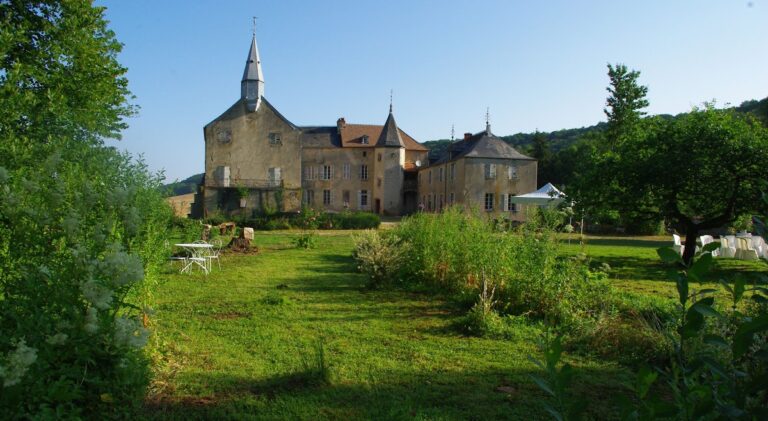
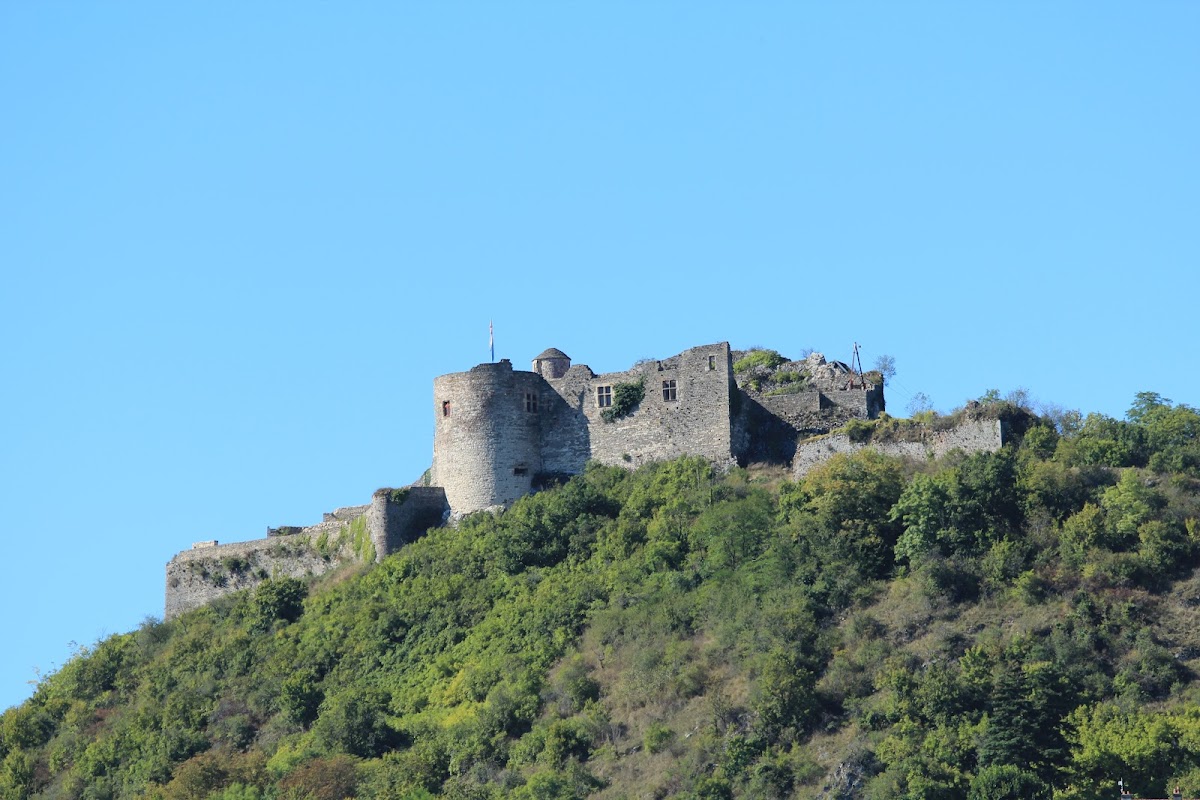
Château de Mâlain occupies a rocky ridge detached from the Mâlain fault line and dominates the village from the northwest. The surviving complex is organized around a lower bailey, an enclosed outer area of a castle, and higher buildings near the summit. Its fabric combines medieval remains with substantial sixteenth-century rebuilding.
Bailey and western archaeological remains
A large wall divides the lower bailey into two sections. The eastern half was rebuilt at the beginning of the sixteenth century and retains substantial elevations. During the same period, the western half was converted into a garden. Ground-level traces of buildings from the twelfth and thirteenth centuries survive there, while winding paths rising from the foot of the mound to the northwest have provided access to the bailey since the sixteenth century.
Summit buildings
Residential building and watchtower
Near the summit, beside the retaining wall, stands the principal residential building associated with Guillaume de Mâlain. It is a large, one-story structure with an attic and a glazed-tile roof on its southern side. The roof incorporates a medieval watchtower dating from around 1200, preserving part of the castle’s earlier defensive system within the later residence.
Projecting tower and Saint George chapel
A semicircular projecting tower flanks the residential building on the west. On the east, the collapsed Saint George chapel marks the religious component of the summit complex and recalls the castle’s medieval dedication.
Keep, reception hall, chambers, and kitchens
In the western half, a monumental staircase cut into the rock once served the medieval keep, the principal fortified tower or stronghold, on its left and a large reception hall on its right. Higher on the northern side, buildings attached to the rock appear to have been chambers. Buildings constructed along the southern fortification wall appear to have contained the kitchens.
Early ridge and Devil’s Hole
At the end of the ridge, a terrace levelled by human action appears to identify the position of the castle established around the year 1000. It stands above the Devil’s Hole, a karst cave formed by groundwater dissolving soluble rock, usually limestone. The cave was occupied during the Neolithic period, the later part of the Stone Age associated with settled farming communities, and was used as a sheepfold in the twelfth century.