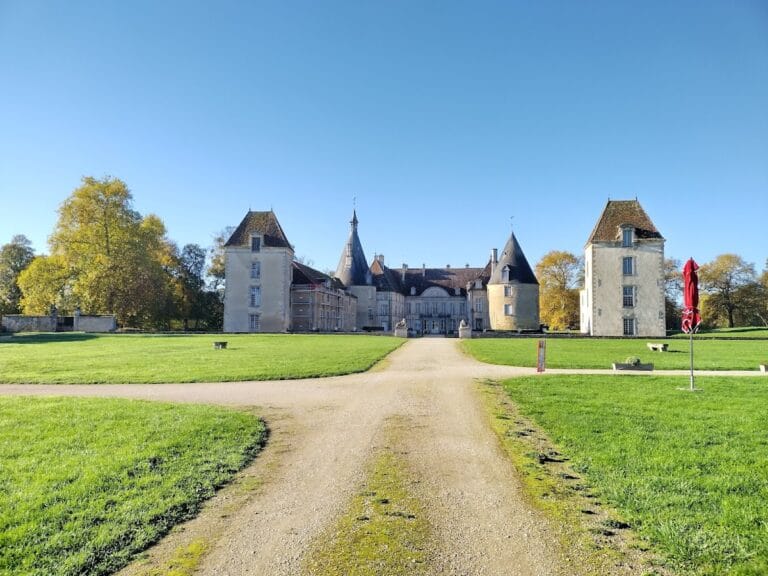
Château de Blaisy-Haut: A Medieval Fortress in France

Site at a Glance
- Rating
- 5
- Popularity
- Very Low
- Country
- France
- Primary era
- Medieval
- Eras represented
- Medieval, Early Modern
- Civilizations
- Duchy of Burgundy, French
- Site type
- Military
- Remains
- Castle
On this page11 sections
History
Château de Blaisy-Haut is a former medieval fortress in France, at Blaisy-Haut in Burgundy, with origins thought to reach back to the eleventh century. The site is mentioned as the Château de Blaisy in a charter issued by Count Gislebert in 942, placing it within the recorded history of the lordship long before its later rebuilding.
The Blaisy Lords
In 1328, Alexandre, lord of Blaisy, held the castle as a fief from the duke. A fief was property held from a superior lord in return for loyalty and obligations. Jean de Blaisy inherited the castle in 1425 after the death of his father, Hughes, continuing the connection between the fortress and the Blaisy family.
Claude II de Blaisy rebuilt the castle between 1470 and 1486. In 1508, the property passed by marriage into the Rochechouard family, transferring the fortress to a new noble lineage while preserving its role as the centre of the local lordship.
War, Restoration, and Fire
During the Wars of Religion, the French civil and religious conflicts of the sixteenth century between Catholics and Protestants, the fortress changed hands repeatedly. Royal troops held it before it passed to the Duke of Nemours in 1592 and then to the forces of the Baron of Vitteaux in 1593. Fighting during this period partially destroyed the castle.
In 1603, the castle was awarded to Jean Jacquot, receiver-general of finances in Burgundy. Restoration took place in the late seventeenth century. In 1695, the barony was raised to a marquisate for Antoine Joly de Blaisy, a senior judicial official and president of the Grand Council, a high royal judicial and administrative body in France.
A severe fire damaged the castle on 16 March 1751. Reconstruction began in 1772, but the fortress continued to change as its defensive systems lost their earlier importance. A description from 1794 still presented the site as an old citadel, while by 1869 the travel writer Adolphe Joanne referred to the picturesque ruins of the Château de Blaisy.
Remains
Courtyards and Main Buildings
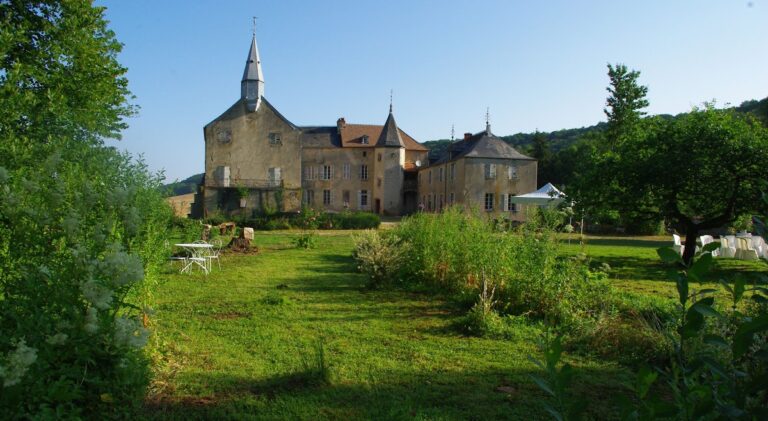
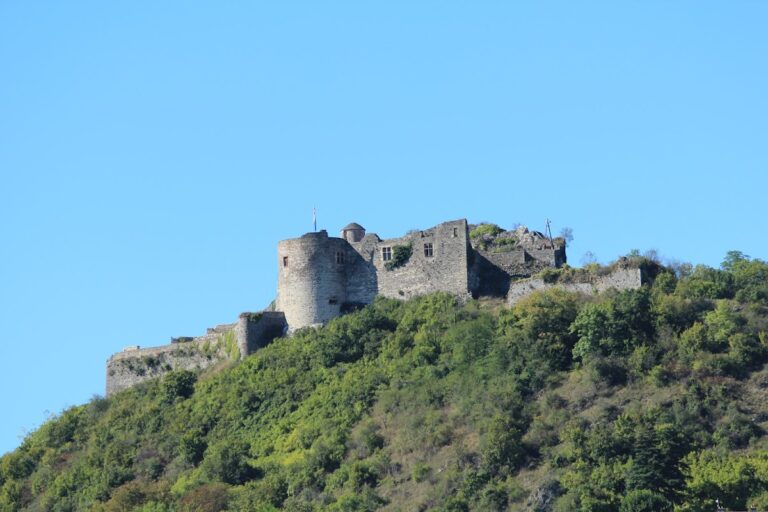
The castle occupies the tip of a rocky spur about 100 metres northwest of the village, overlooking Blaisy-Bas and the departmental road RD 16g. Its plan is arranged as two successive courtyards oriented from southeast to northwest, following the narrow form of the spur.
Southern Courtyard
The southern courtyard is preceded by a one-storey building that blocks the spur. At its centre, a gatehouse, or fortified entrance building, contains both a carriage entrance and a pedestrian entrance. The date 1679 is indicated at the gatehouse. Buildings close the courtyard along its eastern and western sides, while the western building has a partly projecting semicircular turret on its outer facade.
Northern Courtyard
The northern courtyard occupies the narrow, triangular tip of the spur and was built over the remains of the earlier castle. A building with two short return wings blocks this courtyard and incorporates a central drawbridge, which provided controlled access across a moat. The moats that formerly preceded the two drawbridges were filled between 1762 and 1829.
Defensive Structures
Entrance Defenses
A projecting round tower stands at the southwest corner of the entrance building. It contains three gunports, wall openings through which artillery could be fired. A symmetrical tower at the southeast corner formed part of the same entrance arrangement before it disappeared after 1829.
Walls and Chapel
The walls preserve traces of several square, partly projecting towers that once flanked the original castle. Traces of a Gothic chapel remain on the eastern curtain wall, the main wall linking defensive towers. The surviving wall lines and tower positions indicate the earlier fortified enclosure within the later courtyard plan.
Citadel Building
The 1794 description gives the principal castle building as 95 feet long and 26 feet wide. It contained a ground floor, a first floor, cellars, and attics. The citadel was enclosed by walls with crenellations, the raised defensive sections along the tops of the walls.