Château de Commarin: A Burgundian Fortress and Château in France


Site at a Glance
- Rating
- 4.4
- Popularity
- Medium
- Country
- France
- Primary era
- Early Modern
- External website
- Open
- Eras represented
- Medieval, Early Modern, Modern
- Civilizations
- Duchy of Burgundy, French
- Site type
- Domestic
- Remains
- Castle
On this page17 sections
History
Château de Commarin is a historic fortified residence in Commarin, France, in Burgundy’s Côte-d’Or. The site may have begun as a Gallo-Roman villa rustica, a rural estate or farm complex, but it is first recorded as a maison forte, or fortified residence, in 1214. Its later buildings combine a medieval foundation with early modern and eighteenth-century rebuilding, including façades in a classicizing Baroque style.
Medieval Origins and the Courtiamble Inheritance
Aubert de Commarin was the first known owner of the fortified house. The lords of Commarin belonged to a younger branch of the lords of Sombernon, a lineage associated with the first dukes of Burgundy. In 1346, Pierre de Commarin, who had no male heir, transferred the property to his nephew Jean de Courtiamble, also known as Jean de Cortiamble.
Jean’s son Jacques de Courtiamble served as chamberlain to Philip the Bold, the Valois Duke of Burgundy from 1363 to 1404. In the early fifteenth century, Jacques enlarged the fortified house into a more substantial fortress. This transformation established the basic scale and arrangement that continued to shape the château’s later buildings.
Jacques de Courtiamble gave the lordship and castle to his elder daughter Agnès as her dowry when she married Jean de Dinteville, lord of Chenets. Commarin then passed through the Courtiamble, Dinteville, Vienne, Damas d’Antigny, and Vogüé families through successive heiresses and marriages. The estate was never sold and has remained within the same family through 26 generations.
Sixteenth-Century Adaptation
The Dinteville family connected Commarin with important figures of the French monarchy. Jacques de Dinteville advised Louis XI and was a confidant of Francis I, who visited Commarin in 1521. Around 1500, Bénigne de Dinteville brought the estate to the Vienne family through her marriage to Girard, or Gérard, de Vienne.
During the sixteenth century, the medieval fortress was adapted for more comfortable residence. The chapel was redecorated, and Girard de Vienne commissioned a triptych, a three-panel religious artwork, in 1526. Tapestries made around 1515 to 1522 combined heraldic imagery representing family arms with symbols associated with alchemy. These works linked the domestic transformation of the castle with the family alliances of its owners.
Seventeenth- and Eighteenth-Century Rebuilding
In the early seventeenth century, Charles I de Vienne rebuilt the east or southeastern wing and demolished the northern wing. He reorganized the property as a three-winged residence, commissioned a large stable in 1622 and 1623, added two pavilions in the outer court, and constructed an elaborate entrance portal.
The western corner tower collapsed in 1699 or 1701. Charles II de Vienne began extensive rebuilding on 26 April 1702, and between 1702 and 1713 the main body and western ranges were reconstructed to designs by the Dijon architect Philippe Pâris. The collapsed tower was not rebuilt. Charles’s widow, Anne de Chastellux, continued the reorganization by filling in the moat between the residential building and forecourt in 1717. In 1723, she occupied apartments in a pavilion that connected the stable to the southeastern wing.
Marie-Judith de Vienne married Joseph-François Damas, Marquis of Antigny, in 1725 and directed another phase of development. She commissioned the present service buildings in 1751 and had the stable rebuilt after its collapse in 1744. Much of the surviving interior decoration and furnishing belongs to her period. She was the grandmother of Talleyrand, the prominent French diplomat and statesman of the late eighteenth and early nineteenth centuries.
Revolution, Family Ownership, and Modern Conservation
Commarin survived the French Revolution without pillage or destruction and escaped damage during both world wars. German troops occupied the château during the Second World War, but the buildings and furnishings were not damaged.
In 1811, the estate passed to Marie-Judith’s grandson, Duke Charles de Damas. His daughter Adélaïde Louise Zéphirine de Damas had married Charles-François-Elzéar, Count de Vogüé, in 1802. Their son inherited Commarin in 1829, and the château has remained privately owned by the de Vogüé family since that year.
During the nineteenth century, Charles de Vogüé and his wife Elisabeth de Beranger replaced the formal French-style garden with an English landscape garden. They widened the moat, demolished portions of the outer defensive enclosure, and altered the interiors. The chapel was restored between 1851 and 1854, while further interior remodeling took place around 1850 to 1860 under the Parisian architect Pierre-Charles Dusillon. In 2004, dense tree growth immediately around the château was cleared, and reconstruction of the former formal gardens began.
The château has received formal protection as a French monument historique, a legal heritage designation for historically or architecturally important sites, since 21 September 1949. It has been open to visitors since 1973 and has been progressively restored and maintained by its owners since 1980. It functions as a museum and as a venue for receptions and other events.
Remains
Island Residence and Water Defences
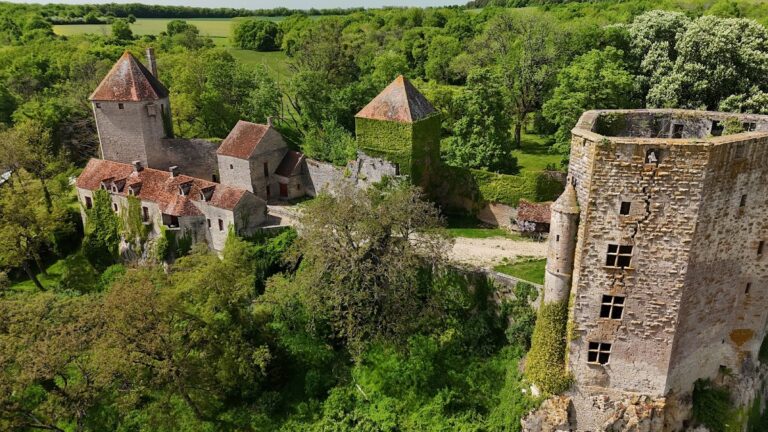
The complex is arranged around a main residence and forecourt on a castle island surrounded by moats. An outer bailey, meaning a service court with functional buildings and stables, covers approximately one hectare, while the park extends over about five hectares and contains two water basins and broad landscape perspectives.
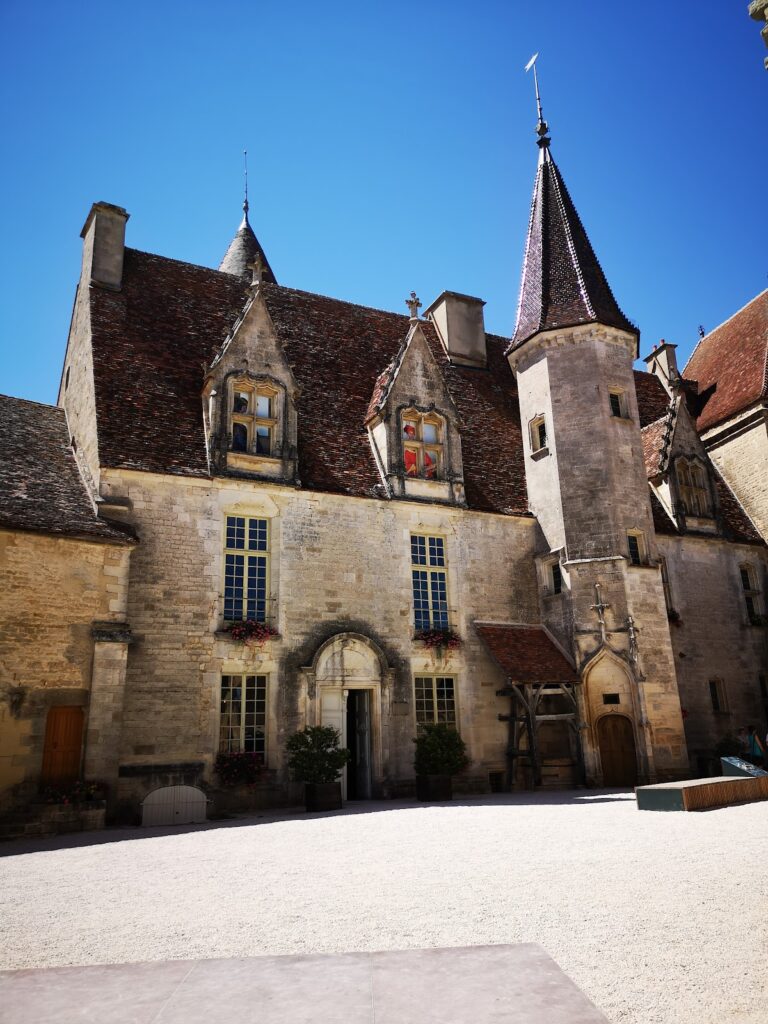

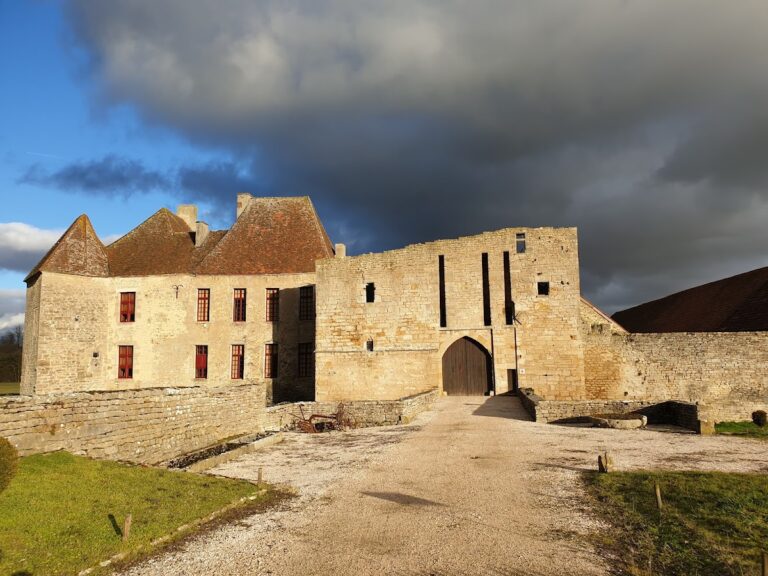
The medieval plan remains legible in the present three-winged residence, which opens toward the northeast around a cour d’honneur, the principal ceremonial courtyard. The buildings use rendered rubble masonry, and their façades have a classicizing Baroque appearance. The central southwest range and the northwest Louis XIV wing contain two stories, while the southeastern Louis XIII wing has three. Continuous cornices at window-sill level visually distinguish the wings.
Corner Towers
Two massive, two-story cylindrical towers occupy the outer corners of the side wings. Slate-covered conical roofs crown both towers, while the southern tower, known as the Tour d’horloge, also carries a lantern. Each contains a single large basement room and an upper ground floor. Their windows are framed by sculptural keel-arched decoration.
Bridges and Moat Access
A six-arched bridge crosses the moat from the central garden exit to the park. From the northeast, a masonry bridge with a single arch provides access to the castle island, where two lion sculptures mark the former position of the entrance portal. The moat was widened during the nineteenth century, while the section near the northern side retains evidence of its former use as a watering place for horses.
Residential Wings and Interior Features
Central Range
The courtyard façade of the central range is arranged in seven bays. Its three central bays project forward as an avant-corps, a projecting section of a façade. A small first-floor balcony has an iron railing, and a rounded gable above it contains heraldic reliefs. The garden façade repeats the central projection, but its gable contains an oculus, or circular opening, instead of heraldic decoration.
Southeastern Wing and Chapel
The southeastern wing bears an alliance coat of arms commemorating Charles I de Vienne and his wife Marguerite Fauche de Domprel. A second courtyard entrance leads to the chapel. The wing also contains a barrel-vaulted staircase with a monumental double flight from the ground floor to the level above. Extensive sculptural stucco forms its principal decoration.
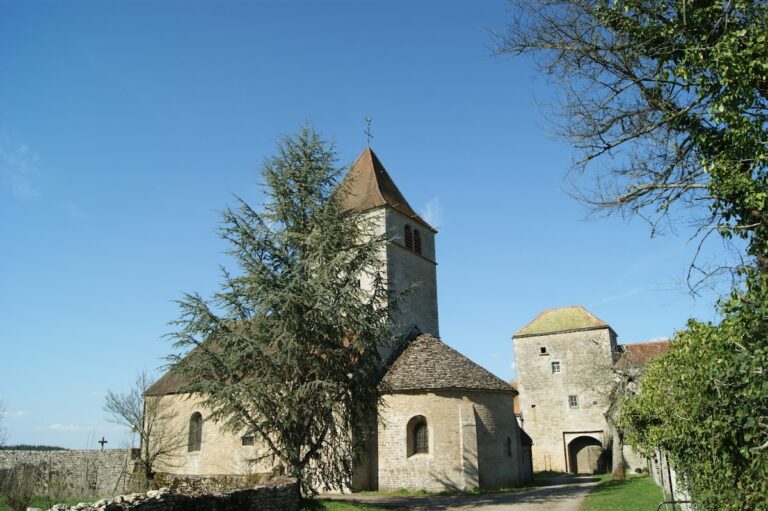
The Gothic chapel occupies the ground floor of the southern wing and belongs to the medieval predecessor complex. Its two bays have rib-vaulted ceilings and sixteenth-century sculptural decoration. A triptych dated 1526 shows portraits of Girard de Vienne and his wife. Girard originally commissioned it for the Sainte-Chapelle in Dijon. During the restoration of 1851 to 1854, the chapel received its present paneling, reused from the fourteenth-century chapel at Châteauneuf-en-Auxois, which was also owned by the family.
Decorated Rooms and Collections
The eighteenth-century apartment of the Marquise survives nearly authentically in one of the round towers, with furnishings from that period. Another antechamber contains four sixteenth-century tapestries made for the marriages of Jacques de Dinteville and Alix de Pontailler, and of Bénigne de Dinteville and Girard de Vienne. Dated 1516 to 1522, they carry heraldic and alchemical imagery.
The Grand Salle on the first floor measures approximately 200 square metres and has a ceiling 5.5 metres high. Its features include valuable floor tiles decorated with leaf motifs, a monumental portrait of King Charles X by François Gérard, and portraits of the château’s owners and their families. The library preserves a complete edition of the Encyclopédie edited by Denis Diderot and Jean le Rond d’Alembert.
Stable and Outer Bailey
Stable Range
The southern round tower is linked by a two-story pavilion to the single-story stable. A horse relief above the stable entrance recalls the building’s former function. At its northern end, the stable joins a three-story square tower with a tiled pyramidal roof. This tower marks the eastern corner of the castle island, while a paved ramp opposite the stable descends toward the northern moat.
Island Towers and Service Buildings
A similar tower stands at the northern corner of the island and retains a small annex, the only surviving part of the former outer-bailey wing. Several service buildings occupy the outer bailey. On its northern side stands an elaborate portal from the first half of the seventeenth century, transferred there from the northeast side of the castle island during the nineteenth century. Built of dressed stone, it has a round-arched passage between Tuscan columns and is crowned by an aedicule, a small architectural frame resembling a miniature temple. Two stone panels carry the Vienne family motto, “TOUT BIEN A VIENNE.”
Irregularities in the Planned Layout
The complex initially appears regular and symmetrical, yet its arrangement contains several irregularities created by successive building phases. The long straight approach avenue does not align with the central axis, and the elongated water basins west of the residence align with neither the château nor the avenue. The two side wings differ in the number of stories, while their terminal round towers differ in height and circumference.