Schloss Wildenau: A Moated Castle in Austria
Site at a Glance
- Rating
- 4.3
- Popularity
- Very Low
- Country
- Austria
- Primary era
- Medieval
- External website
- Open
- Eras represented
- Medieval, Early Modern
- Civilizations
- Duchy of Bavaria, Habsburg, Holy Roman Empire
- Site type
- Military
- Remains
- Castle
On this page7 sections
History
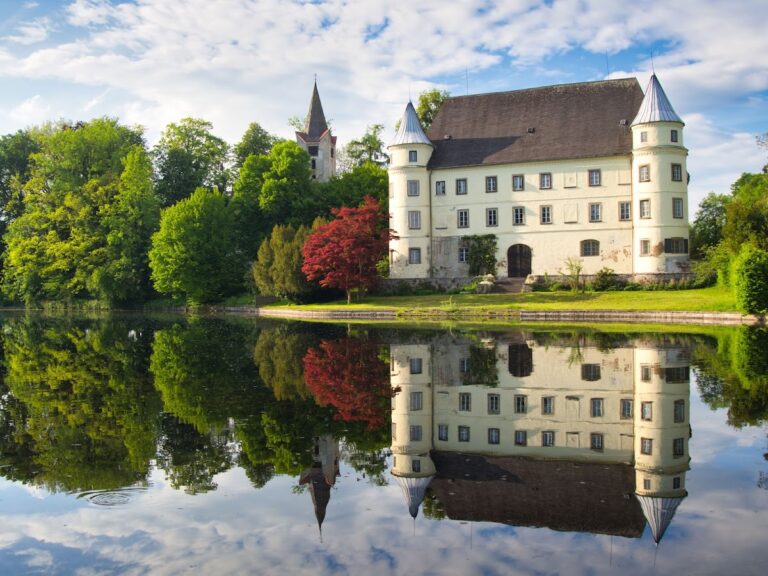
Schloss Wildenau is a moated castle in Austria, in the cadastral municipality of Wildenau within Markt Aspach in the Braunau district. Built as a medieval aristocratic residence, it is regarded as one of the oldest castles in the Innviertel and is protected as a historic monument. A local legend connects an earlier defensive tower with Attila, the fifth-century ruler of the Huns, who appears in many Central European foundation traditions. At Wildenau, however, this association remains legendary rather than archaeologically established.
The Aham Estate
Wildenau first appears in written records in 1383, when Wilhelm von Aham described it as “my house and court at Wildenau.” He became the founder of the Wildenau branch of the Aham family, which retained the estate until 1764. Wilhelm served as a ducal court steward, became custodian of Julbach in 1405, and held the custodianship of Ried in 1418.
After Wilhelm’s death in 1425, Erasmus von Aham inherited the castle. His offices included custodian of Trostberg in 1426 and custodian of Braunau am Inn in 1430. In 1435 he became a councillor to Duke Henry of Bavaria. During his tenure, an early fire damaged the castle. Erasmus also founded a benefice in 1427, an endowed ecclesiastical foundation whose income supported a priest or religious service, for the Chapel of St George.
Imsland and Thurn und Taxis
The Imsland family later succeeded the Ahamers. From 1699, Baron Franz von Imsland had Wildenau lavishly furnished. In 1703, during the War of the Spanish Succession, a European conflict fought from 1701 to 1714 over the Spanish succession, Austrian troops plundered Bavarian Wildenau. The chapel and library were spared. The Aham family subsequently regained the estate, and its last representative at Wildenau, Johann Eustach, Count von Aham, died in 1764. He was a hereditary chamberlain and a Bavarian electoral chamberlain.
The inheritance then returned to Baron Franz von Imsland, who commissioned a 72-step flying staircase. In 1765, half of Wildenau passed to the Thurn und Taxis family, a European noble family historically associated with postal and communications administration. Baron von Imsland rebuilt and enlarged the castle in 1795.
Damage, Sale, and Conservation
The castle’s decline began before the French Wars, the European conflicts involving France in the late eighteenth and early nineteenth centuries. Fires in 1800 and 1805 caused major damage, followed by further plundering and a fire in 1809. Repairs were not completed until 1868. At that time, the chapel, picture gallery, library, and archive still survived.
The subsequent heir, the Salzburg major von Spieß, was an in-law who could not retain the heavily indebted property. He sold it to Johann Baier, a farmer from Mehrnbach. A fire in 1880 caused additional damage, and in 1882 Baier demolished substantial parts of the building, dispersed valuable furnishings and the archive, and sold the estate lands. This removed the castle’s economic basis.
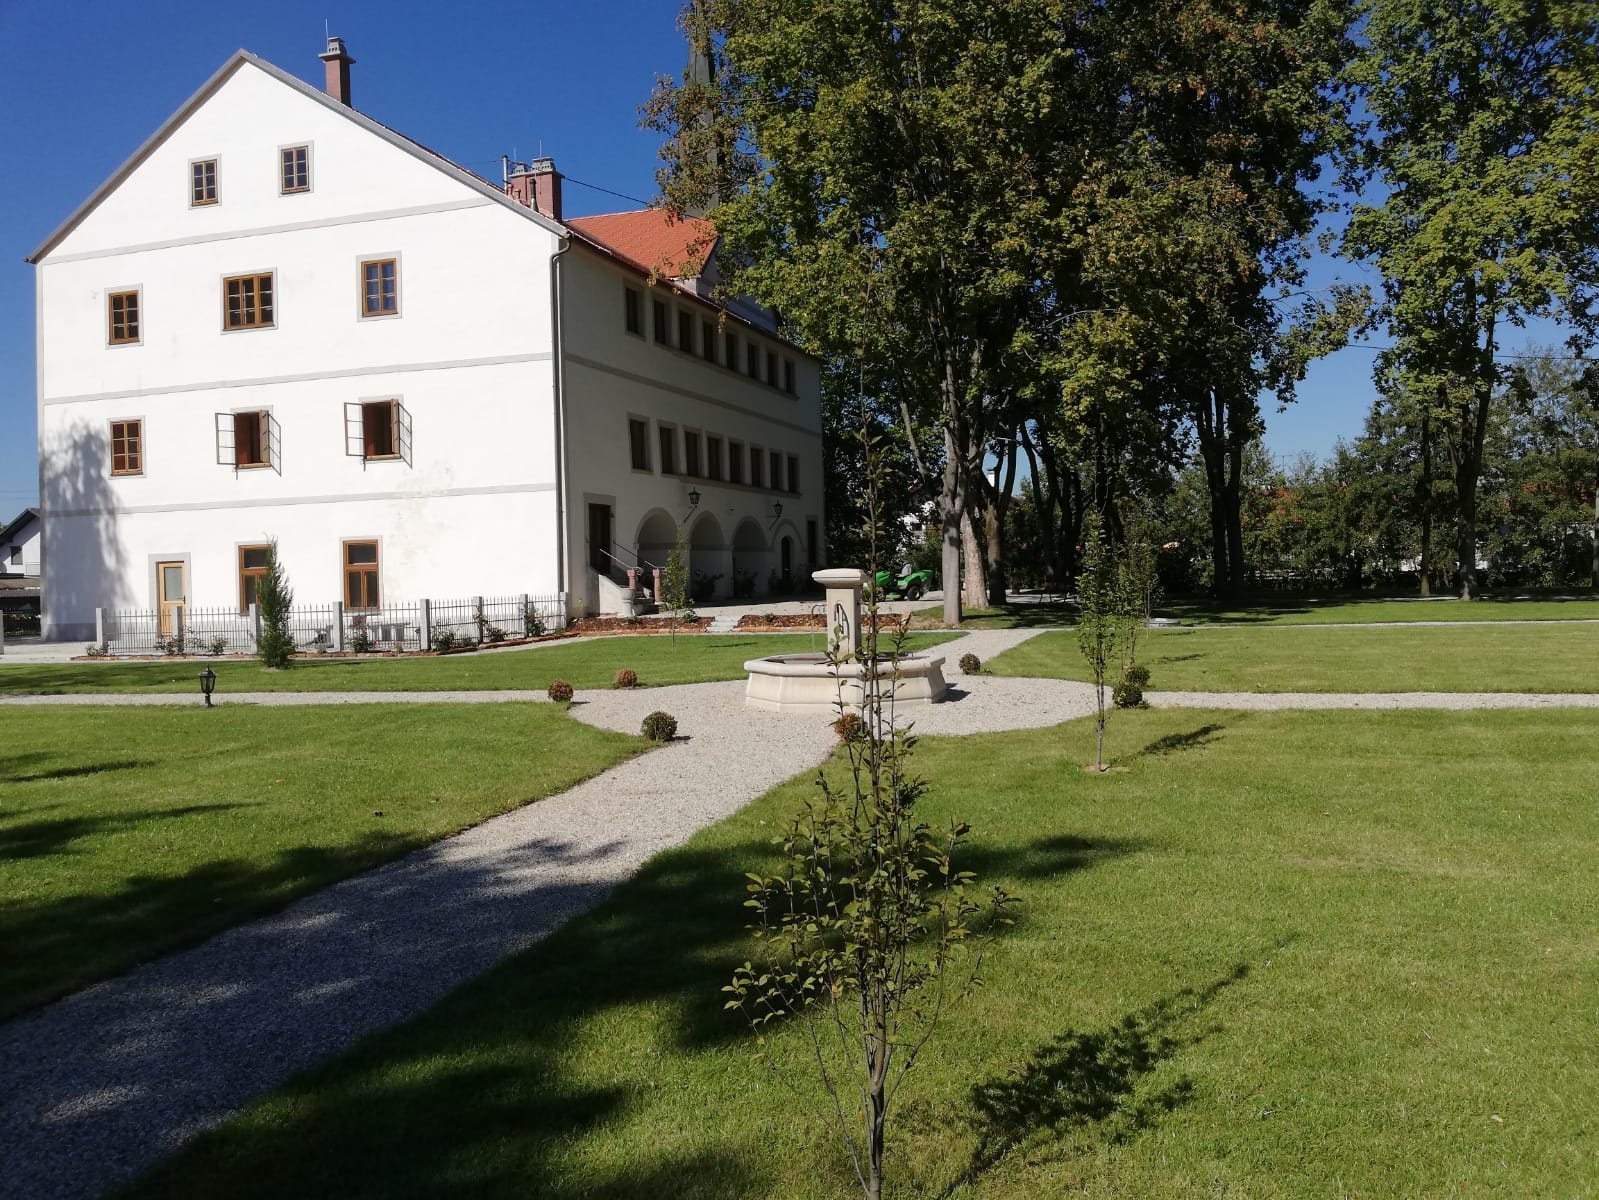
Angela Clemens sold the property to Johann Lindtner in 1950. Following an auction in 1959, it passed to the Salzburg merchant Rudolf Löcs and later to E. Walter Schuster, chief physician of the Gastein Healing Tunnel. Schuster and his family lived at Wildenau for 37 years. The current owners are the Rastorfer family of Bavaria. The castle was renovated in 2016 and 2017, and its garden was redesigned. The Chapel of St George and St Kilian now serves as a subsidiary church of Wildenau.
Remains
Island Castle Layout
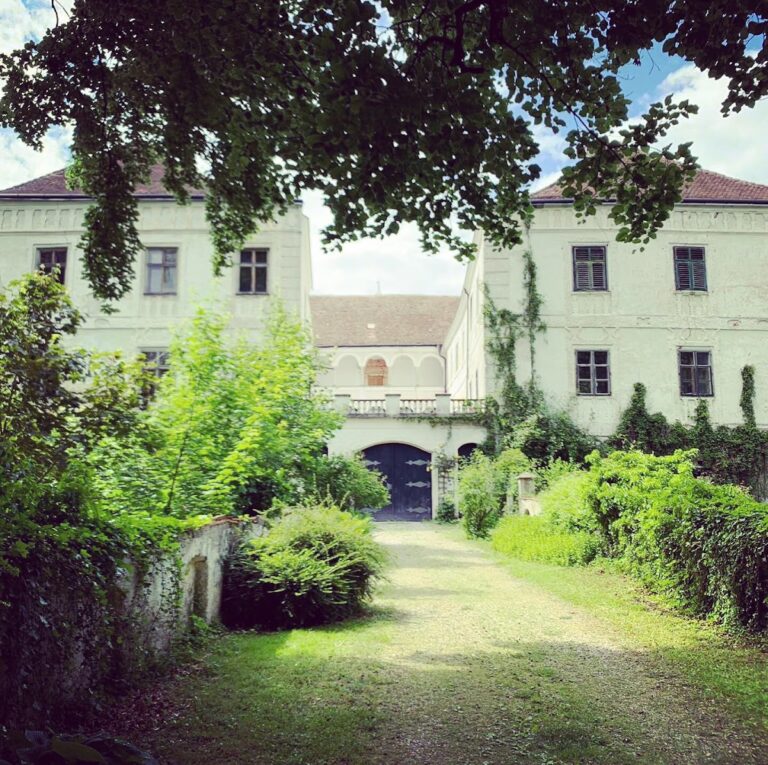
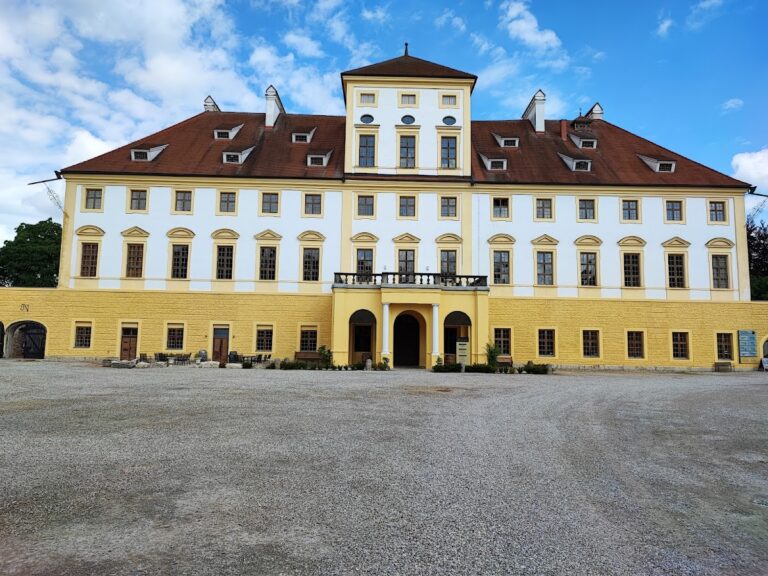
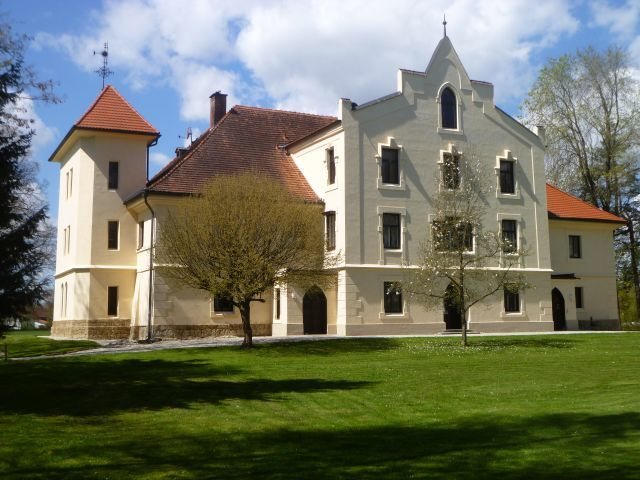
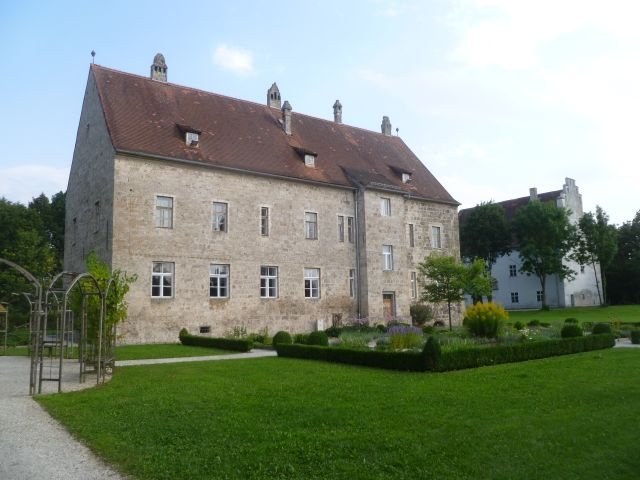
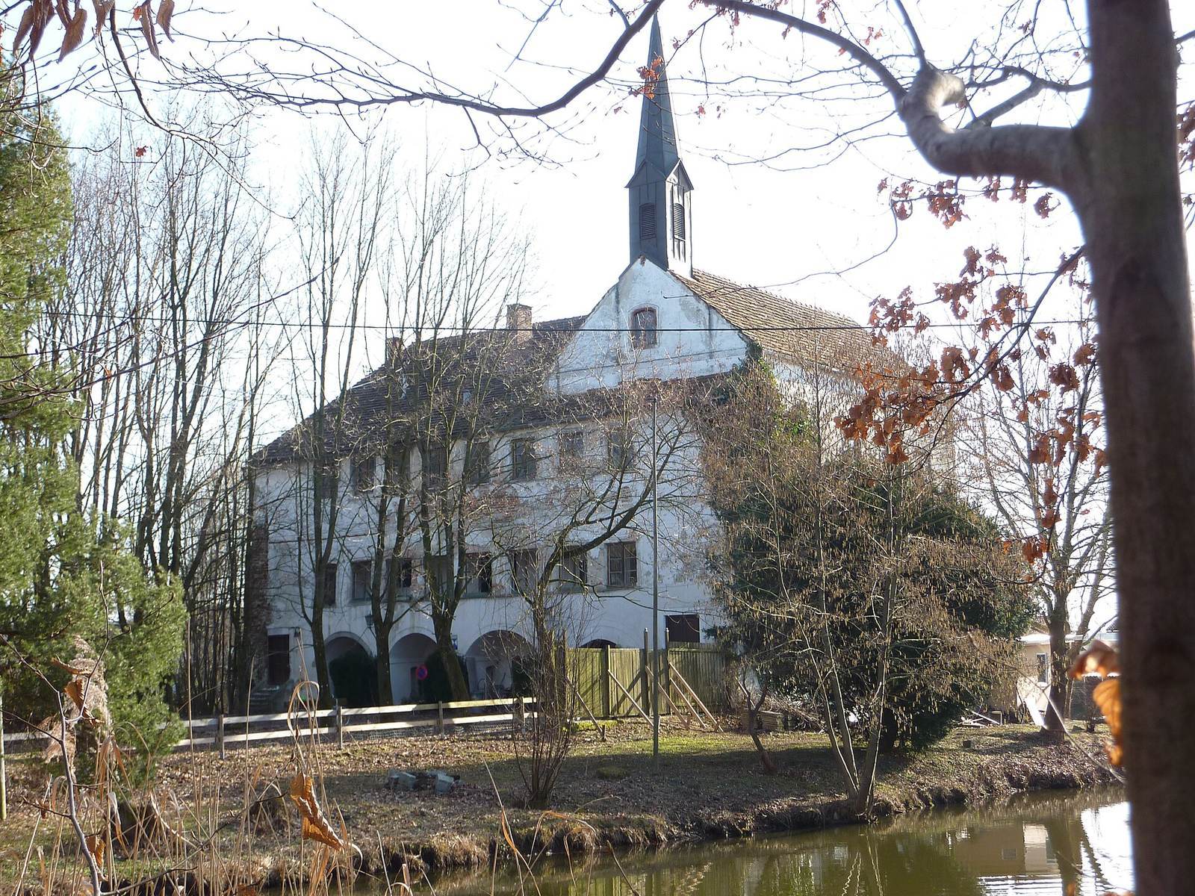
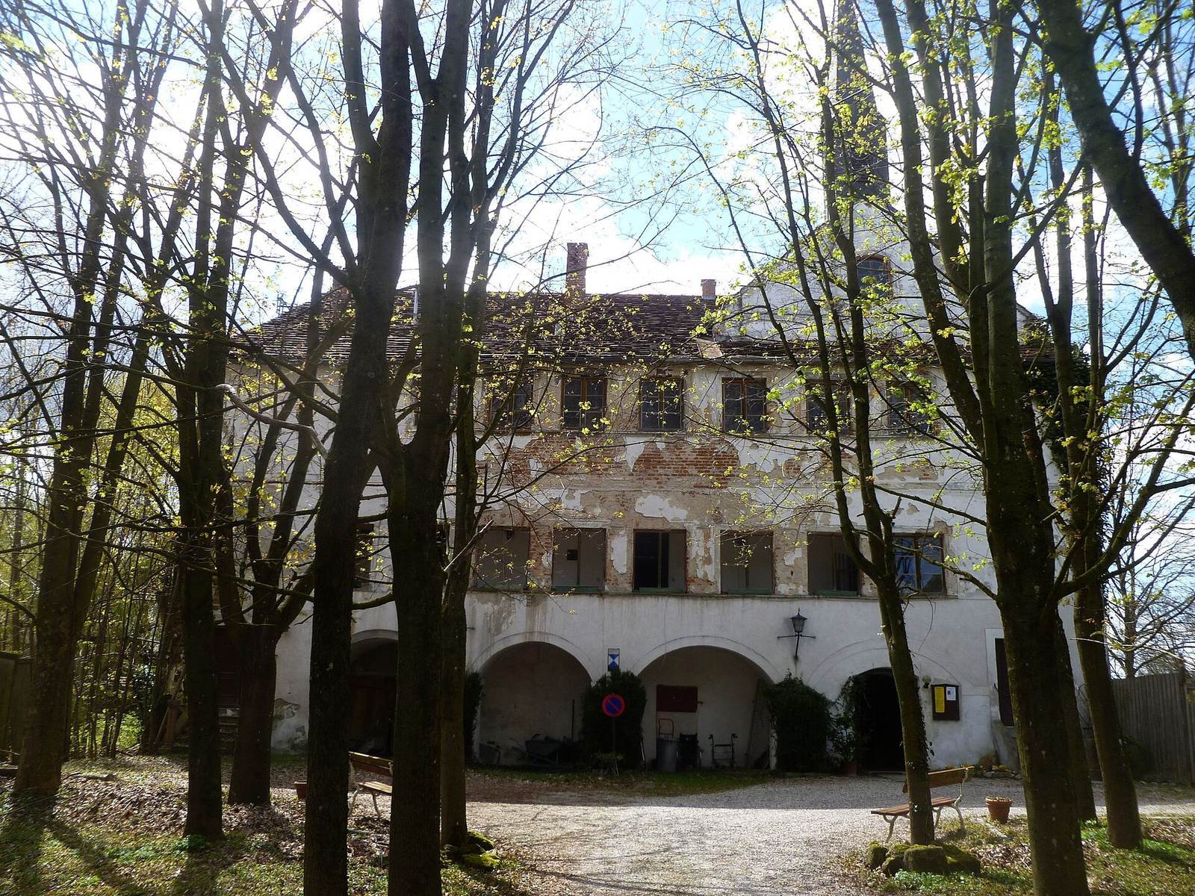
The original castle stood on an island within an artificial pond and was approached across a drawbridge. Its arrangement included a square tower, a three-storey palas, the principal residential and representative building of a medieval or early-modern castle, and two attached side wings. Together, these buildings enclosed an inner courtyard. Only the eastern part of the former palas survives. The pond remains only in reduced form, while the gardens shown in an engraving by Michael Wening, a Bavarian engraver and topographical artist, have disappeared.
Surviving Building and Chapel
The surviving section contains the castle chapel in its right-hand part. Round-arched arcades enliven the ground floor, and further open arcades occupy the first floor. The Chapel of St George and St Kilian was moved into the ground floor, while its valuable furnishings were preserved, including works by the Schwanthaler family, prominent sculptors and woodcarvers active in Bavaria and Austria. The altar dates from 1618. Three reliquary shrines, made around 1698 and associated with the martyrs Sabinus, Columbina, and Fortunatus, also remain in the chapel.