Koleč Castle: A Baroque Castle in Czechia


Site at a Glance
- Rating
- 4.1
- Popularity
- Very Low
- Country
- Czechia
- Primary era
- Early Modern
- External website
- Open
- Eras represented
- Early Modern, Modern
- Civilizations
- Holy Roman Empire, Kingdom of Bohemia
- Site type
- Domestic
- Remains
- Castle
On this page6 sections
History
Baroque Construction and Chapel
Koleč Castle is a former Baroque castle in Koleč, Czechia, built between 1711 and 1713 on the site of a sixteenth-century fort. Baroque architecture was a European style of the seventeenth and eighteenth centuries, known for dramatic forms, strong visual effects, and elaborate decoration. The estate’s first owners were the Ubelli family of Siegburg.
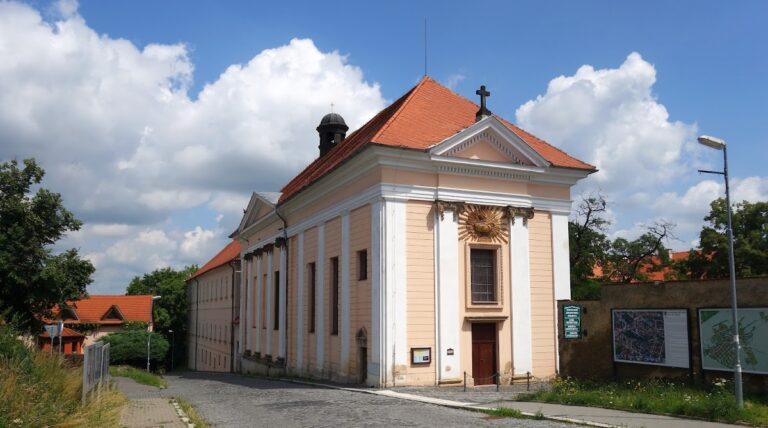
The castle chapel was consecrated in 1715 by Daniel Josef Mayer von Mayern, a Catholic bishop who later became Bishop of Prague. The Chapel of the Holy Trinity was originally open to all inhabitants of the village. It was enlarged between 1898 and 1899.
State Administration and Decline
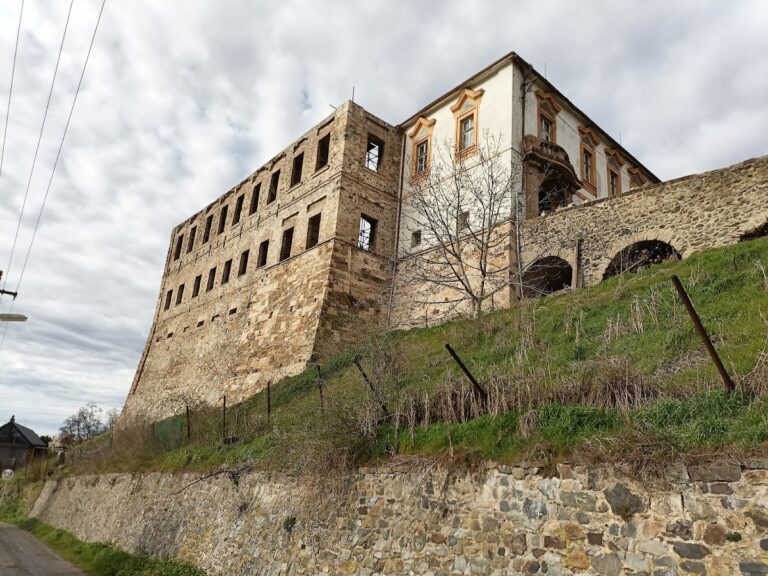
In 1918, the castle came under state administration. After it was sold to new owners in 1989, it was used as collateral for a bank loan. The resulting neglect caused the building to deteriorate, and it was placed on Kladno’s list of the most endangered monuments.
Rescue and Reconstruction
A forced auction took place in July 2008, after which the Koleč Fund acquired the castle for more than five million Czech korunas. Renovation of the most important parts began on 30 October 2011. The fund later received annual subsidies from the Czech Ministry of Culture and the State Agricultural Intervention Fund. In 2015, more than sixteen million Czech korunas from the EEA and Norway Grants supported the renovation of one castle wing.
A bee museum has occupied the castle since 2016. The building remains under reconstruction and has monument status under registration number 1000152206.
Remains
Castle Building and Chapel
Koleč Castle is a stone Baroque building with an entrance gate. The Chapel of the Holy Trinity occupies the east wing, where a Latin inscription is located. The chapel was partly repaired during restoration, while one wing was renovated. The work also provided the castle with a new roof. Photographs record a restored section, an unrestored staircase, and the chapel tower before renovation.
A World War I memorial stands near the castle, adding a later commemorative feature to the setting. The surviving building and chapel are being restored in stages as reconstruction continues.
Nearby sites